
7903 Badenloch Way #203, Gaithersburg, MD 20879
Local realty services provided by:ERA Valley Realty
7903 Badenloch Way #203,Gaithersburg, MD 20879
$260,000
- 2 Beds
- 2 Baths
- 946 sq. ft.
- Condominium
- Active
Upcoming open houses
- Sun, Sep 2001:00 pm - 03:00 pm
Listed by: maria e teran
Office: long & foster real estate, inc.
MLS#:MDMC2254978
Source:BRIGHTMLS
Price summary
- Price:$260,000
- Price per sq. ft.:$274.84
- Monthly HOA dues:$25.67
About this home
Fabulous second-floor condo in the desirable Willow Wood community of Gaithersburg! This beautifully maintained home offers a spacious and comfortable layout with renovated countertops, excellent-condition appliances, and peaceful views of lush greenery.
The welcoming galley-style kitchen is conveniently located at the entrance and flows into the dining area, which features a pleasant view of the surrounding greenery. The spacious living room provides plenty of room for relaxing and entertaining, while the private balcony offers a peaceful outdoor retreat.
A separate, generously sized laundry room with washer and dryer provides added convenience. Residents can enjoy community amenities, including an outdoor swimming pool. Water is included in the condo fee.
Conveniently located approximately 10 minutes from Flower Hill Shopping Center, restaurants, shopping, and everyday conveniences. Come see all that this charming Willow Wood condo has to offer!
Contact an agent
Home facts
- Year built:1987
- Subdivision & Development:WILLOW WOOD
- Listing ID #:MDMC2254978
- Added:8 day(s) ago
- Updated:September 17, 2026 at 05:37 AM
Rooms and interior
- Bedrooms:2
- Total bathrooms:2
- Full bathrooms:2
- Rooms Total:2
- Dining Description:Dining Area
- Kitchen Description:Cedar Closet(s), Dishwasher, Disposal, Kitchen - Galley, Microwave, Oven/Range - Electric, Pantry, Refrigerator, Stove
- Bedroom Description:Cedar Closet(s)
- Living area:946 sq. ft.
Heating and cooling
- Cooling:Central A/C
- Heating:Central, Electric
Structure and exterior
- Year built:1987
- Building area:946 sq. ft.
- Architectural Style:Traditional
- Construction Materials:Brick
- Levels:3 Story
Utilities
- Water:Public
- Sewer:Public Sewer
Finances and disclosures
- Price:$260,000
- Price per sq. ft.:$274.84
- Tax amount:$2,347 (2026)
Features and amenities
- Laundry features:Dryer, Washer
- Amenities:Cedar Closet(s), Electric Available, Intercom
Parking
- Parking description:Parking Lot
New listings near 7903 Badenloch Way #203
- Coming Soon
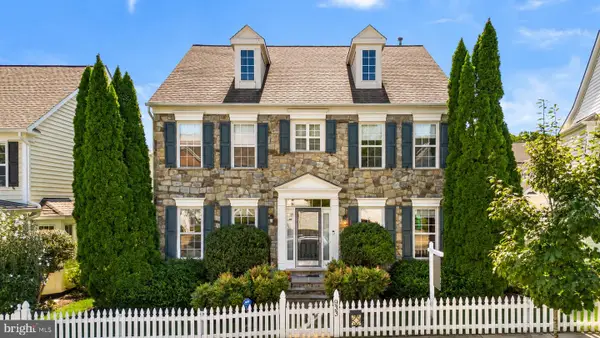 $1,300,000Coming Soon4 beds 4 baths4,288 sq. ft.
933 Gentlewood St, GAITHERSBURG, MD 20878
MLS# MDMC2256314Listed by: RLAH @PROPERTIES - Coming SoonOpen Sun, 1 to 3pm
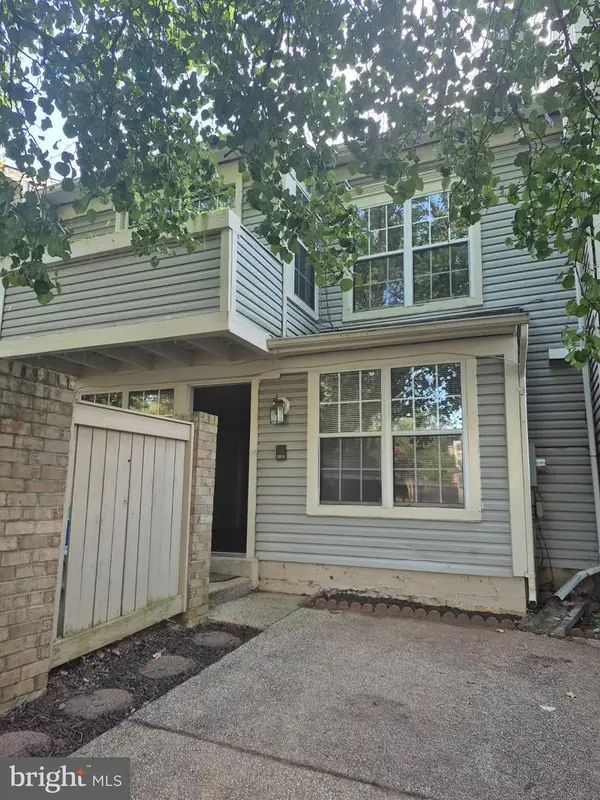 $344,995Coming Soon2 beds 3 baths1,190 sq. ft.
8802 Sturbridge Pl, GAITHERSBURG, MD 20886
MLS# MDMC2255958Listed by: SAMSON PROPERTIES - Coming Soon
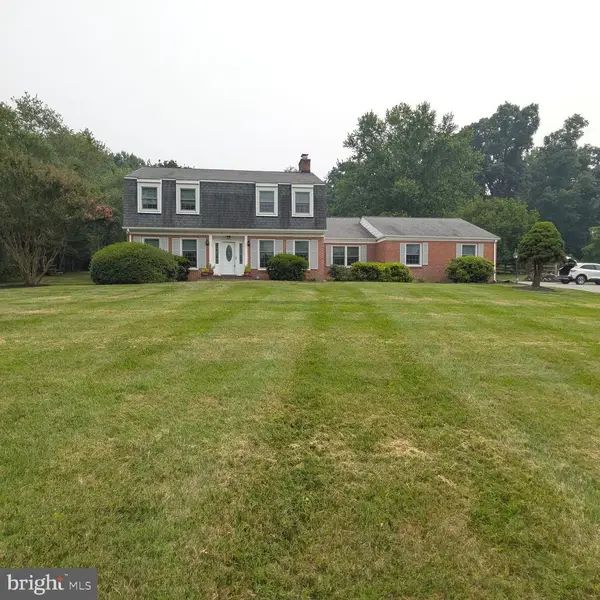 $849,900Coming Soon3 beds 4 baths2,981 sq. ft.
8112 Exodus Dr, GAITHERSBURG, MD 20882
MLS# MDMC2246600Listed by: RE/MAX REALTY GROUP - Coming Soon
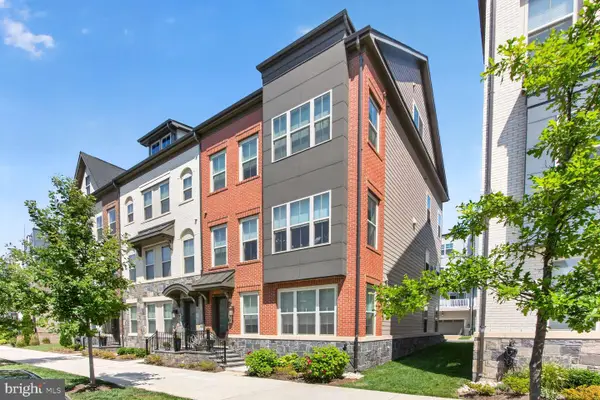 $1,225,000Coming Soon4 beds 5 baths3,484 sq. ft.
930 Crown Park Ave, GAITHERSBURG, MD 20878
MLS# MDMC2251926Listed by: KW UNITED - Coming Soon
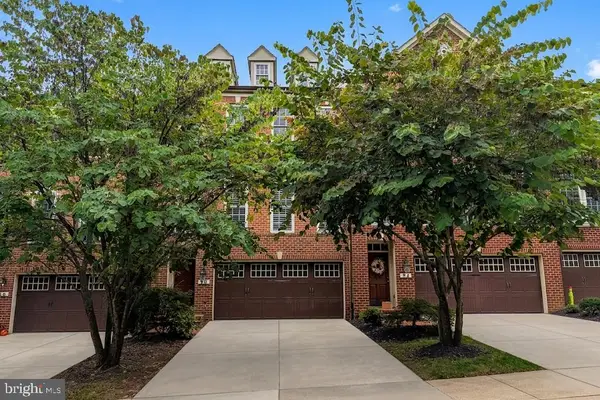 $874,900Coming Soon3 beds 4 baths3,096 sq. ft.
90 Sharpstead Ln, GAITHERSBURG, MD 20878
MLS# MDMC2255584Listed by: LONG & FOSTER REAL ESTATE, INC. - Coming Soon
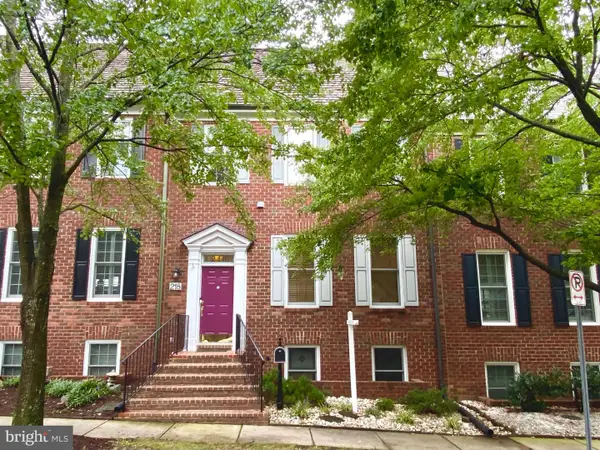 $924,900Coming Soon3 beds 4 baths2,232 sq. ft.
218 Thaxton St, GAITHERSBURG, MD 20878
MLS# MDMC2255610Listed by: THE LIST REALTY - Coming Soon
 $1,249,500Coming Soon4 beds 4 baths4,025 sq. ft.
4 Talley Ct, GAITHERSBURG, MD 20878
MLS# MDMC2254792Listed by: RE/MAX TOWN CENTER - Coming SoonOpen Thu, 6 to 7pm
 $599,900Coming Soon5 beds 3 baths2,708 sq. ft.
106 Russell Ave, GAITHERSBURG, MD 20877
MLS# MDMC2253716Listed by: TTR SOTHEBY'S INTERNATIONAL REALTY - Coming Soon
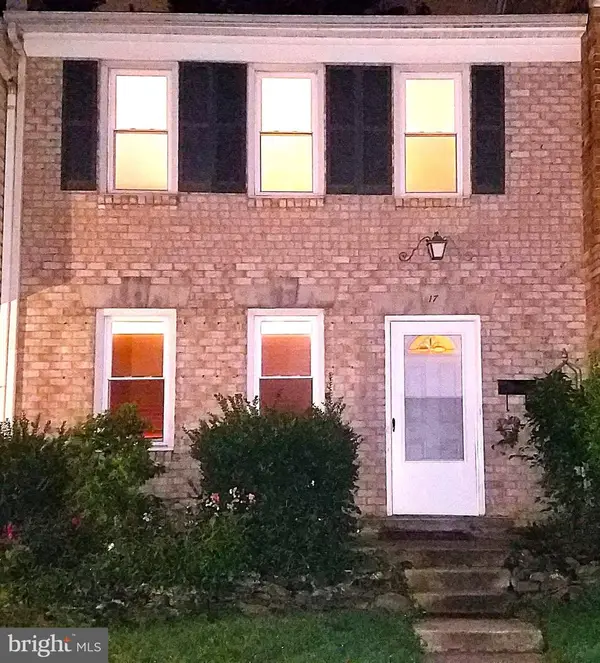 $490,000Coming Soon3 beds 4 baths1,226 sq. ft.
17 County Ct #15-9, GAITHERSBURG, MD 20878
MLS# MDMC2253630Listed by: RE/MAX REALTY CENTRE, INC. - Coming SoonOpen Fri, 5 to 7pm
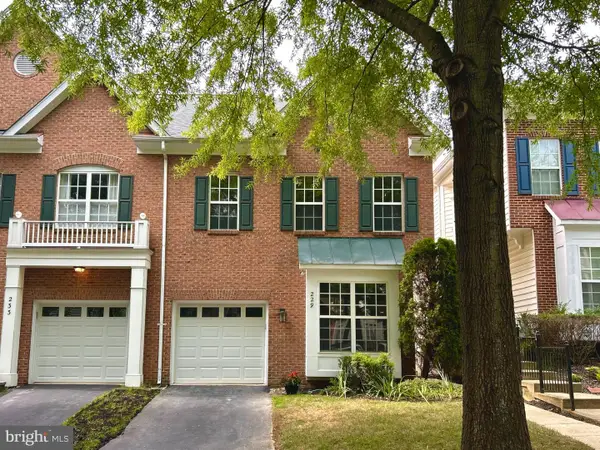 $774,900Coming Soon3 beds 4 baths2,645 sq. ft.
229 Painted Post Ln, GAITHERSBURG, MD 20878
MLS# MDMC2253888Listed by: THE LIST REALTY


Protect your home and budget from life's surprises with an Assurant Home Warranty, backed by a partner that supports you through every step of homeownership. Explore Plans.
© 2023 - 2026 ERA Franchise Systems LLC. All rights reserved. ERA Franchise Systems LLC fully supports the principles of the Fair Housing Act and the Equal Opportunity Act. ERA, ERA Real Estate powered, and their respective logos are registered service marks of ERA Franchise Systems LLC. Each office is independently owned and operated.