
9124 Tulip Grove Rd, Gaithersburg, MD 20879
Local realty services provided by:ERA Central Realty Group
9124 Tulip Grove Rd,Gaithersburg, MD 20879
$615,000
- 4 Beds
- 3 Baths
- 2,040 sq. ft.
- Single family
- Coming Soon
Upcoming open houses
- Sat, Sep 1211:00 am - 12:00 pm
Listed by: alejandro luis a martinez, milos mikovic
Office: the agency dc
MLS#:MDMC2254772
Source:BRIGHTMLS
Price summary
- Price:$615,000
- Price per sq. ft.:$301.47
- Monthly HOA dues:$45
About this home
A home with a point of view. Welcome to 9124 Tulip Grove Road, a distinctive mid-century modern-inspired residence where thoughtful design, natural materials, and effortless indoor-outdoor living create something rarely found in the area.
From the moment you arrive, the architecture feels different. Clean lines, soaring ceilings and a unique covered breezeway connecting the home and garage evoke the relaxed character of a California modern residence. As evening falls, custom architectural and landscape lighting transforms the property, highlighting the home's lines, mature landscaping and outdoor spaces to spectacular effect.
Inside, contemporary design is balanced by warmth and character. A designer kitchen anchors the home, while custom European-style closets and built-ins bring both sophistication and function. One of the home's most memorable details is the custom coffee station crafted with approximately 120-year-old reclaimed wood, introducing history and texture into an otherwise modern environment. High ceilings and carefully considered lighting add to the sense of openness throughout.
The connection to the outdoors is equally special. Front and rear patios invite morning coffee, dinners outside and relaxed evenings with friends. Beyond them, the fully fenced backyard becomes its own private retreat, with lush lawn, landscape lighting, a children's play area, gardening shed and four oversized raised vegetable beds. It is a true garden-to-table lifestyle, where summer tomatoes and vegetables can be picked just steps from the kitchen. Timer-controlled irrigation in both the front and rear makes maintaining the landscape effortless.
Beauty here is backed by substantial improvements designed for modern, efficient living, including an approximately three-year-old Carrier Infinity high-efficiency HVAC system, approximately three-year-old solar panels, a one-year-old tankless water heater, whole-house water filtration and approximately 24 inches of attic insulation installed about three years ago. The interior has also been freshly painted throughout.
By day, the home feels peaceful, warm and connected to nature. By night, it becomes something entirely different, with architectural lighting creating a dramatic resort-like atmosphere.
Thoughtfully designed, beautifully maintained and filled with details that cannot simply be replicated, 9124 Tulip Grove Road offers more than an updated home. It offers a lifestyle and a character all its own....
Contact an agent
Home facts
- Year built:1974
- Subdivision & Development:CHARLENE
- Listing ID #:MDMC2254772
- Updated:September 07, 2026 at 01:31 PM
Rooms and interior
- Bedrooms:4
- Total bathrooms:3
- Full bathrooms:2
- Half bathrooms:1
- Kitchen Description:Combination Kitchen/Living
- Living area:2,040 sq. ft.
Heating and cooling
- Heating:Electric, Heat Pump(s)
Structure and exterior
- Year built:1974
- Building area:2,040 sq. ft.
- Lot area:0.19 Acres
- Architectural Style:Contemporary
- Construction Materials:Wood Siding
- Foundation Description:Slab
- Levels:2 Stories
Utilities
- Water:Public
- Sewer:Public Sewer
Finances and disclosures
- Price:$615,000
- Price per sq. ft.:$301.47
- Tax amount:$6,013 (2026)
Parking
- Parking description:Additional Storage Area, Covered Parking, Detached Garage, Garage - Side Entry
- Garage:Yes
- Garage spaces:2
New listings near 9124 Tulip Grove Rd
- Coming Soon
 $1,249,500Coming Soon4 beds 4 baths4,025 sq. ft.
4 Talley Ct, GAITHERSBURG, MD 20878
MLS# MDMC2254792Listed by: RE/MAX TOWN CENTER - Coming Soon
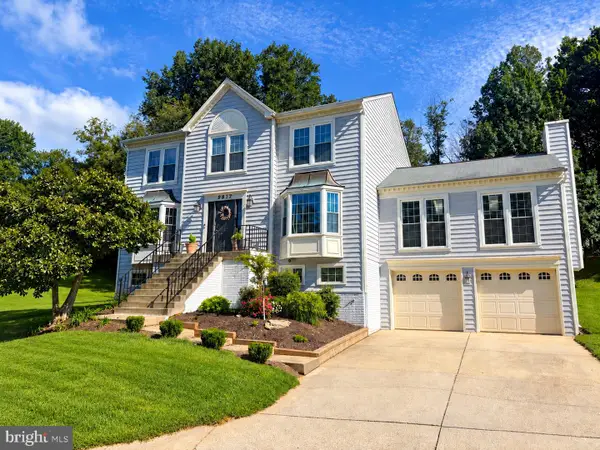 $735,000Coming Soon4 beds 3 baths2,560 sq. ft.
9817 Mainsail Dr, GAITHERSBURG, MD 20879
MLS# MDMC2253682Listed by: KELLER WILLIAMS CAPITAL PROPERTIES - Coming SoonOpen Thu, 5 to 7pm
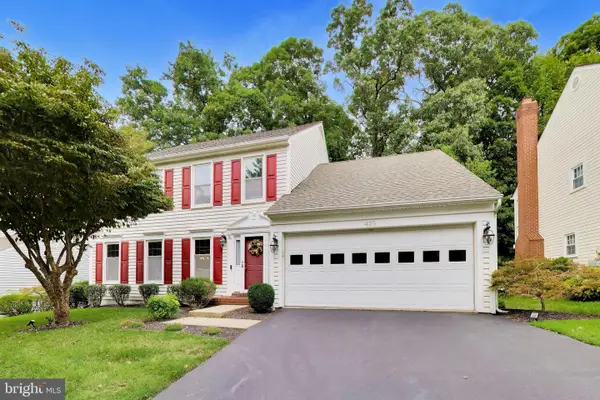 $990,000Coming Soon4 beds 4 baths3,503 sq. ft.
435 Upshire Cir, GAITHERSBURG, MD 20878
MLS# MDMC2254664Listed by: EXP REALTY, LLC - Coming SoonOpen Sun, 1 to 3pm
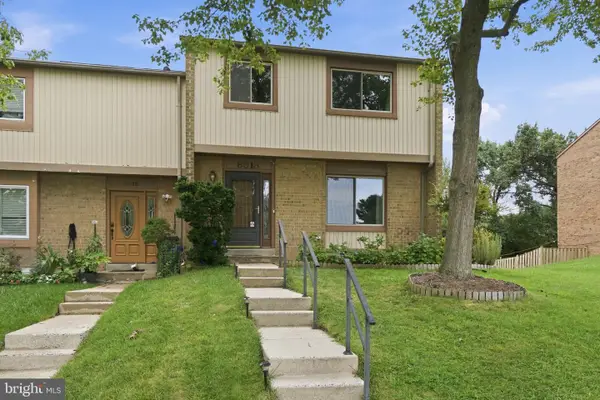 $445,000Coming Soon3 beds 3 baths2,266 sq. ft.
8918 Centerway Rd, GAITHERSBURG, MD 20879
MLS# MDMC2254606Listed by: RLAH @PROPERTIES - Coming Soon
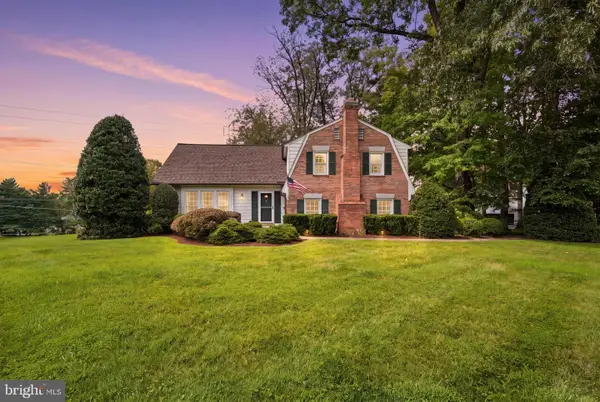 $825,000Coming Soon4 beds 3 baths2,802 sq. ft.
13100 Brandon Way Rd, GAITHERSBURG, MD 20878
MLS# MDMC2254548Listed by: RLAH @PROPERTIES - Coming Soon
 $599,900Coming Soon5 beds 3 baths2,708 sq. ft.
106 Russell Ave, GAITHERSBURG, MD 20877
MLS# MDMC2253716Listed by: TTR SOTHEBY'S INTERNATIONAL REALTY - Coming Soon
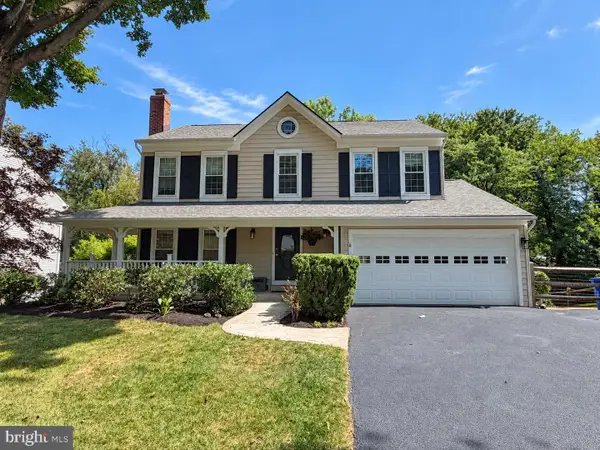 $865,000Coming Soon4 beds 4 baths3,020 sq. ft.
12109 Mcdonald Chapel Dr, GAITHERSBURG, MD 20878
MLS# MDMC2254330Listed by: RLAH @PROPERTIES - Coming SoonOpen Sun, 12 to 2pm
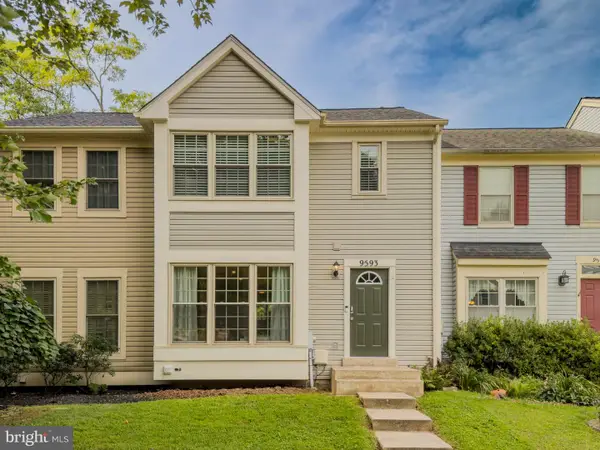 $449,900Coming Soon3 beds 4 baths1,664 sq. ft.
9593 White Pillar Ter, GAITHERSBURG, MD 20882
MLS# MDMC2254412Listed by: CENTURY 21 REDWOOD REALTY - Coming Soon
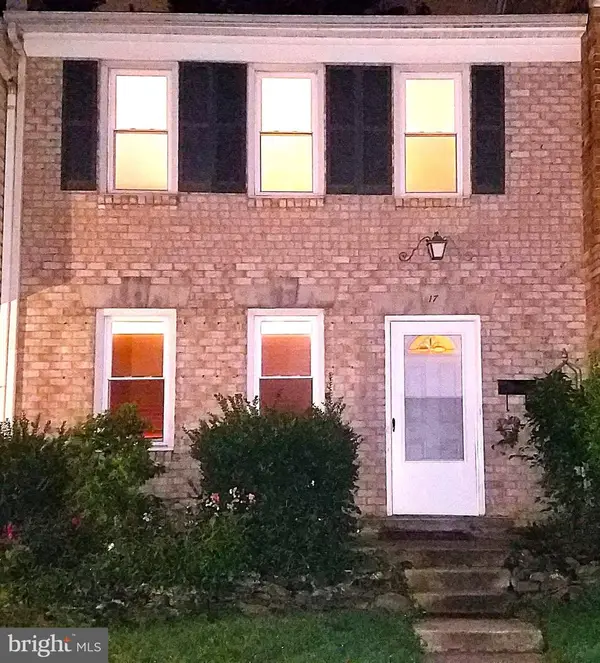 $490,000Coming Soon3 beds 4 baths1,226 sq. ft.
17 County Ct #15-9, GAITHERSBURG, MD 20878
MLS# MDMC2253630Listed by: RE/MAX REALTY CENTRE, INC.


Protect your home and budget from life's surprises with an Assurant Home Warranty, backed by a partner that supports you through every step of homeownership. Explore Plans.
© 2023 - 2026 ERA Franchise Systems LLC. All rights reserved. ERA Franchise Systems LLC fully supports the principles of the Fair Housing Act and the Equal Opportunity Act. ERA, ERA Real Estate powered, and their respective logos are registered service marks of ERA Franchise Systems LLC. Each office is independently owned and operated.