
984 Exchange Ave, Gaithersburg, MD 20878
Local realty services provided by:Mountain Realty ERA Powered
984 Exchange Ave,Gaithersburg, MD 20878
$821,591
- 4 Beds
- 4 Baths
- 2,340 sq. ft.
- Townhouse
- Active
Listed by: joseph a petrone
Office: monument sotheby's international realty
MLS#:MDMC2260474
Source:BRIGHTMLS
Price summary
- Price:$821,591
- Price per sq. ft.:$351.11
- Monthly HOA dues:$147
About this home
Introducing the Frankton Way Townhome at Watkins Mill Station — Luxury Living at an Exceptional Value!
Discover the perfect blend of modern design, spacious living, and exceptional value with The Frankton Way, an impressive four-story townhome offering approximately 2,340 square feet of beautifully designed living space in Gaithersburg, Maryland.
With up to 3–5 bedrooms, and 4.5 bathrooms, and a two-car garage, this versatile home offers the flexibility to fit your lifestyle, whether you need extra space for guests, a home office, or a growing family.
Step inside and enjoy contemporary finishes, including stunning quartz countertops, stainless steel appliances, and luxury vinyl plank flooring throughout the kitchen and gathering space. Thoughtfully designed for both everyday living and entertaining, the open-concept layout creates an inviting atmosphere where style and functionality come together.
Take your lifestyle to the next level with a private rooftop terrace—the perfect place to unwind after a long day, enjoy your morning coffee, entertain friends, or simply take in the fresh air.
With four levels of thoughtfully designed living space, generous room options, modern finishes, and the convenience of a two-car garage, The Frankton Way delivers the space and style today’s homebuyers are looking for.
And here’s what makes it even more exciting: The Frankton Way is the only townhome currently available in Gaithersburg, making it an exceptional opportunity for buyers seeking space, luxury, and value in one remarkable home.
The Frankton Way: Four stories. Endless possibilities. Modern luxury. Exceptional value.
Don’t miss your opportunity to make this impressive townhome your own!...
Contact an agent
Home facts
- Year built:2026
- Subdivision & Development:WATKINS MILL STATION
- Listing ID #:MDMC2260474
- Added:6 day(s) ago
- Updated:October 23, 2026 at 02:00 PM
Rooms and interior
- Bedrooms:4
- Total bathrooms:4
- Full bathrooms:3
- Half bathrooms:1
- Flooring:Carpet, Ceramic Tile, Luxury Vinyl Plank
- Dining Description:Combination Dining/Living, Combination Kitchen/Dining, Dining Area
- Kitchen Description:Built-In Microwave, Carpet, Combination Kitchen/Living, Cooktop, Dishwasher, Freezer, Kitchen - Island, Microwave, Oven - Wall, Pantry, Refrigerator, Stainless Steel Appliances, Water Heater
- Bedroom Description:Carpet
- Living area:2,340 sq. ft.
Heating and cooling
- Cooling:Central A/C, Programmable Thermostat, Zoned
- Heating:90% Forced Air, Central, Natural Gas, Programmable Thermostat, Zoned
Structure and exterior
- Roof:Architectural Shingle
- Year built:2026
- Building area:2,340 sq. ft.
- Architectural Style:Traditional
- Construction Materials:Batts Insulation, Blown-In Insulation, Brick, Brick Front, CPVC/PVC, Concrete, Frame, HardiPlank Type, Stone, Tile
- Exterior Features:Roof, Sidewalks, Terrace
- Foundation Description:Concrete Perimeter, Slab
- Levels:4 Story
Schools
- High school:QUINCE ORCHARD
- Middle school:LAKELANDS PARK
- Elementary school:BROWN STATION
Utilities
- Water:Public
- Sewer:Private Sewer
Finances and disclosures
- Price:$821,591
- Price per sq. ft.:$351.11
- Tax amount:$7,131 (2026)
Features and amenities
- Laundry features:Dryer - Electric, Hookup, Washer
- Amenities:200+ Amp Service, Cable TV, Cable TV Available, Carpet, Electric Available, Insulated Windows, Natural Gas Available, Phone, Underground Utilities
Parking
- Parking description:Attached Garage, Concrete Driveway, Garage - Rear Entry, Garage Door Opener, Inside Access, On Street
- Garage:Yes
- Garage spaces:2
New listings near 984 Exchange Ave
- Coming Soon
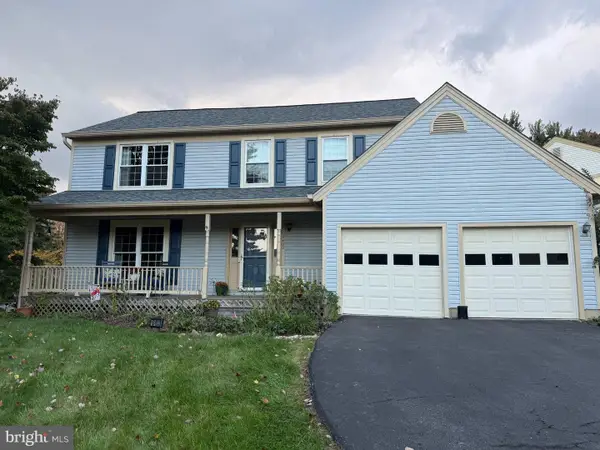 $665,000Coming Soon4 beds 3 baths2,596 sq. ft.
18400 Gardenia Way, GAITHERSBURG, MD 20879
MLS# MDMC2260650Listed by: COMPASS - Coming Soon
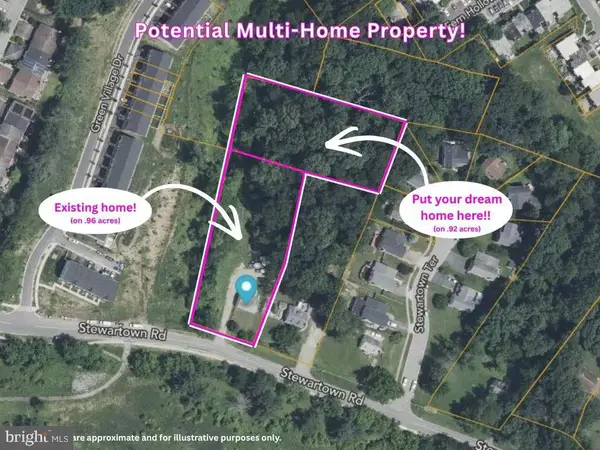 $599,900Coming Soon0.92 Acres
9603 Stewartown Rd, GAITHERSBURG, MD 20886
MLS# MDMC2261122Listed by: CHARIS REALTY GROUP - Coming Soon
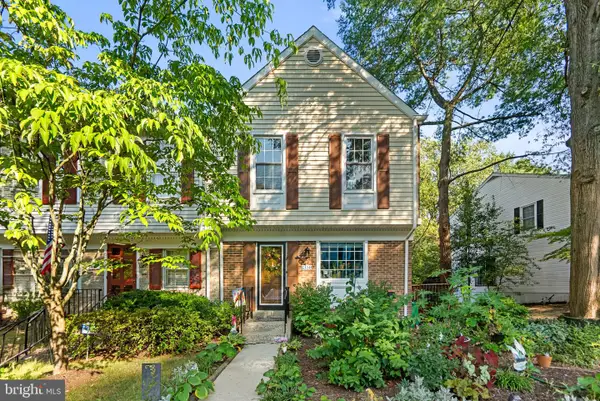 $464,900Coming Soon3 beds 3 baths1,400 sq. ft.
1358 Carlsbad Dr, GAITHERSBURG, MD 20879
MLS# MDMC2260750Listed by: LONG & FOSTER REAL ESTATE, INC. - Coming Soon
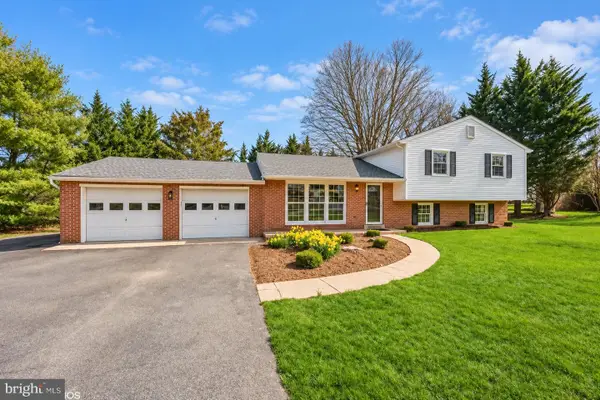 $699,000Coming Soon4 beds 3 baths1,854 sq. ft.
20917 Brooke Knolls Rd, GAITHERSBURG, MD 20882
MLS# MDMC2260454Listed by: EXP REALTY, LLC - Coming Soon
 $489,000Coming Soon4 beds 3 baths1,272 sq. ft.
19602 Kilcreggan Way, GAITHERSBURG, MD 20879
MLS# MDMC2260404Listed by: RLAH @PROPERTIES - Coming SoonOpen Sat, 1 to 3pm
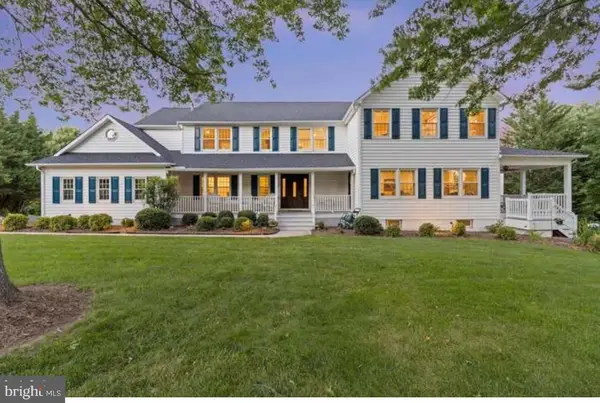 $1,500,000Coming Soon6 beds 6 baths8,153 sq. ft.
23703 Woodfield Rd, GAITHERSBURG, MD 20882
MLS# MDMC2259772Listed by: FAIRFAX REALTY PREMIER - Coming Soon
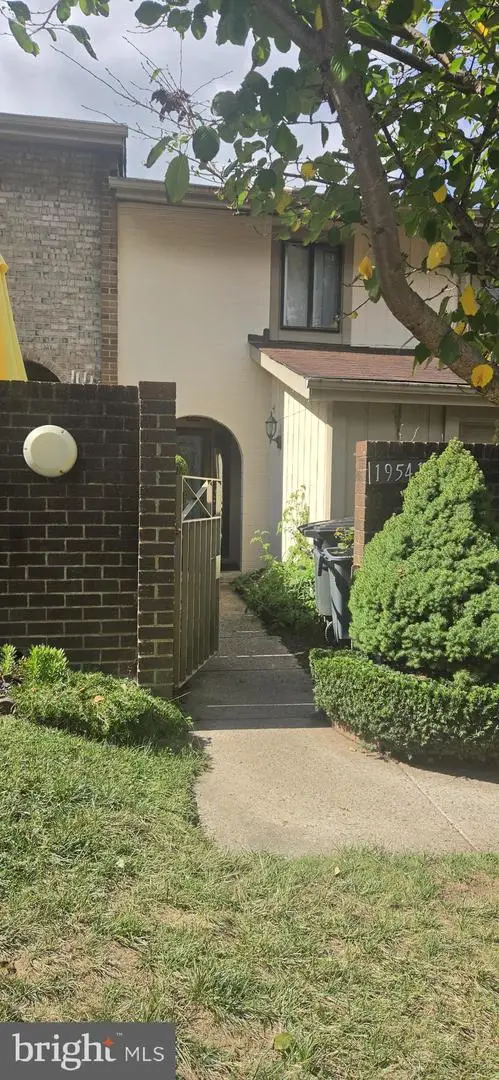 $350,000Coming Soon3 beds 3 baths1,821 sq. ft.
19541 Brassie Pl #10d, GAITHERSBURG, MD 20886
MLS# MDMC2258602Listed by: RE/MAX REALTY CENTRE, INC. - Coming Soon
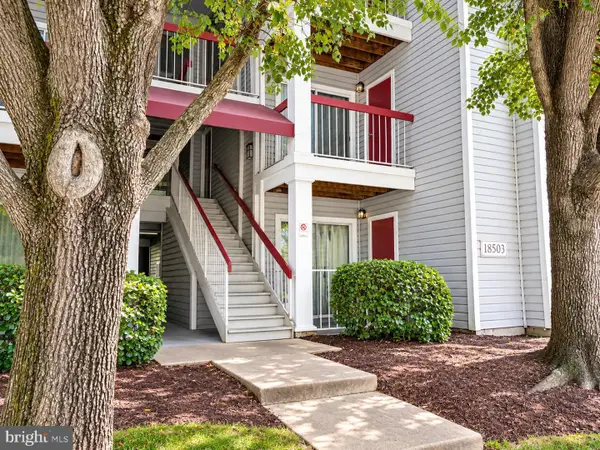 $200,000Coming Soon2 beds 1 baths817 sq. ft.
18503 Boysenberry Dr #127, GAITHERSBURG, MD 20879
MLS# MDMC2251032Listed by: NORTHROP REALTY - Coming Soon
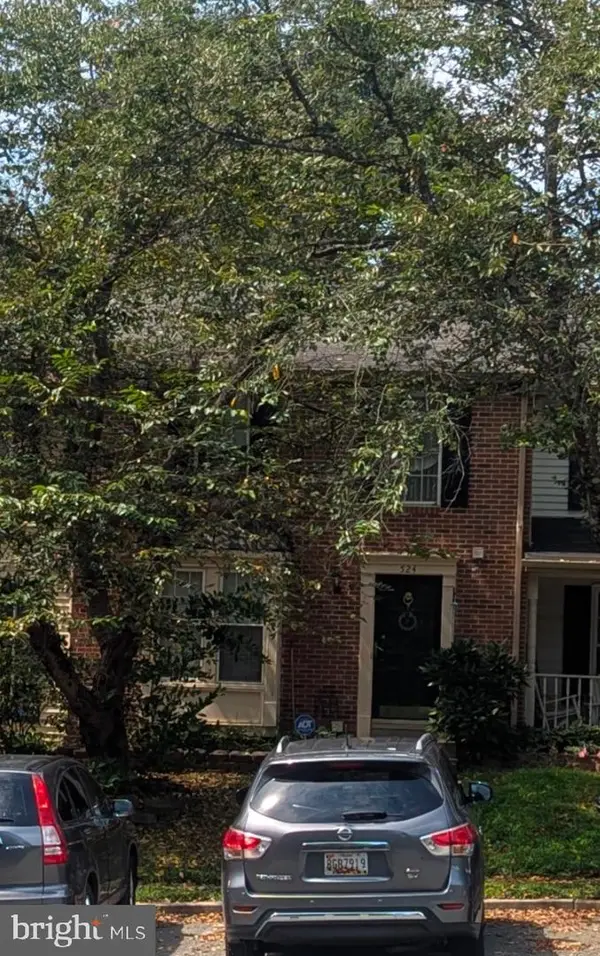 $500,000Coming Soon3 beds 4 baths1,660 sq. ft.
524 Coral Reef Dr, GAITHERSBURG, MD 20878
MLS# MDMC2258364Listed by: KELLER WILLIAMS CAPITAL PROPERTIES - Coming Soon
 $849,900Coming Soon3 beds 4 baths2,981 sq. ft.
8112 Exodus Dr, GAITHERSBURG, MD 20882
MLS# MDMC2246600Listed by: RE/MAX REALTY GROUP


Protect your home and budget from life's surprises with an Assurant Home Warranty, backed by a partner that supports you through every step of homeownership. Explore Plans.
© 2023 - 2026 ERA Franchise Systems LLC. All rights reserved. ERA Franchise Systems LLC fully supports the principles of the Fair Housing Act and the Equal Opportunity Act. ERA, ERA Real Estate powered, and their respective logos are registered service marks of ERA Franchise Systems LLC. Each office is independently owned and operated.