
1406 Wigeon Way #303, Gambrills, MD 21054
Local realty services provided by:Pagoda Realty ERA Powered
1406 Wigeon Way #303,Gambrills, MD 21054
$375,000
- 2 Beds
- 2 Baths
- 1,334 sq. ft.
- Condominium
- Active
Listed by: george h. dubose
Office: samson properties
MLS#:MDAA2138836
Source:BRIGHTMLS
Price summary
- Price:$375,000
- Price per sq. ft.:$281.11
- Monthly HOA dues:$370
About this home
Home has been freshly painted as of August. New floor selection awaits your buyer. Motivated seller.
Rare opportunity to get a penthouse condo. Wonderful location, walking distance to shopping center. Premiere 55+ community. Penthouse with quiet peaceful view off deck. Granite countertops with cherry cabinets and stainless still appliances, large walk- in closet in master bedroom and a soaking tub with separate shower in master bath . Recently added custom drapes. Come by and take a look. Well maintained building.-
Contact an agent
Home facts
- Year built:2013
- Subdivision & Development:CARROLLS CREEK
- Listing ID #:MDAA2138836
- Added:202 day(s) ago
- Updated:September 29, 2026 at 02:00 PM
Rooms and interior
- Bedrooms:2
- Total bathrooms:2
- Full bathrooms:2
- Dining Description:Combination Dining/Living, Dining Area, Dining Room
- Bathrooms Description:Primary Bath(s)
- Kitchen Description:Dishwasher, Disposal, Exhaust Fan, Icemaker, Kitchen - Country, Microwave, Oven/Range - Gas, Recessed Lighting, Refrigerator, Upgraded Countertops, Water Heater
- Bedroom Description:Entry Level Bedroom, Primary Bedroom
- Living area:1,334 sq. ft.
Heating and cooling
- Cooling:Ceiling Fan(s), Central A/C, Programmable Thermostat
- Heating:Central, Forced Air, Natural Gas, Programmable Thermostat
Structure and exterior
- Roof:Fiberglass
- Year built:2013
- Building area:1,334 sq. ft.
- Lot Features:Backs - Open Common Area, Backs to Trees, Cul-de-sac, Landscaping, No Thru Street, PUD, Private
- Architectural Style:Contemporary
- Construction Materials:Brick, Combination, Vinyl Siding
- Exterior Features:Balcony, Deck(s), Porch(es), Secure Storage, Sidewalks, Street Lights
- Foundation Description:Concrete Perimeter, Slab
- Levels:1 Story
Utilities
- Water:Public
- Sewer:Public Sewer
Finances and disclosures
- Price:$375,000
- Price per sq. ft.:$281.11
- Tax amount:$2,024 (3262)
Features and amenities
- Laundry features:Dryer, Dryer - Front Loading, Laundry, Washer, Washer/Dryer Hookups Only
- Amenities:Cable TV Available, Double Pane Windows, Elevator, Fire Detection System, Intercom, Main Entrance Lock, Recessed Lighting, Smoke Detector, Sprinkler System - Indoor, Underground Utilities, Window Treatments
Parking
- Parking description:Asphalt Driveway, Attached Garage, Covered Parking, Free, Garage Door Opener, General Common Elements, Handicap Parking, Off Street, On Street, Paved Driveway, Public, Surface
- Garage:Yes
- Garage spaces:1
New listings near 1406 Wigeon Way #303
- Coming Soon
 $685,000Coming Soon4 beds 3 baths3,049 sq. ft.
872 Frost Valley Ln, GAMBRILLS, MD 21054
MLS# MDAA2158050Listed by: CUMMINGS & CO. REALTORS - Coming Soon
 $1,195,000Coming Soon5 beds 4 baths3,740 sq. ft.
303 Bonheur Ave, GAMBRILLS, MD 21054
MLS# MDAA2156196Listed by: HOMESOURCE UNITED - Coming SoonOpen Sat, 12 to 2pm
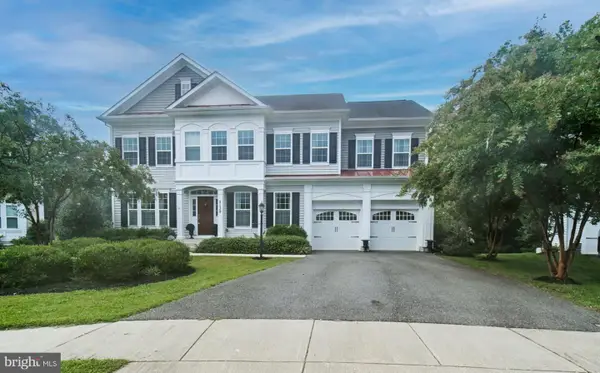 $1,150,000Coming Soon5 beds 5 baths5,131 sq. ft.
2139 Basil Hall Ln, GAMBRILLS, MD 21054
MLS# MDAA2157170Listed by: BLACKWELL REAL ESTATE, LLC - New
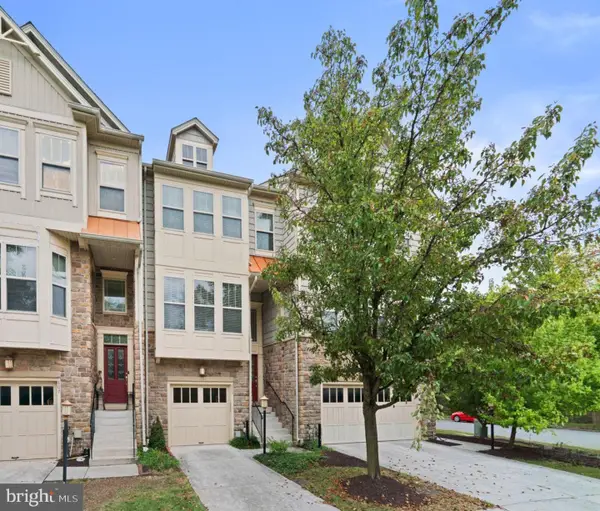 $535,000Active3 beds 4 baths2,256 sq. ft.
809 Gamber Ct #2, GAMBRILLS, MD 21054
MLS# MDAA2157878Listed by: BERKSHIRE HATHAWAY HOMESERVICES PENFED REALTY - New
 $1,950,000Active6 beds 8 baths6,621 sq. ft.
2108 Rosehill Ln, GAMBRILLS, MD 21054
MLS# MDAA2157494Listed by: REAL BROKER, LLC - SEVERNA PARK - New
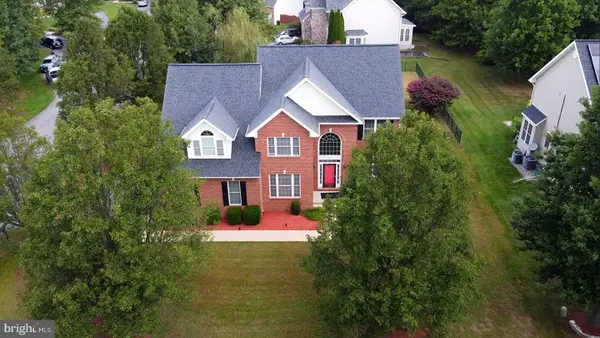 $825,000Active5 beds 4 baths4,719 sq. ft.
8145 Driver Ln, SEVERN, MD 21144
MLS# MDAA2157636Listed by: EXP REALTY, LLC  $319,900Active2 beds 2 baths1,116 sq. ft.
2607 Chapel Lake Dr #313, GAMBRILLS, MD 21054
MLS# MDAA2156598Listed by: ENGEL & VOLKERS ANNAPOLIS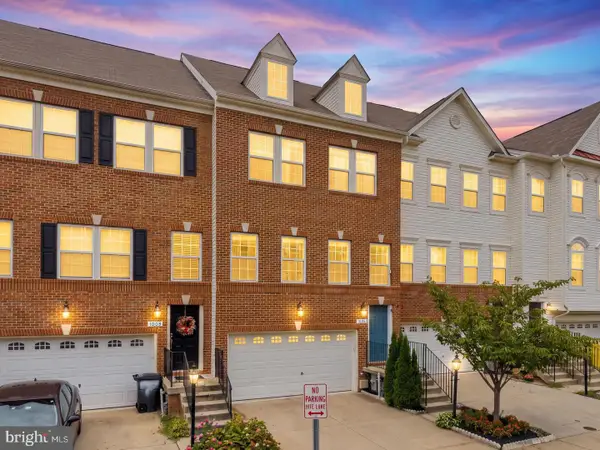 $599,990Pending3 beds 4 baths2,109 sq. ft.
1006 Red Clover Rd, GAMBRILLS, MD 21054
MLS# MDAA2156990Listed by: REDFIN CORP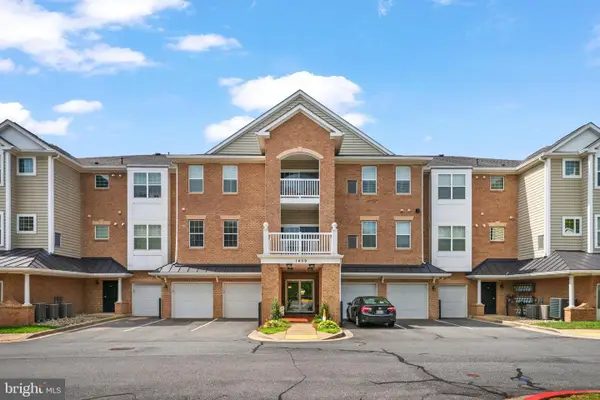 $460,000Active3 beds 2 baths1,782 sq. ft.
1409 Wigeon Way #304, GAMBRILLS, MD 21054
MLS# MDAA2155688Listed by: BERKSHIRE HATHAWAY HOMESERVICES PENFED REALTY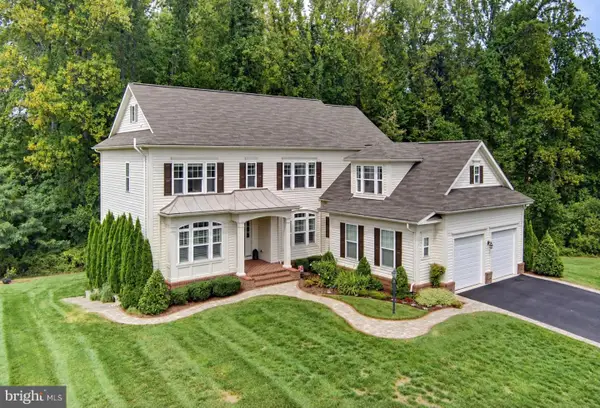 $999,000Pending6 beds 6 baths4,704 sq. ft.
2010 Basil Hall Ct, GAMBRILLS, MD 21054
MLS# MDAA2156770Listed by: COLDWELL BANKER REALTY


Protect your home and budget from life's surprises with an Assurant Home Warranty, backed by a partner that supports you through every step of homeownership. Explore Plans.
© 2023 - 2026 ERA Franchise Systems LLC. All rights reserved. ERA Franchise Systems LLC fully supports the principles of the Fair Housing Act and the Equal Opportunity Act. ERA, ERA Real Estate powered, and their respective logos are registered service marks of ERA Franchise Systems LLC. Each office is independently owned and operated.