
1408 Wigeon Way #104, Gambrills, MD 21054
Local realty services provided by:ERA Martin Associates
1408 Wigeon Way #104,Gambrills, MD 21054
$400,000
- 3 Beds
- 2 Baths
- 1,778 sq. ft.
- Condominium
- Active
Listed by: angela c demattia
Office: berkshire hathaway homeservices penfed realty
MLS#:MDAA2158074
Source:BRIGHTMLS
Price summary
- Price:$400,000
- Price per sq. ft.:$224.97
About this home
Welcome to 1408 Wigeon Way, Unit 104, offering a highly sought-after main-level floor plan in the desirable active adult community of Carroll’s Creek! This expansive residence features 3 bedrooms, 2 full baths, approximately 2,217 square feet of living space, an oversized private garage, and a covered patio overlooking a peaceful wooded backdrop.
Step inside to an open, inviting layout enhanced by gleaming hardwood floors, crown molding, recessed lighting, and abundant natural light. Generously sized living and dining areas flow seamlessly together, creating an impressive setting for everyday living and entertaining.
The beautifully appointed kitchen features rich wood cabinetry, granite countertops, decorative tile backsplash, stainless steel appliances, abundant workspace, and an oversized breakfast bar overlooking the adjoining living spaces. Sliding glass doors lead directly to the covered patio, where wooded views create a tranquil setting for morning coffee, outdoor dining, or relaxing at the end of the day.
The expansive primary suite offers a private retreat with generous room dimensions, a walk-in closet, and an en-suite bath featuring a soaking tub, separate walk-in shower, extensive tilework, and spacious vanity area. Two additional well-sized bedrooms provide wonderful flexibility for guests, a home office, hobby room, or den, with a second full bath conveniently located nearby.
Additional highlights include a dedicated laundry room, excellent storage, wide hallways, ceiling fans, and the rare convenience of an oversized private garage with additional depth. The sought-after main-level location, expansive floor plan, wooded setting, and covered outdoor living space combine to offer exceptional comfort and convenience.
Carroll’s Creek offers an impressive array of community amenities designed for an active, low-maintenance lifestyle. Residents enjoy a clubhouse and amenity center with a great room, party room, and meeting spaces; fitness center; seasonal outdoor pool; hobby and game room; billiards; bocce ball and horseshoe areas; scenic ponds and lakes; and dedicated walking and biking trails. Secure elevator-served buildings and garage parking add another level of everyday convenience.
Ideally positioned near shopping, dining, recreation, and everyday conveniences, the community is within easy reach of Waugh Chapel Town Center. Convenient access to Routes 3, 97, 32, 295, I-95, and 495 provides connections to Washington, D.C., Northern Virginia, Baltimore City, Fort Meade, NSA headquarters, DISA, U.S. Cyber Command, and other major employment centers.
A wonderful opportunity to enjoy spacious, low-maintenance living, resort-style amenities, wooded privacy, and one of Carroll’s Creek’s most desirable floor plans!...
Contact an agent
Home facts
- Year built:2012
- Subdivision & Development:CARROLLS CREEK
- Listing ID #:MDAA2158074
- Added:1 day(s) ago
- Updated:October 01, 2026 at 10:57 AM
Rooms and interior
- Bedrooms:3
- Total bathrooms:2
- Full bathrooms:2
- Rooms Total:10
- Flooring:Ceramic Tile, Wood
- Dining Description:Combination Kitchen/Dining, Dining Area, Formal/Separate Dining Room
- Bathrooms Description:Primary Bath(s)
- Kitchen Description:Breakfast Area, Built-In Microwave, Built-Ins, Crown Moldings, Dishwasher, Disposal, Exhaust Fan, Kitchen - Eat-In, Kitchen - Gourmet, Kitchen - Table Space, Pantry, Recessed Lighting, Refrigerator, Stove, Upgraded Countertops, Water Heater
- Bedroom Description:Entry Level Bedroom, Walk In Closet(s)
- Living area:1,778 sq. ft.
Heating and cooling
- Cooling:Ceiling Fan(s), Central A/C
- Heating:90% Forced Air, Natural Gas
Structure and exterior
- Roof:Asphalt
- Year built:2012
- Building area:1,778 sq. ft.
- Lot Features:Backs to Trees, Cleared
- Architectural Style:Contemporary, Ranch/Rambler, Villa
- Construction Materials:Brick, Vinyl Siding
- Exterior Features:Extensive Hardscape, Exterior Lighting, Patio(s), Secure Storage, Sidewalks
- Levels:1 Story
Utilities
- Water:Public
- Sewer:Public Sewer
Finances and disclosures
- Price:$400,000
- Price per sq. ft.:$224.97
- Tax amount:$4,565 (2026)
Features and amenities
- Laundry features:Dryer, Dryer In Unit, Has Laundry, Hookup, Washer, Washer In Unit
- Amenities:Built-Ins, Ceiling Fan(s), Chair Railings, Crown Moldings, Double Hung Windows, Insulated Windows, Intercom, Main Entrance Lock, Recessed Lighting, Smoke Detector, Sprinkler System, Sprinkler System - Indoor, Window Treatments
Parking
- Parking description:Asphalt Driveway, Attached Garage, Garage - Side Entry, Garage Door Opener, Inside Access, Oversized
- Garage:Yes
- Garage spaces:1
New listings near 1408 Wigeon Way #104
- Coming Soon
 $475,000Coming Soon4 beds 3 baths1,991 sq. ft.
2251 Misthaven Ln, GAMBRILLS, MD 21054
MLS# MDAA2158044Listed by: NORTHROP REALTY - Coming Soon
 $685,000Coming Soon4 beds 3 baths3,049 sq. ft.
872 Frost Valley Ln, GAMBRILLS, MD 21054
MLS# MDAA2158050Listed by: CUMMINGS & CO. REALTORS - Open Thu, 5 to 6pmNew
 $629,900Active4 beds 3 baths2,896 sq. ft.
717 Wagner Farm Rd, MILLERSVILLE, MD 21108
MLS# MDAA2158098Listed by: KELLER WILLIAMS FLAGSHIP - Open Sun, 9 to 11amNew
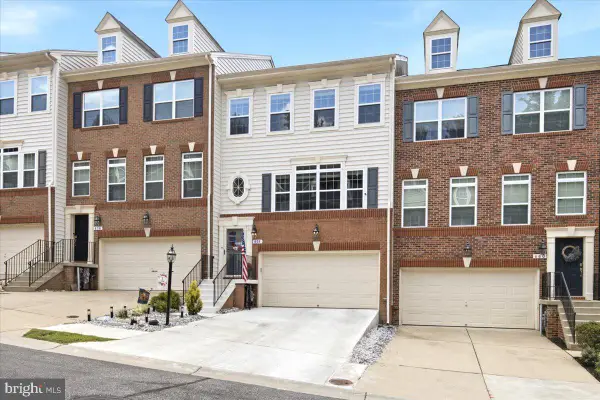 $599,900Active3 beds 4 baths2,922 sq. ft.
658 Highland Farms Cir, GAMBRILLS, MD 21054
MLS# MDAA2158160Listed by: RE/MAX DISTINCTIVE REAL ESTATE, INC. - New
 $1,195,000Active5 beds 4 baths3,740 sq. ft.
303 Bonheur Ave, GAMBRILLS, MD 21054
MLS# MDAA2156196Listed by: HOMESOURCE UNITED - New
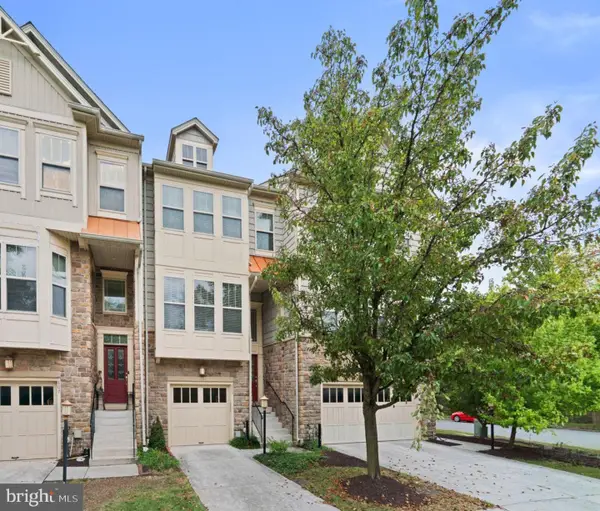 $535,000Active3 beds 4 baths2,256 sq. ft.
809 Gamber Ct #2, GAMBRILLS, MD 21054
MLS# MDAA2157878Listed by: BERKSHIRE HATHAWAY HOMESERVICES PENFED REALTY - New
 $1,950,000Active6 beds 8 baths6,621 sq. ft.
2108 Rosehill Ln, GAMBRILLS, MD 21054
MLS# MDAA2157494Listed by: REAL BROKER, LLC - SEVERNA PARK - New
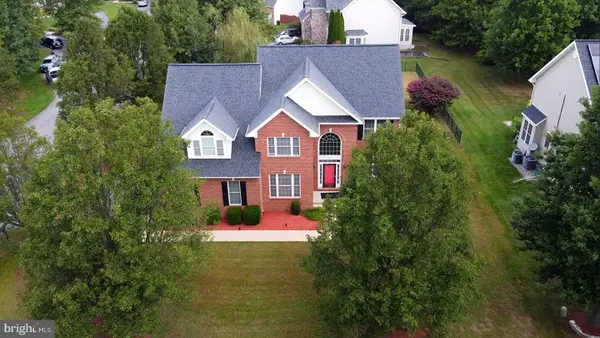 $825,000Active5 beds 4 baths4,719 sq. ft.
8145 Driver Ln, SEVERN, MD 21144
MLS# MDAA2157636Listed by: EXP REALTY, LLC  $319,900Active2 beds 2 baths1,116 sq. ft.
2607 Chapel Lake Dr #313, GAMBRILLS, MD 21054
MLS# MDAA2156598Listed by: ENGEL & VOLKERS ANNAPOLIS


Protect your home and budget from life's surprises with an Assurant Home Warranty, backed by a partner that supports you through every step of homeownership. Explore Plans.
© 2023 - 2026 ERA Franchise Systems LLC. All rights reserved. ERA Franchise Systems LLC fully supports the principles of the Fair Housing Act and the Equal Opportunity Act. ERA, ERA Real Estate powered, and their respective logos are registered service marks of ERA Franchise Systems LLC. Each office is independently owned and operated.