
2139 Basil Hall Ln, Gambrills, MD 21054
Local realty services provided by:ERA Valley Realty
2139 Basil Hall Ln,Gambrills, MD 21054
$1,150,000
- 5 Beds
- 5 Baths
- 5,131 sq. ft.
- Single family
- Coming Soon
Listed by: james e bordewisch
Office: blackwell real estate, llc.
MLS#:MDAA2157170
Source:BRIGHTMLS
Price summary
- Price:$1,150,000
- Price per sq. ft.:$224.13
- Monthly HOA dues:$172
About this home
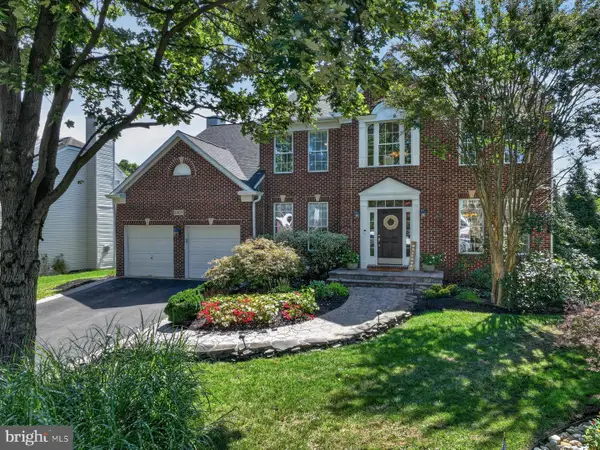
Welcome to this exceptional extended Canterbury model, one of the largest and most sought-after floor plans in the highly desirable Wilson’s Grove community. Ideally situated on a premium lot at the end of a quiet cul-de-sac and backing to a protected conservation area, this beautifully maintained home offers nearly 5,400 square feet, 5 bedrooms, 4.5 bathrooms, a 2-car garage, and a 4-car driveway. Inside, enjoy hardwood floors throughout the main and upper levels and an open-concept layout perfect for everyday living and entertaining. Extensive custom moldings, chair rail and Wainscoting on all three levels. The spacious kitchen features a large center island, abundant cabinetry, generous prep space, and a stylish butler's bar area connecting to the formal dining room. The adjoining family room is highlighted by a cozy gas fireplace, while a convenient main-level laundry room adds everyday functionality. Upstairs, generously sized secondary bedrooms feature walk-in closets, while the spacious primary suite offers two walk-in closets and separate vanities. The finished lower level with full bath provides flexible space for a recreation room, home gym, media room, and 5th bedroom. Outdoor living is a standout feature, with an oversized maintenance-free double porch with stairs to the lower-level walkout stamped concrete patio, and peaceful views of the protected conservation area. Wilson’s Grove residents enjoy exceptional community amenities, including a clubhouse, resort-style pool, fitness center, playgrounds, walking trails, basketball and tennis courts, and year-round community activities. Conveniently located near Waugh Chapel Towne Centre, Route 3, MD-32, I-97, Fort Meade, Annapolis, Baltimore, and Washington, D.C....
Contact an agent
Home facts
- Year built:2018
- Subdivision & Development:WILSONS GROVE
- Listing ID #:MDAA2157170
- Updated:September 17, 2026 at 02:33 PM
Rooms and interior
- Bedrooms:5
- Total bathrooms:5
- Full bathrooms:4
- Half bathrooms:1
- Flooring:Hardwood
- Dining Description:Combination Kitchen/Dining, Formal/Separate Dining Room
- Kitchen Description:Breakfast Area, Built-In Microwave, Cooktop, Crown Moldings, Dishwasher, Disposal, Kitchen - Gourmet, Kitchen - Island, Kitchen - Table Space, Microwave, Oven - Double, Pantry, Refrigerator, Stainless Steel Appliances, Upgraded Countertops, Wet/Dry Bar
- Bedroom Description:Walk In Closet(s)
- Basement:Yes
- Basement Description:Fully Finished, Outside Entrance, Rear Entrance, Walkout Level, Windows
- Living area:5,131 sq. ft.
Heating and cooling
- Cooling:Zoned
- Heating:Heat Pump(s), Natural Gas
Structure and exterior
- Roof:Architectural Shingle
- Year built:2018
- Building area:5,131 sq. ft.
- Lot area:0.25 Acres
- Lot Features:Adjoins - Open Space, Backs to Trees, Premium, Private
- Architectural Style:Colonial
- Construction Materials:Vinyl Siding
- Exterior Features:Bump-outs, Deck(s), Extensive Hardscape, Patio(s), Underground Lawn Sprinkler
- Foundation Description:Concrete Perimeter
- Levels:3 Story
Schools
- High school:CROFTON
- Middle school:CROFTON
- Elementary school:NANTUCKET
Utilities
- Water:Public
- Sewer:Public Sewer
Finances and disclosures
- Price:$1,150,000
- Price per sq. ft.:$224.13
- Tax amount:$9,932 (2026)
Features and amenities
- Laundry features:Dryer - Electric, Washer
- Amenities:200+ Amp Service, Chair Railings, Crown Moldings, Double Hung Windows, Double Pane Windows, Electric Alarm, Fire Detection System, Security System, Sprinkler System, Underground Utilities, Wet/Dry Bar
Parking
- Parking description:Asphalt Driveway, Attached Garage, Garage - Front Entry, Garage Door Opener, Inside Access
- Garage:Yes
- Garage spaces:2
New listings near 2139 Basil Hall Ln
- Coming Soon
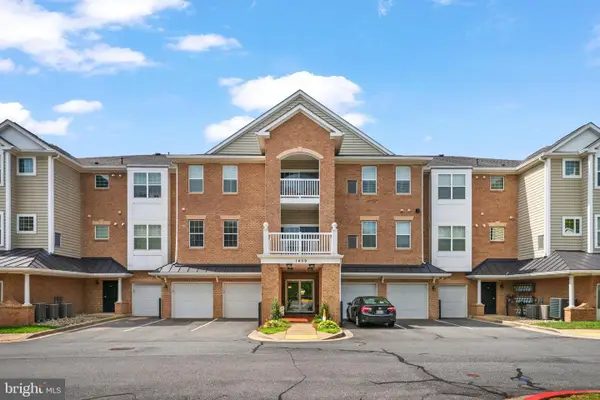 $460,000Coming Soon3 beds 2 baths1,782 sq. ft.
1409 Wigeon Way #304, GAMBRILLS, MD 21054
MLS# MDAA2155688Listed by: BERKSHIRE HATHAWAY HOMESERVICES PENFED REALTY - Coming Soon
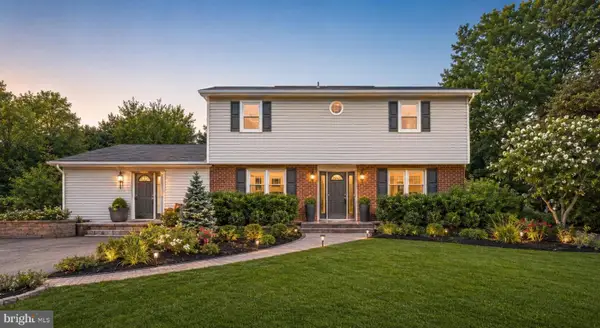 $699,000Coming Soon5 beds 4 baths3,364 sq. ft.
1204 Dicus Mill Rd, MILLERSVILLE, MD 21108
MLS# MDAA2156292Listed by: FAIRFAX REALTY PREMIER - Open Fri, 4 to 6pmNew
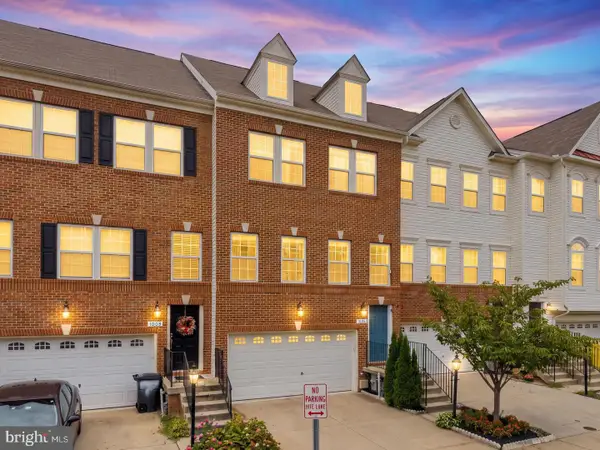 $599,990Active3 beds 4 baths2,109 sq. ft.
1006 Red Clover Rd, GAMBRILLS, MD 21054
MLS# MDAA2156990Listed by: REDFIN CORP 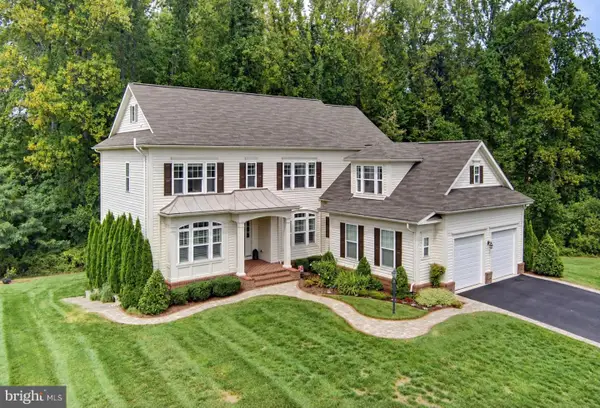 $999,000Pending6 beds 6 baths4,704 sq. ft.
2010 Basil Hall Ct, GAMBRILLS, MD 21054
MLS# MDAA2156770Listed by: COLDWELL BANKER REALTY- New
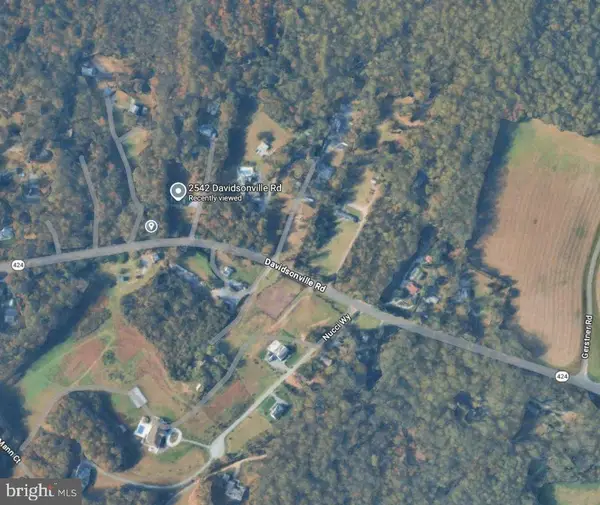 $149,000Active1.16 Acres
Davidsonville Rd, GAMBRILLS, MD 21054
MLS# MDAA2156812Listed by: SAMSON PROPERTIES 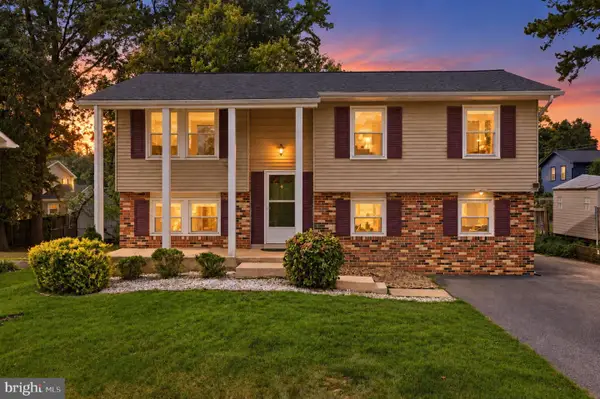 $495,000Pending4 beds 2 baths1,742 sq. ft.
944 Autumnwood Dr, GAMBRILLS, MD 21054
MLS# MDAA2154576Listed by: REAL BROKER, LLC - SEVERNA PARK- Open Sat, 11am to 1pmNew
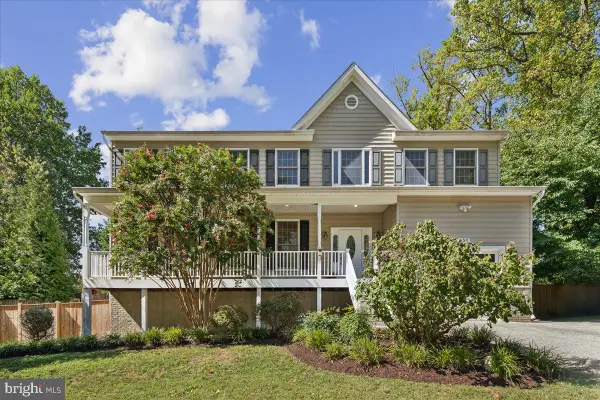 $779,000Active4 beds 3 baths3,364 sq. ft.
650 Florida Pl, GAMBRILLS, MD 21054
MLS# MDAA2156694Listed by: COLDWELL BANKER REALTY - New
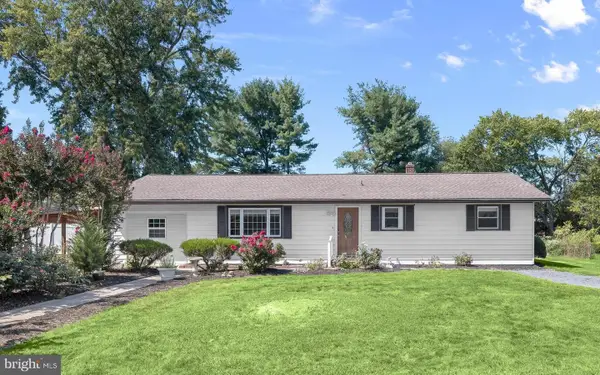 $510,000Active3 beds 3 baths2,122 sq. ft.
949 Oakdale Cir, MILLERSVILLE, MD 21108
MLS# MDAA2156342Listed by: NORTHROP REALTY - Open Sat, 12 to 2pmNew
 $950,000Active5 beds 4 baths2,992 sq. ft.
2407 Lawndale Ct, GAMBRILLS, MD 21054
MLS# MDAA2155540Listed by: COMPASS


Protect your home and budget from life's surprises with an Assurant Home Warranty, backed by a partner that supports you through every step of homeownership. Explore Plans.
© 2023 - 2026 ERA Franchise Systems LLC. All rights reserved. ERA Franchise Systems LLC fully supports the principles of the Fair Housing Act and the Equal Opportunity Act. ERA, ERA Real Estate powered, and their respective logos are registered service marks of ERA Franchise Systems LLC. Each office is independently owned and operated.