
417 7th Ave Ne, Glen Burnie, MD 21060
Local realty services provided by:ERA OakCrest Realty, Inc.
417 7th Ave Ne,Glen Burnie, MD 21060
$245,000
- 3 Beds
- 1 Baths
- 1,484 sq. ft.
- Single family
- Coming Soon
Listed by: lee r. tessier, paul g johnsen
Office: exp realty, llc.
MLS#:MDAA2161350
Source:BRIGHTMLS
Price summary
- Price:$245,000
- Price per sq. ft.:$165.09
About this home
Opportunity knocks in Glen Burnie! This all-brick, single-level rambler sits on a nicely sized lot and is ready for your vision and personal touch. A welcoming covered front porch leads inside to hardwood floors that run through the living room and bedrooms. The kitchen offers stainless steel appliances and a layout ready to customize. Three bedrooms and a full bath on one level give you easy everyday living. Out back, a wood deck overlooks the vinyl privacy-fenced yard, a great spot for grilling, gardening, or relaxing. Solid construction, an established neighborhood, and a convenient location make this a great chance to build equity with your own updates. Minutes to shopping and dining along Ritchie Highway, BWI Airport, and quick access to MD-2, I-97, and I-695. Being sold as-is. Bring your ideas and schedule your showing today!
Contact an agent
Home facts
- Year built:1950
- Subdivision & Development:NELSON
- Listing ID #:MDAA2161350
- Updated:November 13, 2026 at 08:46 PM
Rooms and interior
- Bedrooms:3
- Total bathrooms:1
- Full bathrooms:1
- Flooring:Hardwood, Tile/Brick
- Kitchen Description:Cooktop, Dishwasher, Disposal, Refrigerator, Stainless Steel Appliances
- Bedroom Description:Entry Level Bedroom
- Living area:1,484 sq. ft.
Heating and cooling
- Cooling:Ceiling Fan(s), Central A/C
- Heating:Forced Air, Natural Gas
Structure and exterior
- Year built:1950
- Building area:1,484 sq. ft.
- Lot area:0.14 Acres
- Architectural Style:Ranch/Rambler
- Construction Materials:Brick, Combination
- Exterior Features:Deck(s), Porch(es)
- Foundation Description:Crawl Space
- Levels:1 Story
Utilities
- Water:Public
- Sewer:Public Sewer
Finances and disclosures
- Price:$245,000
- Price per sq. ft.:$165.09
- Tax amount:$3,437 (2026)
Features and amenities
- Laundry features:Dryer, Washer
- Amenities:Ceiling Fan(s)
Parking
- Parking description:On Street
New listings near 417 7th Ave Ne
- Coming Soon
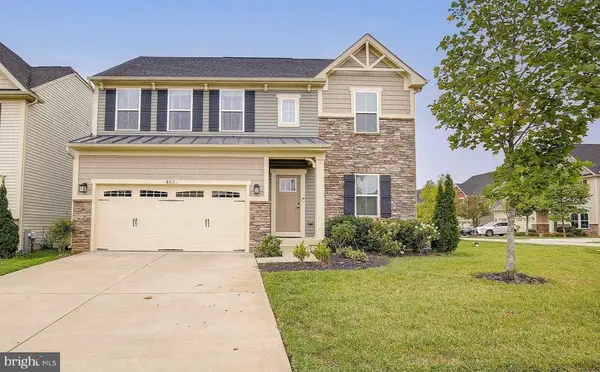 $719,999Coming Soon4 beds 4 baths3,560 sq. ft.
803 Boxwood Dr, GLEN BURNIE, MD 21060
MLS# MDAA2160892Listed by: DOUGLAS REALTY LLC - Coming Soon
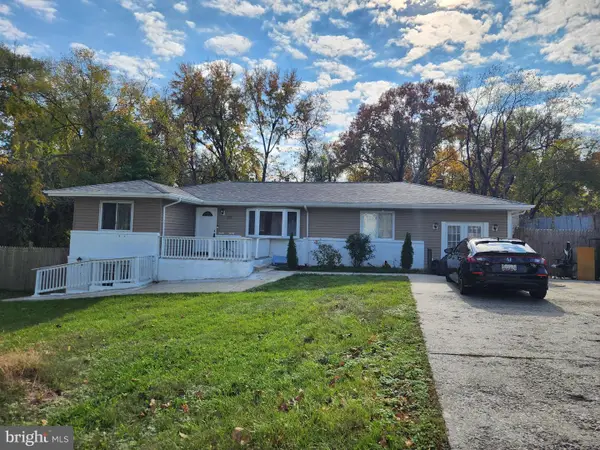 $399,000Coming Soon4 beds 3 baths1,969 sq. ft.
291 Thompson Ave E, GLEN BURNIE, MD 21060
MLS# MDAA2161300Listed by: RE/MAX EXECUTIVE - Coming Soon
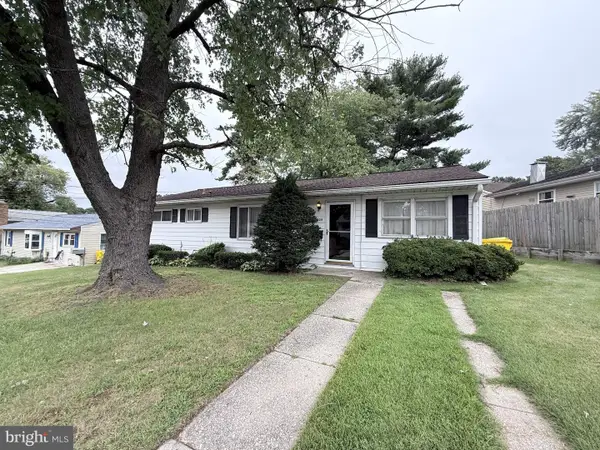 $235,000Coming Soon4 beds 1 baths1,488 sq. ft.
1009 Guy Dr, GLEN BURNIE, MD 21061
MLS# MDAA2157834Listed by: KELLER WILLIAMS LUCIDO AGENCY - Coming Soon
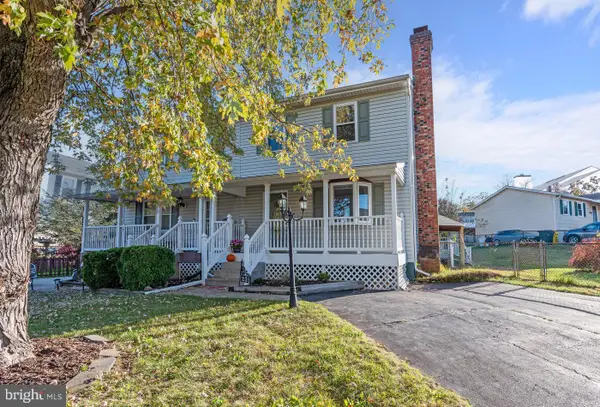 $390,000Coming Soon3 beds 2 baths1,432 sq. ft.
231 Highlander Dr, GLEN BURNIE, MD 21061
MLS# MDAA2161208Listed by: LONG & FOSTER REAL ESTATE, INC. - Coming Soon
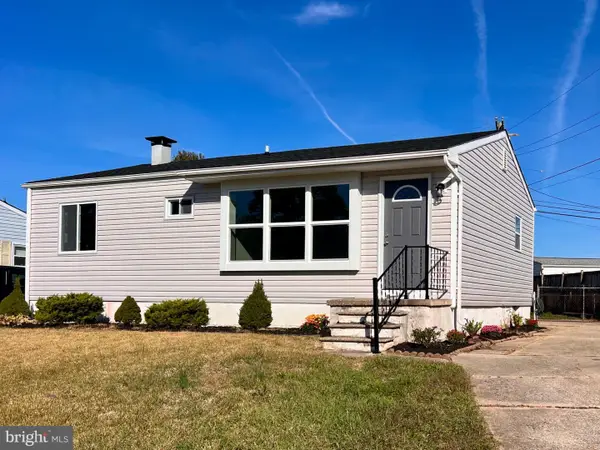 $398,000Coming Soon3 beds 2 baths840 sq. ft.
1201 Leonard Dr, GLEN BURNIE, MD 21060
MLS# MDAA2160160Listed by: PAUL WESLEY REAL ESTATE - Coming Soon
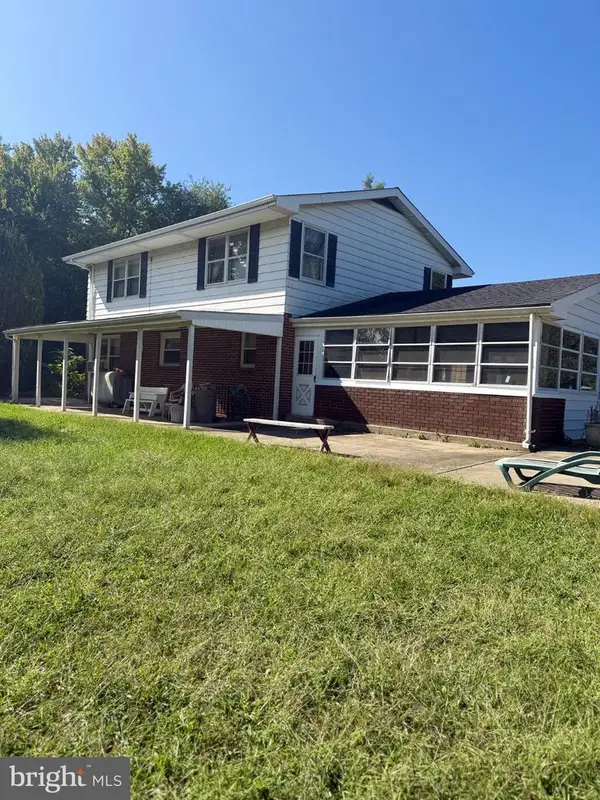 $899,000Coming Soon5 beds 3 baths2,808 sq. ft.
7667 Locust Grove Rd, GLEN BURNIE, MD 21060
MLS# MDAA2160766Listed by: MEREDITH FINE PROPERTIES - Coming Soon
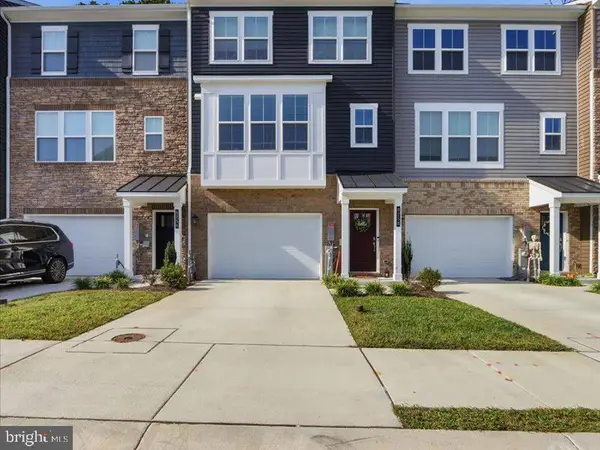 $545,000Coming Soon3 beds 4 baths2,300 sq. ft.
8258 Longford Rd, MILLERSVILLE, MD 21108
MLS# MDAA2159532Listed by: BERKSHIRE HATHAWAY HOMESERVICES HOMESALE REALTY - Coming Soon
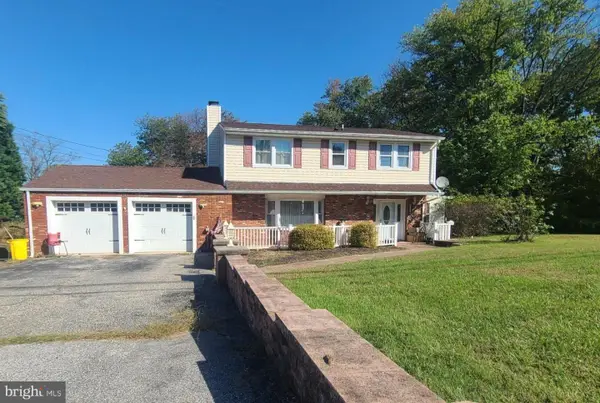 $585,000Coming Soon4 beds 3 baths2,436 sq. ft.
588 Brightview Dr, MILLERSVILLE, MD 21108
MLS# MDAA2159550Listed by: DOUGLAS REALTY LLC - Coming Soon
 $700,000Coming Soon4 beds 4 baths4,006 sq. ft.
223 Saltgrass Dr, GLEN BURNIE, MD 21060
MLS# MDAA2158672Listed by: KELLER WILLIAMS LUCIDO AGENCY


Protect your home and budget from life's surprises with an Assurant Home Warranty, backed by a partner that supports you through every step of homeownership. Explore Plans.
© 2023 - 2026 ERA Franchise Systems LLC. All rights reserved. ERA Franchise Systems LLC fully supports the principles of the Fair Housing Act and the Equal Opportunity Act. ERA, ERA Real Estate powered, and their respective logos are registered service marks of ERA Franchise Systems LLC. Each office is independently owned and operated.