
7135 Yamhill Way, Glen Burnie, MD 21060
Local realty services provided by:O'BRIEN REALTY ERA POWERED
7135 Yamhill Way,Glen Burnie, MD 21060
$510,000
- 3 Beds
- 4 Baths
- 2,502 sq. ft.
- Townhouse
- Coming Soon
Listed by: anna person
Office: samson properties
MLS#:MDAA2161370
Source:BRIGHTMLS
Price summary
- Price:$510,000
- Price per sq. ft.:$203.84
- Monthly HOA dues:$129
About this home
WELCOME HOME TO TANYARD COVE NORTH, WHERE COMFORT, STYLE, AND LIFESTYLE COME TOGETHER! Discover this beautifully designed three-level townhome offering 3 spacious bedrooms, 2 full baths, 2 half baths, and an attached two-car garage.
Step inside to an inviting open-concept floor plan filled with natural light, beautiful flooring, and generous living spaces designed for everyday comfort and entertaining. The kitchen is the heart of the home, featuring granite countertops, stainless steel appliances, a center island, abundant cabinetry, and a convenient butler’s pantry. Step outside onto the deck overlooking a peaceful wooded backdrop, perfect for morning coffee or relaxing evenings.
The upper level features a spacious primary suite with a walk-in closet and private bath, along with two additional bedrooms and conveniently located laundry. The finished walkout lower level offers flexible living space, ideal for a recreation room, home office, or additional entertainment area.
THE LIFESTYLE IS JUST AS IMPRESSIVE AS THE HOME! Enjoy Tanyard Cove’s exceptional community amenities, including a swimming pool, clubhouse, fitness center, walking trails, dog parks, playgrounds, and access to the waterfront marina. Conveniently located near shopping, dining, major commuter routes, BWI Airport, Baltimore, and Annapolis.
More than just a home, it’s a lifestyle. Come experience Tanyard Cove North!...
Contact an agent
Home facts
- Year built:2018
- Subdivision & Development:TANYARD COVE NORTH
- Listing ID #:MDAA2161370
- Updated:November 15, 2026 at 02:53 PM
Rooms and interior
- Bedrooms:3
- Total bathrooms:4
- Full bathrooms:2
- Half bathrooms:2
- Dining Description:Dining Area
- Bathrooms Description:Primary Bath(s)
- Kitchen Description:Built-In Microwave, Dishwasher, Disposal, Exhaust Fan, Kitchen - Island, Microwave, Oven/Range - Gas, Pantry, Range Hood, Recessed Lighting, Refrigerator
- Bedroom Description:Walk In Closet(s)
- Basement:Yes
- Basement Description:Fully Finished, Rear Entrance, Walkout Level
- Living area:2,502 sq. ft.
Heating and cooling
- Heating:Central, Heat Pump(s)
Structure and exterior
- Year built:2018
- Building area:2,502 sq. ft.
- Lot area:0.04 Acres
- Architectural Style:Colonial
- Levels:3 Story
Utilities
- Water:Public
- Sewer:Public Sewer
Finances and disclosures
- Price:$510,000
- Price per sq. ft.:$203.84
- Tax amount:$5,452 (2026)
Features and amenities
- Laundry features:Dryer, Washer
- Amenities:Recessed Lighting
Parking
- Parking description:Additional Storage Area, Attached Garage, Garage - Front Entry
- Garage:Yes
- Garage spaces:2
New listings near 7135 Yamhill Way
- Coming SoonOpen Sat, 12 to 2pm
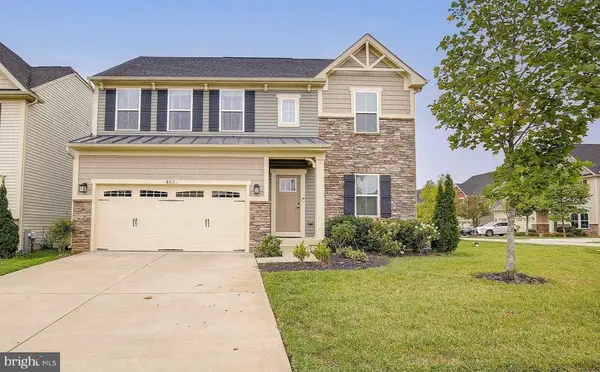 $719,999Coming Soon4 beds 4 baths3,560 sq. ft.
803 Boxwood Dr, GLEN BURNIE, MD 21060
MLS# MDAA2160892Listed by: DOUGLAS REALTY LLC - Coming Soon
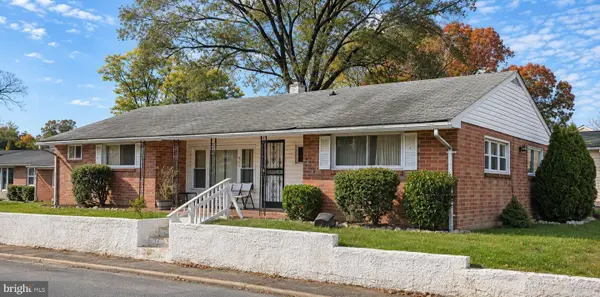 $245,000Coming Soon3 beds 1 baths1,484 sq. ft.
417 7th Ave Ne, GLEN BURNIE, MD 21060
MLS# MDAA2161350Listed by: EXP REALTY, LLC - Coming Soon
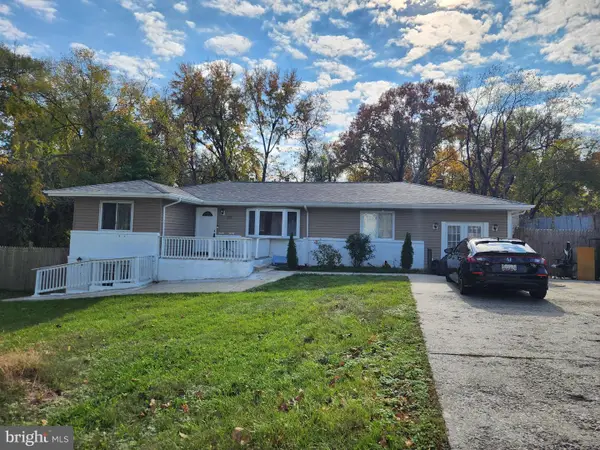 $399,000Coming Soon4 beds 3 baths1,969 sq. ft.
291 Thompson Ave E, GLEN BURNIE, MD 21060
MLS# MDAA2161300Listed by: RE/MAX EXECUTIVE - Coming Soon
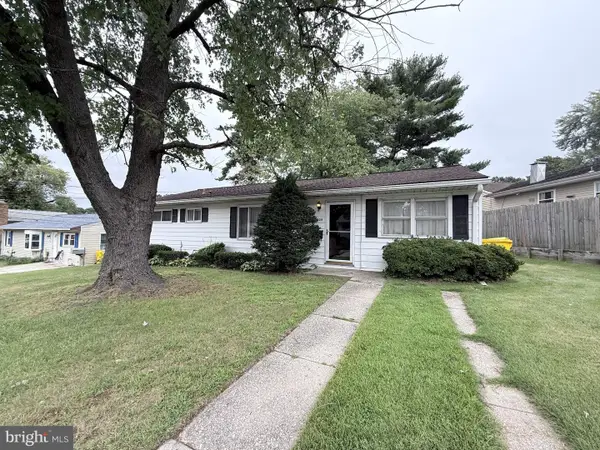 $235,000Coming Soon4 beds 1 baths1,488 sq. ft.
1009 Guy Dr, GLEN BURNIE, MD 21061
MLS# MDAA2157834Listed by: KELLER WILLIAMS LUCIDO AGENCY - Coming Soon
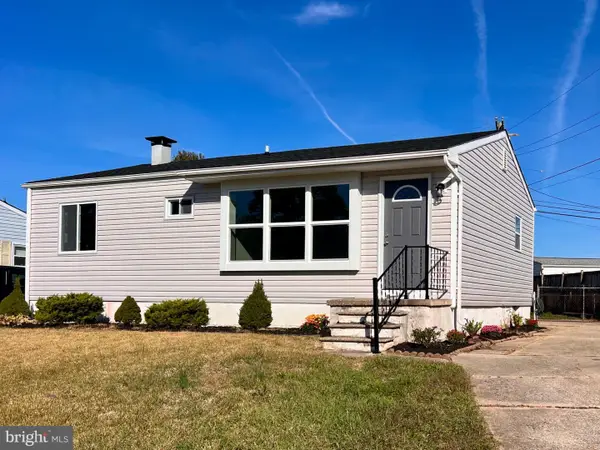 $398,000Coming Soon3 beds 2 baths840 sq. ft.
1201 Leonard Dr, GLEN BURNIE, MD 21060
MLS# MDAA2160160Listed by: PAUL WESLEY REAL ESTATE - Coming Soon
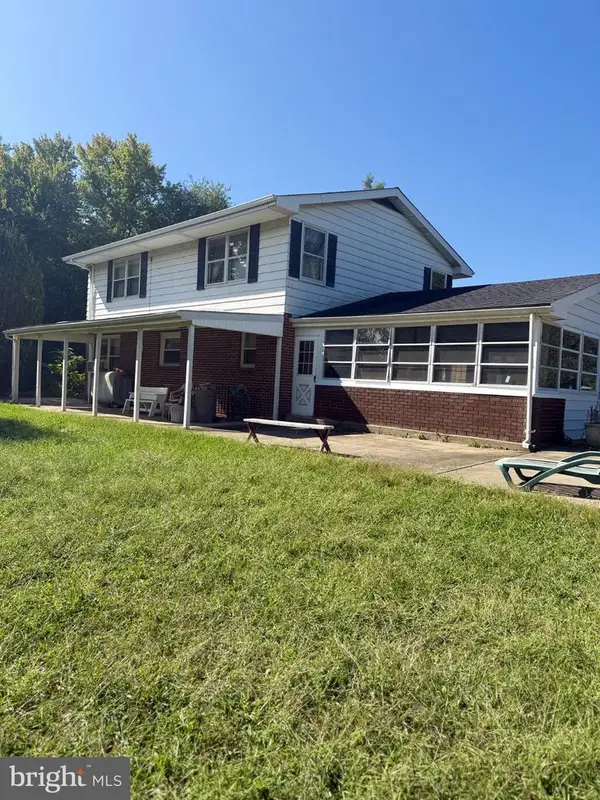 $899,000Coming Soon5 beds 3 baths2,808 sq. ft.
7667 Locust Grove Rd, GLEN BURNIE, MD 21060
MLS# MDAA2160766Listed by: MEREDITH FINE PROPERTIES - Coming Soon
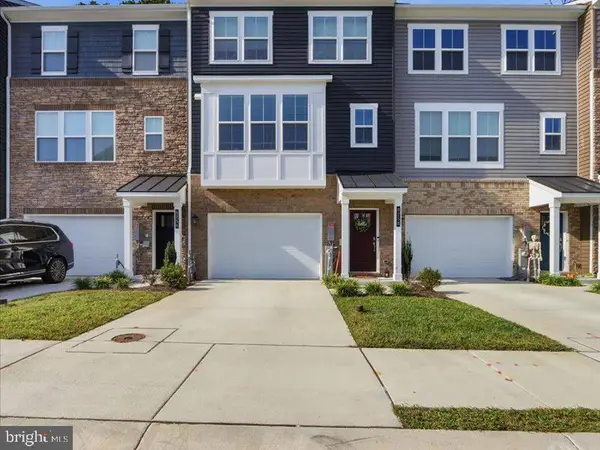 $545,000Coming Soon3 beds 4 baths2,300 sq. ft.
8258 Longford Rd, MILLERSVILLE, MD 21108
MLS# MDAA2159532Listed by: BERKSHIRE HATHAWAY HOMESERVICES HOMESALE REALTY - Coming Soon
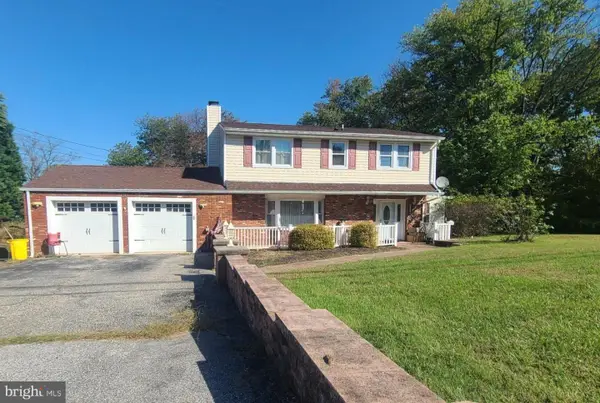 $585,000Coming Soon4 beds 3 baths2,436 sq. ft.
588 Brightview Dr, MILLERSVILLE, MD 21108
MLS# MDAA2159550Listed by: DOUGLAS REALTY LLC - Coming Soon
 $573,000Coming Soon3 beds 5 baths3,024 sq. ft.
614 Lakemont Dr, GLEN BURNIE, MD 21060
MLS# MDAA2155276Listed by: EXP REALTY, LLC


Protect your home and budget from life's surprises with an Assurant Home Warranty, backed by a partner that supports you through every step of homeownership. Explore Plans.
© 2023 - 2026 ERA Franchise Systems LLC. All rights reserved. ERA Franchise Systems LLC fully supports the principles of the Fair Housing Act and the Equal Opportunity Act. ERA, ERA Real Estate powered, and their respective logos are registered service marks of ERA Franchise Systems LLC. Each office is independently owned and operated.