
110 Point Pleasant Rd, Glen Burnie, MD 21060
Local realty services provided by:ERA Liberty Realty
110 Point Pleasant Rd,Glen Burnie, MD 21060
$475,000
- 4 Beds
- 3 Baths
- 2,339 sq. ft.
- Single family
- Active
Upcoming open houses
- Sat, Aug 0111:00 am - 01:00 pm
Listed by: dawn marie miller
Office: coldwell banker realty
MLS#:MDAA2152220
Source:BRIGHTMLS
Price summary
- Price:$475,000
- Price per sq. ft.:$203.08
About this home
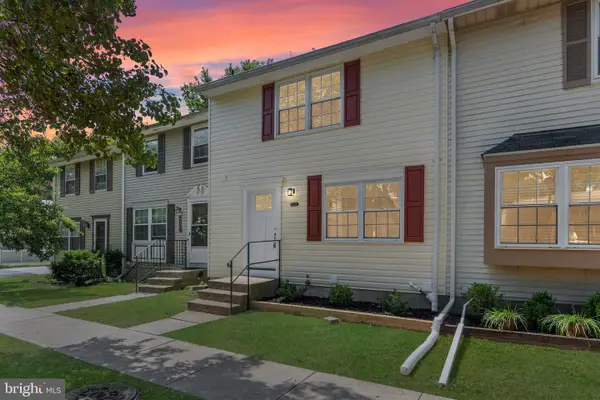
Welcome to this gorgeous 4-bedroom, 3-full-bath single-family home in sought-after Hammarlee Estates!
The open-concept main level features a beautifully renovated kitchen with espresso cabinetry, granite countertops, stainless steel appliances, ceramic tile flooring, a tiled backsplash, and a center island—perfect for everyday living and entertaining.
The upper level offers laminate flooring and three generously sized bedrooms. The fully finished lower level includes a fourth bedroom, full bath, and an additional bonus room that provides flexible space for a home office, gym, playroom, or guest area.
Outside, enjoy a fully fenced backyard featuring a sports court, deck, and patio. The detached shed is equipped with full electric service and air conditioning, making it ideal for a studio, workshop, craft room, or additional recreational space. The main level is 1,137 sf and the lower level is 1,376 sf, per the floor sketch.
Additional highlights include two driveways for ample off-street parking, fully owned and paid-off solar panels, and a roof, HVAC system, and water heater that were all replaced in 2016.
Conveniently located near shopping, dining, and everyday amenities. Don’t miss the opportunity to make this wonderful home yours! Make your appointment today!...
Contact an agent
Home facts
- Year built:1965
- Subdivision & Development:HAMMARLEE ESTATES
- Listing ID #:MDAA2152220
- Added:8 day(s) ago
- Updated:August 01, 2026 at 10:29 AM
Rooms and interior
- Bedrooms:4
- Total bathrooms:3
- Full bathrooms:3
- Dining Description:Dining Area
- Kitchen Description:Crown Moldings, Kitchen - Country, Kitchen - Galley, Kitchen - Gourmet, Kitchen - Table Space, Pantry, Recessed Lighting
- Basement:Yes
- Basement Description:Daylight, English, Full, Heated, Improved, Interior Access, Outside Entrance, Rear Entrance, Walkout Level, Windows
- Living area:2,339 sq. ft.
Heating and cooling
- Cooling:Ceiling Fan(s), Central A/C
- Heating:90% Forced Air, Natural Gas
Structure and exterior
- Roof:Architectural Shingle
- Year built:1965
- Building area:2,339 sq. ft.
- Lot area:0.17 Acres
- Lot Features:Cleared, Front Yard, Landscaping, Open, Rear Yard, Unrestricted
- Architectural Style:Bi-level, Split Foyer, Split Level, Traditional
- Construction Materials:Brick, Vinyl Siding
- Foundation Description:Concrete Perimeter
- Levels:2 Stories
Utilities
- Water:Public
- Sewer:Public Sewer
Finances and disclosures
- Price:$475,000
- Price per sq. ft.:$203.08
- Tax amount:$4,864 (2025)
Features and amenities
- Amenities:Cable TV, Ceiling Fan(s), Crown Moldings, Natural Gas Available, Recessed Lighting
Parking
- Parking description:Off Street
New listings near 110 Point Pleasant Rd
- Coming Soon
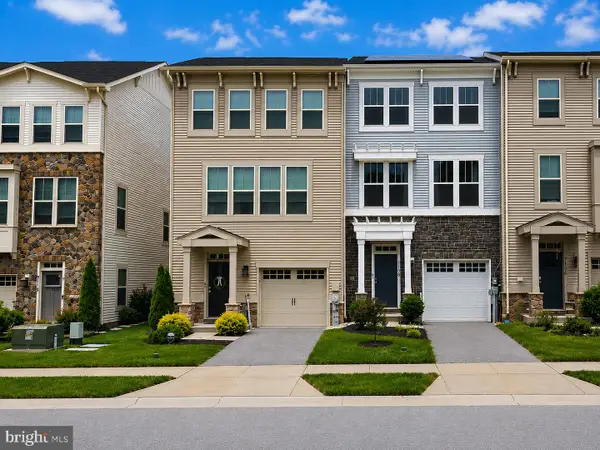 $469,900Coming Soon3 beds 4 baths
7110 Yamhill Way, GLEN BURNIE, MD 21060
MLS# MDAA2153066Listed by: THE KW COLLECTIVE - Coming Soon
 $415,000Coming Soon3 beds 1 baths
1201 Kimberly Ln, GLEN BURNIE, MD 21061
MLS# MDAA2152178Listed by: CORNER HOUSE REALTY - New
 $289,950Active3 beds 1 baths1,280 sq. ft.
418 Rogers Ave, GLEN BURNIE, MD 21060
MLS# MDAA2152984Listed by: EXP REALTY, LLC - Coming Soon
 $449,000Coming Soon3 beds 3 baths
210 Broadview Blvd S, GLEN BURNIE, MD 21061
MLS# MDAA2152442Listed by: BERKSHIRE HATHAWAY HOMESERVICES PENFED REALTY - New
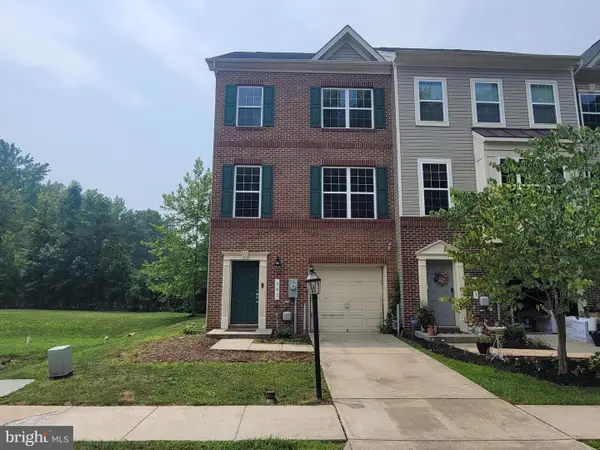 $444,900Active3 beds 4 baths2,160 sq. ft.
543 Bluffton Dr, GLEN BURNIE, MD 21060
MLS# MDAA2153056Listed by: CENTURY 21 DOWNTOWN - New
 $269,900Active2 beds 2 baths1,116 sq. ft.
6419 Grafton Garth Ct, GLEN BURNIE, MD 21061
MLS# MDAA2152902Listed by: KELLER WILLIAMS FLAGSHIP - New
 $659,999Active4 beds 4 baths2,115 sq. ft.
5728 Howard Dr, GLEN BURNIE, MD 21061
MLS# MDAA2152964Listed by: LPT REALTY, LLC - Coming Soon
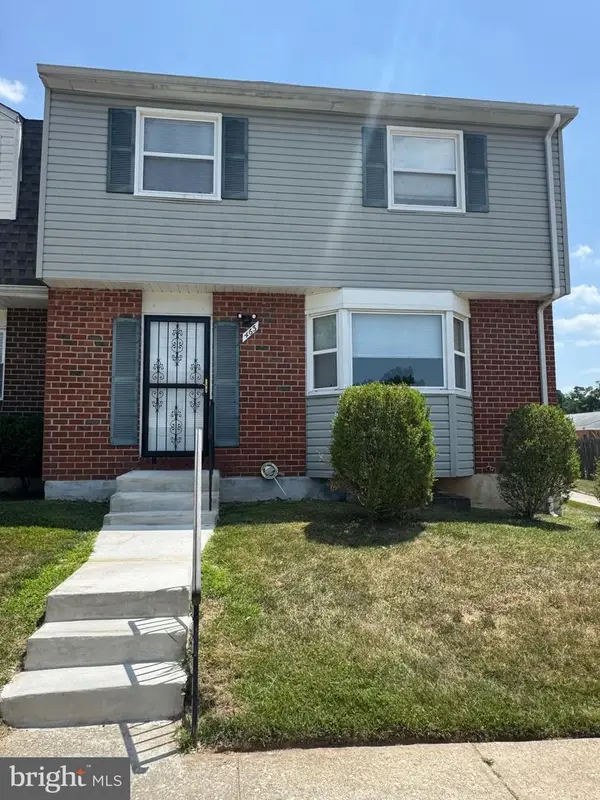 $349,700Coming Soon5 beds 4 baths
463 Darton Ct, GLEN BURNIE, MD 21061
MLS# MDAA2152904Listed by: HOME TOWNE REAL ESTATE - Open Sat, 1 to 3pmNew
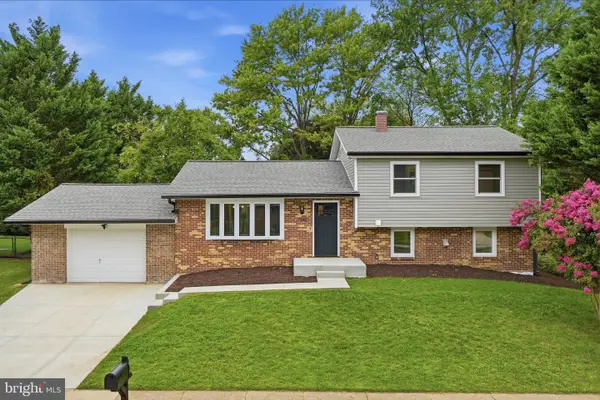 $515,000Active4 beds 3 baths1,804 sq. ft.
7940 Oakwood Rd, GLEN BURNIE, MD 21061
MLS# MDAA2152976Listed by: SPRING HILL REAL ESTATE, LLC. - New
 $340,000Active3 beds 4 baths1,680 sq. ft.
224 Glenda Ct, MILLERSVILLE, MD 21108
MLS# MDAA2153006Listed by: KELLER WILLIAMS FLAGSHIP


Protect your home and budget from life's surprises with an Assurant Home Warranty, backed by a partner that supports you through every step of homeownership. Explore Plans.
© 2023 - 2026 ERA Franchise Systems LLC. All rights reserved. ERA Franchise Systems LLC fully supports the principles of the Fair Housing Act and the Equal Opportunity Act. ERA, ERA Real Estate powered, and their respective logos are registered service marks of ERA Franchise Systems LLC. Each office is independently owned and operated.