
463 Darton Ct, Glen Burnie, MD 21061
Local realty services provided by:ERA Byrne Realty
463 Darton Ct,Glen Burnie, MD 21061
$349,700
- 5 Beds
- 5 Baths
- 1,716 sq. ft.
- Townhouse
- Active
Listed by: michael william benton
Office: home towne real estate
MLS#:MDAA2152904
Source:BRIGHTMLS
Price summary
- Price:$349,700
- Price per sq. ft.:$203.79
About this home
Welcome to this spacious end-unit townhome offering extra privacy and fantastic community amenities.
The main level welcomes you with an open living room, dining room, kitchen, and a convenient half bathroom. Upstairs, you will find 4 spacious bedrooms and 2 full bathrooms. The fully finished lower level adds incredible versatility with a 5th bedroom, full bathroom, rec room, and separate laundry room—ideal for guests, an in-law suite, or a home office. Major updates include a new 2024 roof, and the low-stress condo fee conveniently covers water, sewer, insulation, and exterior maintenance (roof, siding, and brick). Enjoy community access to an outdoor swimming pool, playground, and basketball court. Centrally located between Baltimore and Annapolis with fast access to Rt 100, I-97, MD-295, and Rt 32, you are just minutes from Ft. Meade, NSA, National Business Park, shopping, and dining!
Contact an agent
Home facts
- Year built:1978
- Subdivision & Development:ELVATON TOWNE CONDO
- Listing ID #:MDAA2152904
- Added:46 day(s) ago
- Updated:September 15, 2026 at 01:12 PM
Rooms and interior
- Bedrooms:5
- Total bathrooms:5
- Full bathrooms:3
- Half bathrooms:2
- Dining Description:Dining Room
- Basement:Yes
- Basement Description:Fully Finished, Heated, Interior Access
- Living area:1,716 sq. ft.
Heating and cooling
- Cooling:Central A/C, Heat Pump(s)
- Heating:Electric, Heat Pump(s)
Structure and exterior
- Year built:1978
- Building area:1,716 sq. ft.
- Architectural Style:Colonial
- Construction Materials:Brick, Combination, Vinyl Siding
- Foundation Description:Permanent
- Levels:2 Stories
Utilities
- Water:Public
- Sewer:Public Sewer
Finances and disclosures
- Price:$349,700
- Price per sq. ft.:$203.79
- Tax amount:$2,839 (2025)
Features and amenities
- Laundry features:Laundry
Parking
- Parking description:On Street
New listings near 463 Darton Ct
- Coming Soon
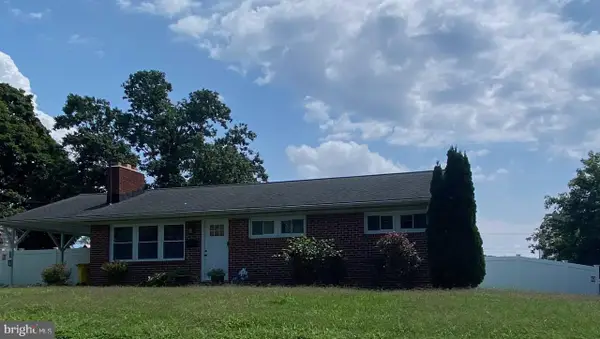 $375,000Coming Soon4 beds 2 baths1,920 sq. ft.
103 Chalmers Ave, GLEN BURNIE, MD 21061
MLS# MDAA2156576Listed by: KELLER WILLIAMS REALTY - Coming Soon
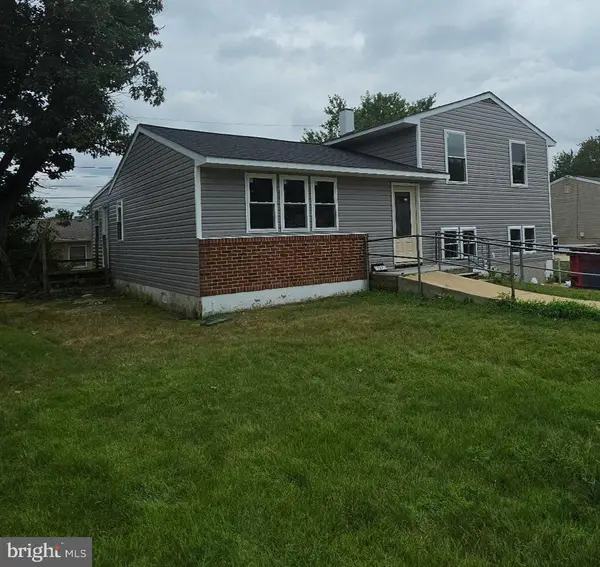 $469,900Coming Soon4 beds 2 baths2,332 sq. ft.
727 Delmar Ave, GLEN BURNIE, MD 21061
MLS# MDAA2156992Listed by: DOUGLAS REALTY LLC - Coming Soon
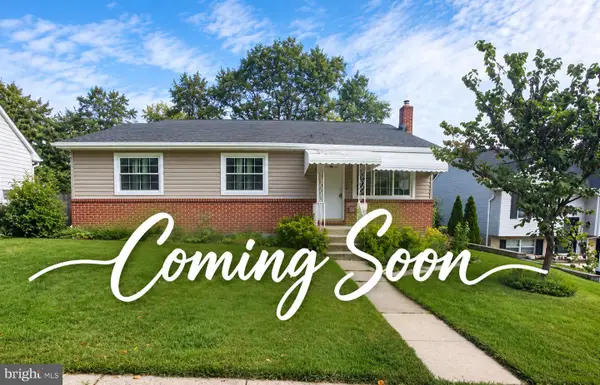 $465,000Coming Soon4 beds 2 baths2,097 sq. ft.
2 Willowdale Ave, GLEN BURNIE, MD 21061
MLS# MDAA2156902Listed by: KEMP & ASSOCIATES REAL ESTATE - Coming Soon
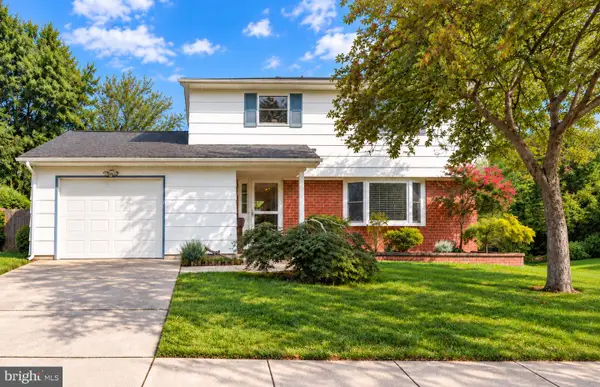 $479,900Coming Soon4 beds 3 baths1,800 sq. ft.
8251 Bernard Dr S, MILLERSVILLE, MD 21108
MLS# MDAA2156898Listed by: EXP REALTY, LLC - Coming Soon
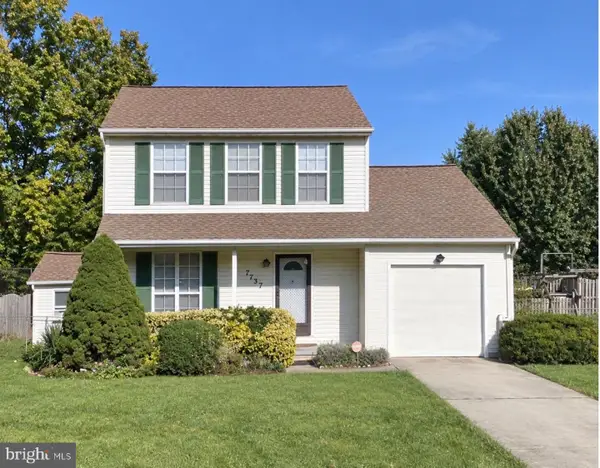 $550,000Coming Soon3 beds 3 baths1,740 sq. ft.
7737 Donegal Bay Dr, GLEN BURNIE, MD 21060
MLS# MDAA2156816Listed by: SAMSON PROPERTIES - Coming Soon
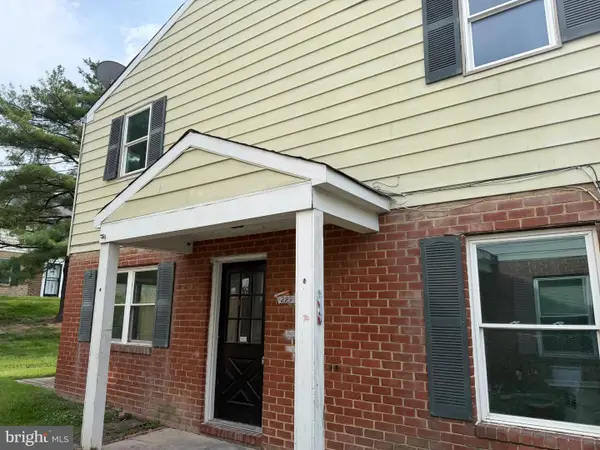 $245,000Coming Soon3 beds 2 baths1,216 sq. ft.
229 Candle Light Ln #229, GLEN BURNIE, MD 21061
MLS# MDAA2156604Listed by: CUMMINGS & CO. REALTORS - Coming Soon
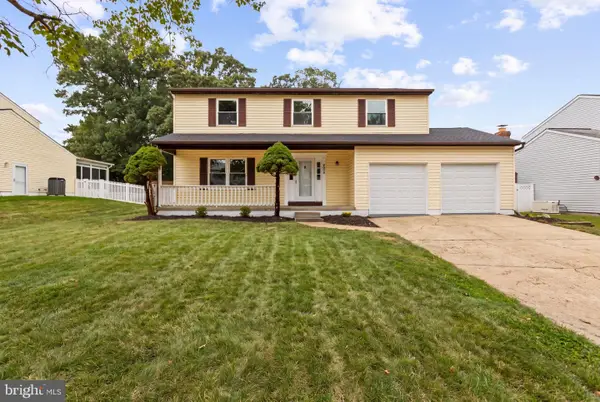 $570,000Coming Soon4 beds 3 baths2,944 sq. ft.
8036 Foxtail Ln, GLEN BURNIE, MD 21061
MLS# MDAA2156454Listed by: REAL BROKER, LLC - SEVERNA PARK - Coming Soon
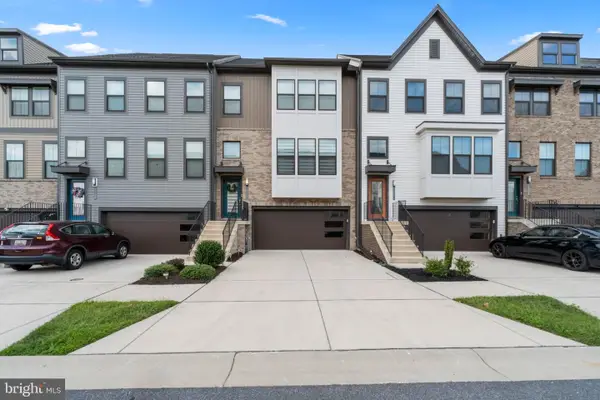 $579,900Coming Soon4 beds 4 baths2,490 sq. ft.
7306 Red Pond Ct, GLEN BURNIE, MD 21060
MLS# MDAA2156608Listed by: TESLA REALTY GROUP, LLC - Coming Soon
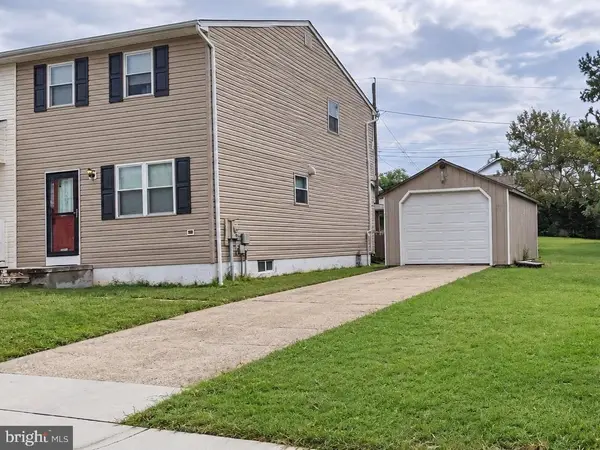 $325,900Coming Soon3 beds 1 baths1,416 sq. ft.
828 Bentwillow Dr, GLEN BURNIE, MD 21061
MLS# MDAA2156806Listed by: IRON VALLEY REAL ESTATE CHARM CITY - Coming SoonOpen Sat, 1 to 3pm
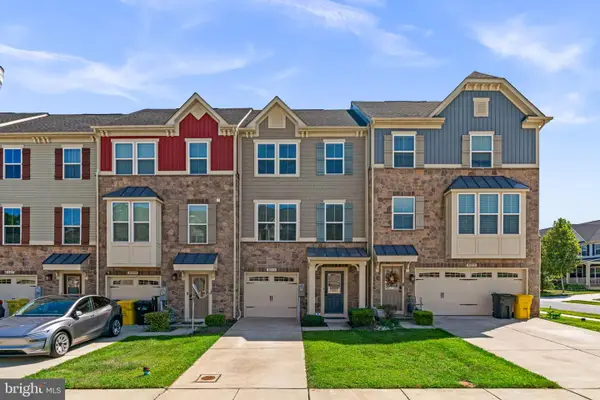 $440,000Coming Soon3 beds 4 baths1,920 sq. ft.
8311 Encore Dr, GLEN BURNIE, MD 21060
MLS# MDAA2156118Listed by: SAMSON PROPERTIES


Protect your home and budget from life's surprises with an Assurant Home Warranty, backed by a partner that supports you through every step of homeownership. Explore Plans.
© 2023 - 2026 ERA Franchise Systems LLC. All rights reserved. ERA Franchise Systems LLC fully supports the principles of the Fair Housing Act and the Equal Opportunity Act. ERA, ERA Real Estate powered, and their respective logos are registered service marks of ERA Franchise Systems LLC. Each office is independently owned and operated.