
1101 Broadview Blvd N, Glen Burnie, MD 21061
Local realty services provided by:ERA Valley Realty
Listed by: william d weeks, thomas j rybczynski
Office: coldwell banker realty
MLS#:MDAA2155622
Source:BRIGHTMLS
Price summary
- Price:$470,000
- Price per sq. ft.:$416.67
About this home
Welcome to this spacious renovated rancher style home on a corner lot, boasting four bedrooms and two full baths. This move in ready home, is ideally situated between Washington DC, Annapolis, Baltimore, and BWI Airport, which lends itself well for those commuting. Upon entering you are welcomed to a generous sized living room with recessed lighting, new flooring, and a large window providing plenty of natural light. The kitchen is ready for you to practice your culinary skills, it includes stainless steel appliances and quartz countertops with a peninsula adjacent to the dining area. There are also three well -sized bedrooms and a renovated full bath on the main level. The lower level includes new flooring and recessed lighting. It has an additional bedroom and a gorgeous full bath. Bring your ideas for the large versatile recreation room that could be used as additional living space, game room, play area, home office, or gym. There is a bonus room between the home and the garage that is a nice extension to the living space. It leads out to the fenced in rear yard that is perfect for hosting gatherings and barbecues this Fall or transform the yard into your very own garden oasis this Spring. The one car garage is convenient for parking or for using as additional storage space. This home has plenty of off-street parking, up to 5 cars. Buyers will also have peace of mind knowing that permits were pulled for the work completed. You will love the easy access to 695, 97, and to the Light Rail. Enjoy being minutes from the Baltimore & Annapolis Trail and multiple shopping and dining options. This is one you definitely don't want to miss. Schedule your showing today....
Contact an agent
Home facts
- Year built:1961
- Subdivision & Development:WOODLAWN HEIGHTS
- Listing ID #:MDAA2155622
- Added:6 day(s) ago
- Updated:September 06, 2026 at 01:49 PM
Rooms and interior
- Bedrooms:4
- Total bathrooms:2
- Full bathrooms:2
- Dining Description:Dining Room
- Bathrooms Description:Bathroom 1, Bathroom 2
- Kitchen Description:Built-In Microwave, Dishwasher, Refrigerator, Stove
- Basement:Yes
- Basement Description:Interior Access, Partially Finished, Windows
- Living area:1,128 sq. ft.
Heating and cooling
- Cooling:Central A/C
- Heating:Forced Air, Natural Gas
Structure and exterior
- Year built:1961
- Building area:1,128 sq. ft.
- Lot area:0.18 Acres
- Architectural Style:Ranch/Rambler
- Construction Materials:Vinyl Siding
- Levels:1 Story
Utilities
- Water:Public
- Sewer:Public Sewer
Finances and disclosures
- Price:$470,000
- Price per sq. ft.:$416.67
- Tax amount:$3,544 (2025)
Features and amenities
- Laundry features:Dryer, Dryer In Unit, Laundry, Washer In Unit
Parking
- Parking description:Attached Garage, Inside Access
- Garage:Yes
- Garage spaces:1
New listings near 1101 Broadview Blvd N
- Coming Soon
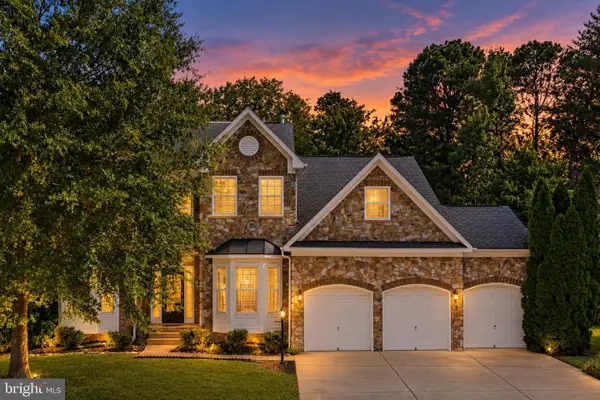 $650,000Coming Soon5 beds 3 baths3,480 sq. ft.
8221 Anglers Edge Ct, GLEN BURNIE, MD 21060
MLS# MDAA2155990Listed by: REAL BROKER, LLC - SEVERNA PARK - Coming Soon
 $215,000Coming Soon2 beds 1 baths880 sq. ft.
464 West Ct, GLEN BURNIE, MD 21061
MLS# MDAA2150058Listed by: SAMSON PROPERTIES - Coming Soon
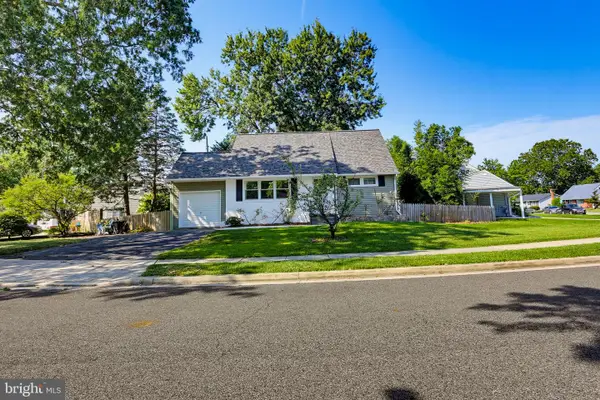 $384,000Coming Soon4 beds 2 baths1,238 sq. ft.
110 Thomas Rd, GLEN BURNIE, MD 21060
MLS# MDAA2155938Listed by: KELLER WILLIAMS REALTY CENTRE - Coming SoonOpen Thu, 5 to 7pm
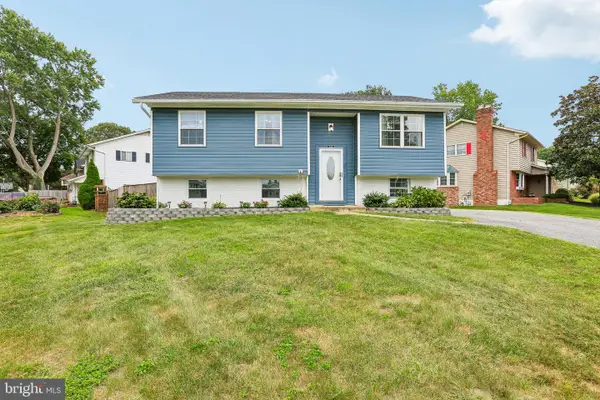 $480,000Coming Soon4 beds 2 baths1,557 sq. ft.
523 Chalet Dr W, MILLERSVILLE, MD 21108
MLS# MDAA2156254Listed by: HYATT & COMPANY REAL ESTATE, LLC - Coming Soon
 $374,900Coming Soon3 beds 1 baths1,068 sq. ft.
505 Westway Rd, GLEN BURNIE, MD 21061
MLS# MDAA2156218Listed by: SAMSON PROPERTIES - Coming Soon
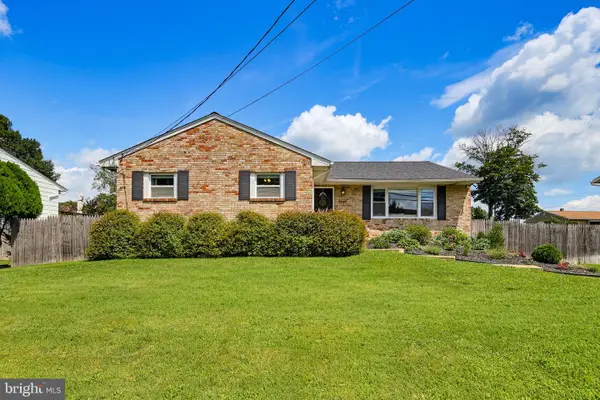 $495,000Coming Soon5 beds 3 baths2,639 sq. ft.
7949 Elvaton Rd, GLEN BURNIE, MD 21061
MLS# MDAA2153822Listed by: KELLER WILLIAMS REALTY CENTRE - Coming Soon
 $365,000Coming Soon2 beds 3 baths1,348 sq. ft.
6852 Warfield St, GLEN BURNIE, MD 21060
MLS# MDAA2155136Listed by: BERKSHIRE HATHAWAY HOMESERVICES PENFED REALTY - Coming Soon
 $400,000Coming Soon4 beds 3 baths2,072 sq. ft.
649 Parkland Pl, GLEN BURNIE, MD 21061
MLS# MDAA2156110Listed by: EXP REALTY, LLC - Coming Soon
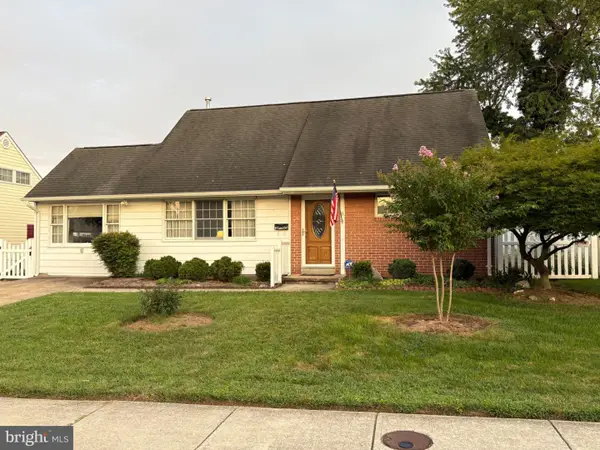 $395,000Coming Soon4 beds 2 baths1,513 sq. ft.
5 Thomas Rd, GLEN BURNIE, MD 21060
MLS# MDAA2155908Listed by: DOUGLAS REALTY LLC - Coming Soon
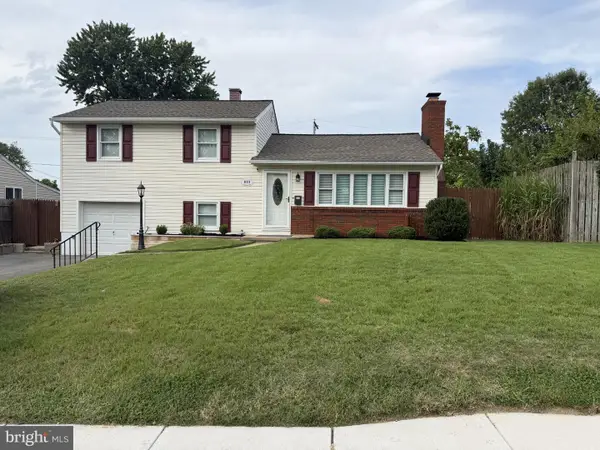 $429,000Coming Soon4 beds 2 baths1,740 sq. ft.
613 Marshall Rd, GLEN BURNIE, MD 21061
MLS# MDAA2155630Listed by: COMPASS


Protect your home and budget from life's surprises with an Assurant Home Warranty, backed by a partner that supports you through every step of homeownership. Explore Plans.
© 2023 - 2026 ERA Franchise Systems LLC. All rights reserved. ERA Franchise Systems LLC fully supports the principles of the Fair Housing Act and the Equal Opportunity Act. ERA, ERA Real Estate powered, and their respective logos are registered service marks of ERA Franchise Systems LLC. Each office is independently owned and operated.