
1113 Castle Harbour Way #2b, Glen Burnie, MD 21060
Local realty services provided by:ERA Martin Associates
1113 Castle Harbour Way #2b,Glen Burnie, MD 21060
$234,990
- 2 Beds
- 2 Baths
- 920 sq. ft.
- Condominium
- Active
Listed by: richie l. taylor, richard l taylor
Office: taylor properties
MLS#:MDAA2159420
Source:BRIGHTMLS
Price summary
- Price:$234,990
- Price per sq. ft.:$255.42
About this home
Welcome to 1113 Castle Harbour Way, a beautifully maintained 2-bedroom, 2-bath condominium in Glen Burnie’s sought-after Castle Harbour community. Located just a half flight up from the building entrance, this home offers easy access without the long climb. Fresh updates, warm neutral tones, and a bright, open layout make it easy to move right in.
The well-lit living room centers on a charming wood-burning fireplace with a mantel shelf, perfect for cozy evenings. Sliding glass doors fill the space with natural light and open to a private balcony overlooking a lush, landscaped green space framed by mature trees, a peaceful spot for morning coffee or quiet evenings. Gleaming new luxury vinyl plank flooring flows seamlessly through the living room, dining area, and hallway. The inviting dining area features recessed built-in shelving and a ceiling fan.
The clean, efficient galley kitchen offers crisp white shaker-style cabinetry, tile flooring, a smooth-top electric range, a dishwasher, and a pull-down faucet. A convenient pass-through breakfast bar opens to the living room, adding extra seating and keeping the space bright and connected.
The generously sized primary suite is filled with light from two large windows and offers plush new carpet, ample closet space, and a private en-suite bath with a glass-enclosed walk-in shower, new luxury vinyl tile flooring, and a new vanity. The hall bath has been tastefully updated to match with luxury vinyl tile, a new vanity, and a tub/shower combination. The bright second bedroom also features new carpet and two separate closets, giving you flexibility for a guest room, home office, or extra storage. New mini-blinds throughout and an in-unit stackable washer and dryer complete this move-in ready home.
Residents enjoy the community’s sparkling outdoor swimming pool with a spacious sundeck, lounge chairs, umbrellas, and an on-site bathhouse. A covered picnic pavilion with charcoal grills sits beside a tree-lined lawn, a great spot for summer cookouts and gatherings. Beautifully kept grounds and plenty of unassigned parking add to the appeal.
The location is hard to beat. You’re minutes from I-97, MD-100, I-695, and MD-2 (Ritchie Highway), with quick routes to Baltimore, Annapolis, Fort Meade, NSA, the BWI Business District, and Washington, D.C. BWI Airport is about 6 miles away. Nearby favorites include Hook & Reel, The Grill at Quarterfield Station, Willy’s Kitchen, Mission BBQ, Texas Roadhouse, and Garry’s Grill, plus shopping and entertainment at Arundel Mills, Marley Station, and Maryland Live! Casino. For time outdoors, Sawmill Creek Park, Kinder Farm Park, and the B&A Trail offer miles of scenic walking, running, and biking paths.
A cozy fireplace, fresh updates, generous storage, resort-style amenities, easy parking, and a commuter-friendly location. Schedule your private showing today!...
Contact an agent
Home facts
- Year built:1984
- Subdivision & Development:CASTLE HARBOUR CONDO
- Listing ID #:MDAA2159420
- Added:6 day(s) ago
- Updated:October 23, 2026 at 02:00 PM
Rooms and interior
- Bedrooms:2
- Total bathrooms:2
- Full bathrooms:2
- Flooring:Carpet, Laminated, Tile/Brick
- Dining Description:Dining Area
- Bathrooms Description:Primary Bath(s)
- Kitchen Description:Dishwasher, Exhaust Fan, Kitchen - Galley, Oven/Range - Electric, Refrigerator
- Bedroom Description:Walk In Closet(s)
- Living area:920 sq. ft.
Heating and cooling
- Cooling:Central A/C
- Heating:Electric, Heat Pump(s)
Structure and exterior
- Year built:1984
- Building area:920 sq. ft.
- Construction Materials:Brick, Vinyl Siding
- Exterior Features:Balcony
- Levels:1 Story
Schools
- High school:GLEN BURNIE
- Middle school:MARLEY
- Elementary school:MARLEY
Utilities
- Water:Public
- Sewer:Public Sewer
Finances and disclosures
- Price:$234,990
- Price per sq. ft.:$255.42
- Tax amount:$1,937 (2026)
Features and amenities
- Laundry features:Dryer In Unit, Has Laundry, Washer In Unit, Washer/Dryer Stacked
- Amenities:Electric Available, Intercom, Main Entrance Lock, Replacement Windows
Parking
- Parking description:Parking Lot, Unassigned
New listings near 1113 Castle Harbour Way #2b
- Coming Soon
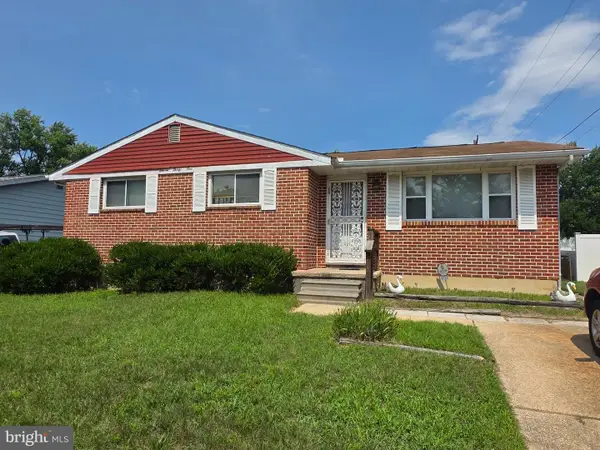 $315,000Coming Soon3 beds 2 baths1,603 sq. ft.
1131 Leonard Dr, GLEN BURNIE, MD 21060
MLS# MDAA2159432Listed by: SAMSON PROPERTIES - Coming SoonOpen Fri, 1 to 3pm
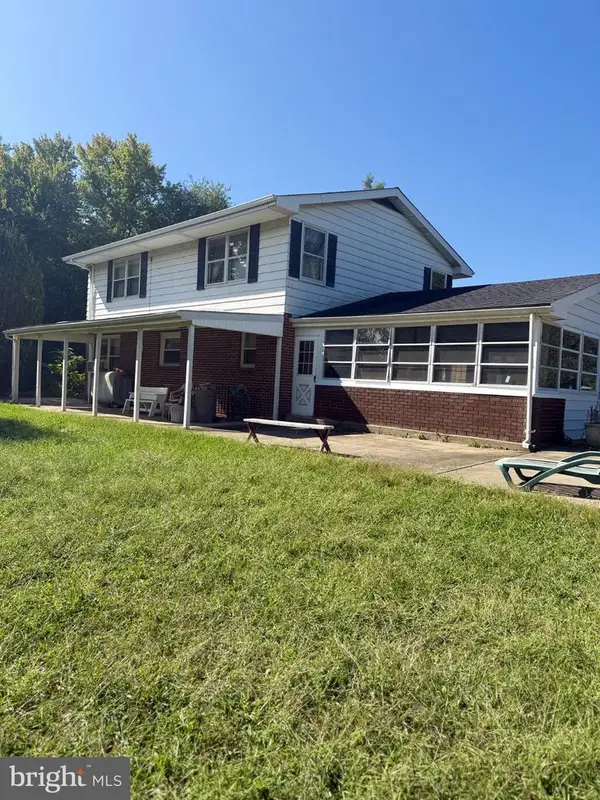 $899,000Coming Soon5 beds 3 baths1,872 sq. ft.
7667 Locust Grove Rd, GLEN BURNIE, MD 21060
MLS# MDAA2159094Listed by: MEREDITH FINE PROPERTIES - Coming Soon
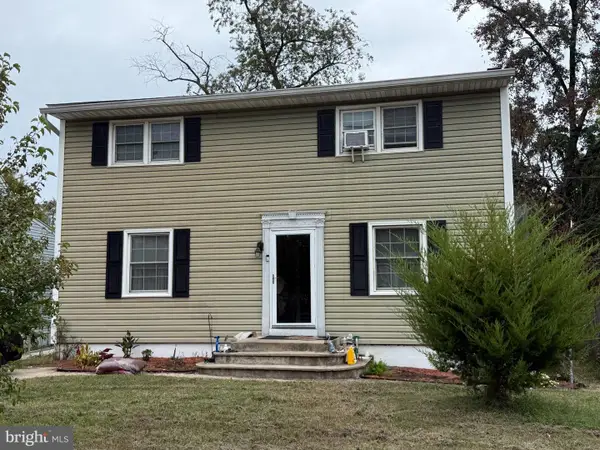 $320,000Coming Soon5 beds 3 baths1,984 sq. ft.
800 Meadowbrook Rd, GLEN BURNIE, MD 21061
MLS# MDAA2159722Listed by: NORTHROP REALTY - Coming Soon
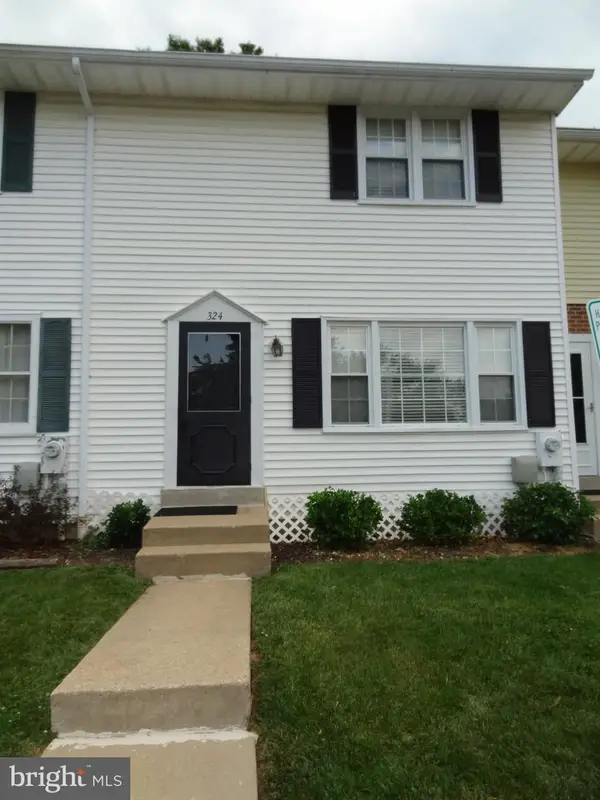 $299,900Coming Soon3 beds 3 baths1,320 sq. ft.
324 Woodleaf Ct, GLEN BURNIE, MD 21061
MLS# MDAA2159896Listed by: 4TH COLONY REALTY - Coming Soon
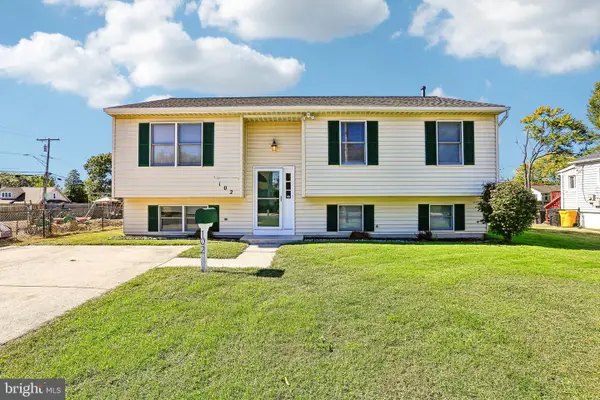 $399,999Coming Soon3 beds 3 baths1,108 sq. ft.
102 Baltimore Ave, GLEN BURNIE, MD 21061
MLS# MDAA2159714Listed by: HYATT & COMPANY REAL ESTATE, LLC - Coming Soon
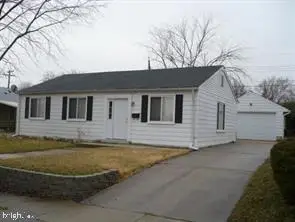 $349,900Coming Soon3 beds 1 baths988 sq. ft.
2002 Preston Rd, GLEN BURNIE, MD 21060
MLS# MDAA2159822Listed by: EXP REALTY, LLC - Coming Soon
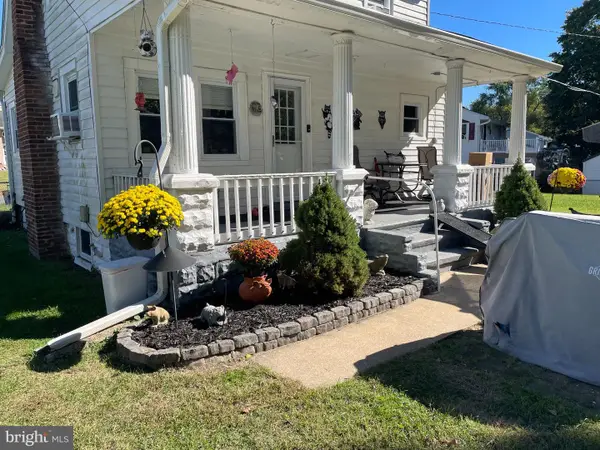 $355,000Coming Soon2 beds 2 baths1,300 sq. ft.
7032 Cresthaven Dr, GLEN BURNIE, MD 21061
MLS# MDAA2159566Listed by: DOUGLAS REALTY LLC - Coming Soon
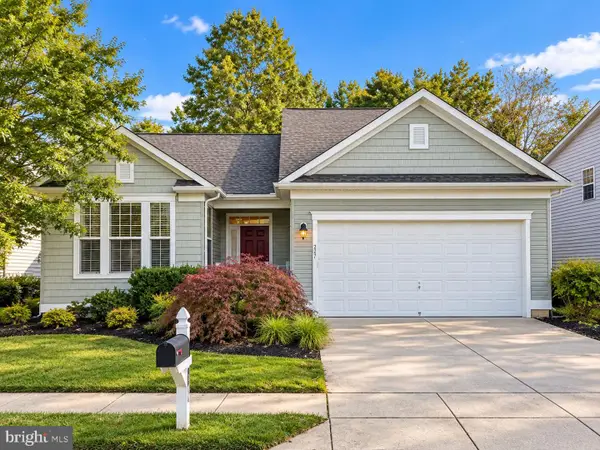 $638,900Coming Soon4 beds 4 baths2,842 sq. ft.
227 Saltgrass Dr, GLEN BURNIE, MD 21060
MLS# MDAA2159674Listed by: EXECUHOME REALTY - Coming Soon
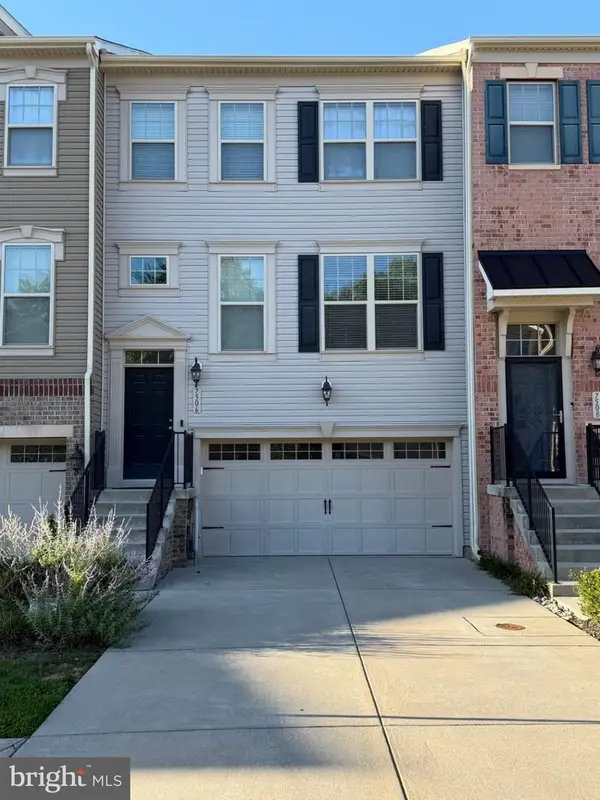 $489,000Coming Soon3 beds 4 baths2,559 sq. ft.
7506 Holly Ridge Dr, GLEN BURNIE, MD 21060
MLS# MDAA2154712Listed by: CENTURY 21 NEW MILLENNIUM - Coming Soon
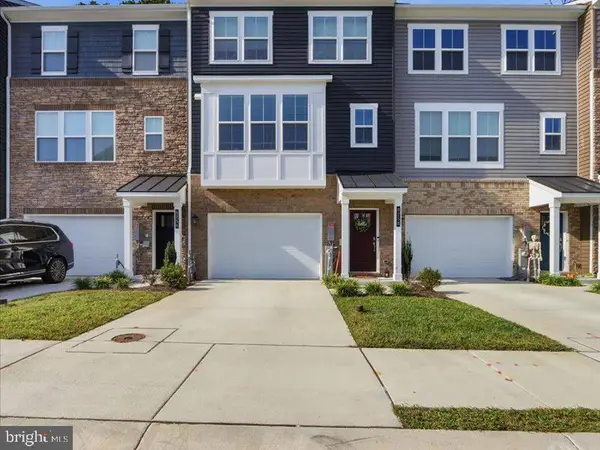 $545,000Coming Soon3 beds 4 baths2,300 sq. ft.
8258 Longford Rd, MILLERSVILLE, MD 21108
MLS# MDAA2159532Listed by: BERKSHIRE HATHAWAY HOMESERVICES HOMESALE REALTY


Protect your home and budget from life's surprises with an Assurant Home Warranty, backed by a partner that supports you through every step of homeownership. Explore Plans.
© 2023 - 2026 ERA Franchise Systems LLC. All rights reserved. ERA Franchise Systems LLC fully supports the principles of the Fair Housing Act and the Equal Opportunity Act. ERA, ERA Real Estate powered, and their respective logos are registered service marks of ERA Franchise Systems LLC. Each office is independently owned and operated.