
118 Bliss Ln, Glen Burnie, MD 21060
Local realty services provided by:ERA Central Realty Group
118 Bliss Ln,Glen Burnie, MD 21060
$379,900
- 4 Beds
- 2 Baths
- 1,260 sq. ft.
- Single family
- Active
Listed by: kimberly a mills
Office: re/max executive
MLS#:MDAA2151026
Source:BRIGHTMLS
Price summary
- Price:$379,900
- Price per sq. ft.:$301.51
About this home
Are you looking to buy a home and not sure where to start? This is a perfect home for a family or someone who wants a little extra space for them self. Do you want to buy but not sure if there are special loans that you quailify for? Lets talk about the Maryland Mortgage Program. This home is an opportunity to start your real estate journey and build equity. The owner is ready to sell and can settle with you so you can be in for the holidays. Welcome to 118 Bliss Lane Nestled Glenwood neighborhood, this delightful Cape Cod-style home offers a perfect blend of comfort and functionality. This home features four inviting bedrooms and two full bathrooms, ensuring ample room for relaxation and privacy. Step inside to discover a warm and welcoming atmosphere, highlighted by an eat-in kitchen with a gas stove, built-in microwave and updated countertops and a farm sink. The kitchen flows seamlessly into the living areas, making it ideal for gatherings. Enjoy the convenience of a main-level bedroom and the comfort of ceiling fans throughout, enhancing the home's cozy feel. The exterior boasts low-maintenance vinyl siding and a well-maintained yard with beautiful landscaping, perfect for outdoor enjoyment. A spacious deck invites you to unwind while overlooking the backyard. There is a secure storage shed provides additional space for your gardening tools or outdoor gear. The oversized asphalt driveway offers off-street parking, ensuring easy access for you and your guests. Located in a vibrant community, this home is just a stone's throw from local parks, shopping, and dining options, making it an ideal spot for those seeking a blend of tranquility and convenience. Experience the warmth of this home where comfort meets community. If you need some help buying your first home lets talk about the Maryland Mortgage Program, a great program to help buyers....
Contact an agent
Home facts
- Year built:1954
- Subdivision & Development:GLENWOOD
- Listing ID #:MDAA2151026
- Added:108 day(s) ago
- Updated:October 26, 2026 at 02:01 PM
Rooms and interior
- Bedrooms:4
- Total bathrooms:2
- Full bathrooms:2
- Rooms Total:8
- Kitchen Description:Built-In Microwave, Disposal, Exhaust Fan, Icemaker, Kitchen - Eat-In, Oven/Range - Gas, Refrigerator, Water Heater
- Bedroom Description:Entry Level Bedroom
- Living area:1,260 sq. ft.
Heating and cooling
- Cooling:Ceiling Fan(s), Window Unit(s)
- Heating:Baseboard - Hot Water, Natural Gas, Radiant
Structure and exterior
- Roof:Architectural Shingle
- Year built:1954
- Building area:1,260 sq. ft.
- Lot area:0.14 Acres
- Lot Features:Front Yard, Landscaping, Suburban
- Architectural Style:Cape Cod
- Construction Materials:Vinyl Siding
- Exterior Features:Deck(s), Gutter System, Secure Storage, Sidewalks
- Foundation Description:Crawl Space
- Levels:2 Stories
Schools
- High school:GLEN BURNIE
- Middle school:MARLEY
- Elementary school:GLENDALE
Utilities
- Water:Public
- Sewer:Public Sewer
Finances and disclosures
- Price:$379,900
- Price per sq. ft.:$301.51
- Tax amount:$3,049 (2026)
Features and amenities
- Laundry features:Dryer - Front Loading, Washer - Front Loading, Washer/Dryer Stacked
- Amenities:Bay/Bow Windows, Ceiling Fan(s), Window Treatments
Parking
- Parking description:Asphalt Driveway, Off Street
New listings near 118 Bliss Ln
- Coming Soon
 $499,900Coming Soon4 beds 2 baths1,728 sq. ft.
8245 Brandon Dr, MILLERSVILLE, MD 21108
MLS# MDAA2160076Listed by: FAIRFAX REALTY PREMIER - Coming SoonOpen Sun, 11am to 12:30pm
 $440,000Coming Soon4 beds 2 baths1,632 sq. ft.
8947 Twin Ridge Dr, GLEN BURNIE, MD 21061
MLS# MDAA2159880Listed by: KELLER WILLIAMS FLAGSHIP - Coming Soon
 $415,000Coming Soon3 beds 3 baths1,420 sq. ft.
8259 Bernard Dr S, MILLERSVILLE, MD 21108
MLS# MDAA2159974Listed by: KELLER WILLIAMS FLAGSHIP - Coming Soon
 $550,000Coming Soon5 beds 3 baths2,368 sq. ft.
107 Glenmont Ave, GLEN BURNIE, MD 21061
MLS# MDAA2159960Listed by: NORTHROP REALTY - Coming Soon
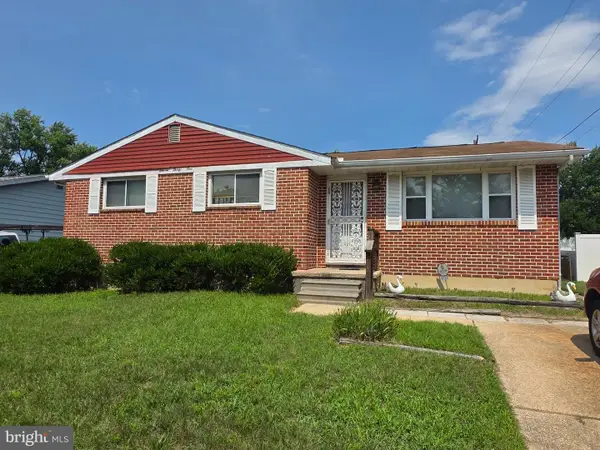 $315,000Coming Soon3 beds 2 baths1,603 sq. ft.
1131 Leonard Dr, GLEN BURNIE, MD 21060
MLS# MDAA2159432Listed by: SAMSON PROPERTIES - Coming SoonOpen Fri, 1 to 3pm
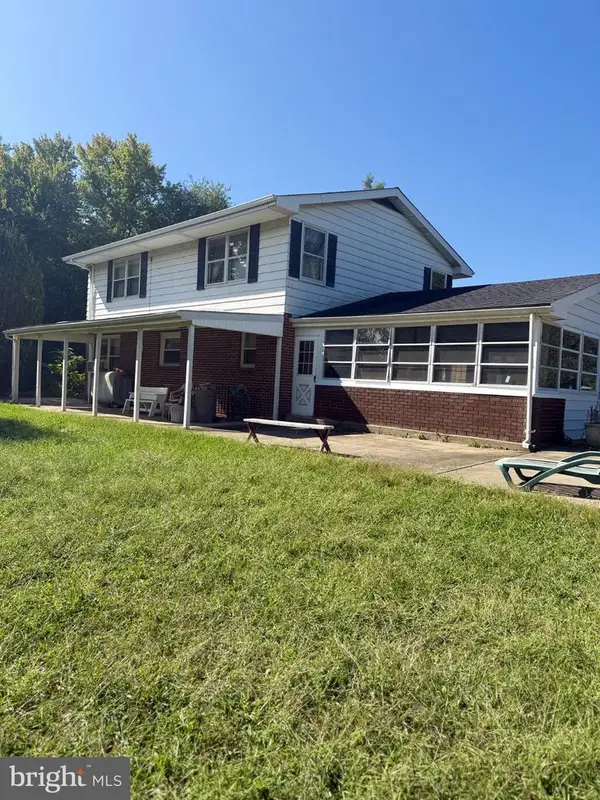 $899,000Coming Soon5 beds 3 baths1,872 sq. ft.
7667 Locust Grove Rd, GLEN BURNIE, MD 21060
MLS# MDAA2159094Listed by: MEREDITH FINE PROPERTIES - Coming Soon
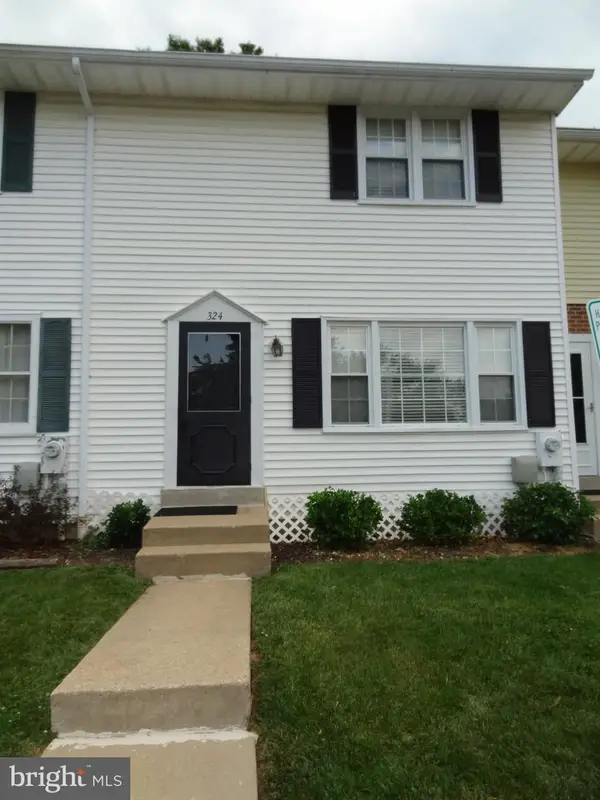 $299,900Coming Soon3 beds 3 baths1,320 sq. ft.
324 Woodleaf Ct, GLEN BURNIE, MD 21061
MLS# MDAA2159896Listed by: 4TH COLONY REALTY - Coming Soon
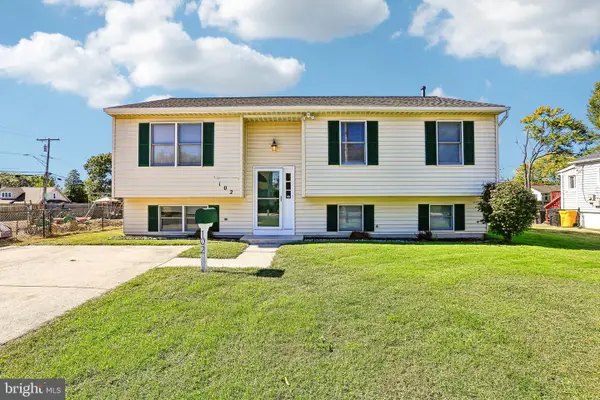 $399,999Coming Soon3 beds 3 baths1,108 sq. ft.
102 Baltimore Ave, GLEN BURNIE, MD 21061
MLS# MDAA2159714Listed by: HYATT & COMPANY REAL ESTATE, LLC - Coming Soon
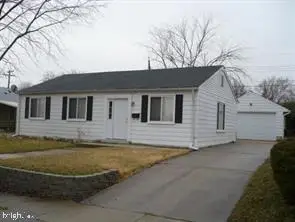 $349,900Coming Soon3 beds 1 baths988 sq. ft.
2002 Preston Rd, GLEN BURNIE, MD 21060
MLS# MDAA2159822Listed by: EXP REALTY, LLC - Coming Soon
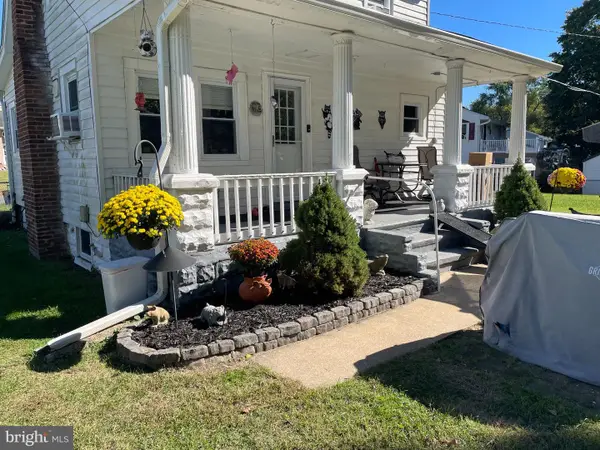 $355,000Coming Soon2 beds 2 baths1,300 sq. ft.
7032 Cresthaven Dr, GLEN BURNIE, MD 21061
MLS# MDAA2159566Listed by: DOUGLAS REALTY LLC


Protect your home and budget from life's surprises with an Assurant Home Warranty, backed by a partner that supports you through every step of homeownership. Explore Plans.
© 2023 - 2026 ERA Franchise Systems LLC. All rights reserved. ERA Franchise Systems LLC fully supports the principles of the Fair Housing Act and the Equal Opportunity Act. ERA, ERA Real Estate powered, and their respective logos are registered service marks of ERA Franchise Systems LLC. Each office is independently owned and operated.