
1203 Rosedale Ave, Glen Burnie, MD 21061
Local realty services provided by:ERA Byrne Realty
1203 Rosedale Ave,Glen Burnie, MD 21061
$549,995
- 5 Beds
- 2 Baths
- 1,872 sq. ft.
- Single family
- Active
Upcoming open houses
- Sat, Aug 2211:00 am - 01:00 pm
Listed by: anjanie deonauth
Office: rise real estate, llc.
MLS#:MDAA2154708
Source:BRIGHTMLS
Price summary
- Price:$549,995
- Price per sq. ft.:$293.8
About this home
Completely renovated and truly move-in ready 5-bedroom, 2-full-bath home. Located at the end of a quiet dead-end street, this home offers added privacy, an oversized lot. Discover a bright, modern interior featuring new flooring throughout, fresh interior paint, updated doors, modern lighting, recessed lighting, updated electrical outlets. The main level offers a highly functional layout with three bedrooms, one full bathroom, and a hallway closet with updated electrical components. The main level also features a spacious open-concept family room/living room that flows seamlessly into the fully renovated kitchen, creating an ideal space for everyday living and entertaining. Enjoy the renovated kitchen featuring all new cabinetry, granite countertops, stainless-steel appliances, generous counter space, and an island.
The lower level provides exceptional additional living flexibility with two additional bedrooms, a full bathroom, and a large finished basement area divided into two generous living spaces, offering multiple options for recreation, media, or extended living. The basement also includes extra storage closet conveniently located within a bedroom space. The home also features a bright enclosed sunroom/plant room, providing a versatile space that can be enjoyed as a sitting area, hobby room, home office, or peaceful retreat. Outside, enjoy the large finished deck, spacious backyard, additional land, and storage shed. Being the last home on the street provides an especially desirable sense of privacy and separation from through traffic.
A rare opportunity to purchase a completely renovated home in a desirable Glen Burnie. located just minutes from BWI Airport with easy access to major highways including I-95, I-97, I-695, and Route 100, and Fort Meade—perfect for commuters.Schedule your private showing today!...
Contact an agent
Home facts
- Year built:1962
- Subdivision & Development:WOODLAWN HEIGHTS
- Listing ID #:MDAA2154708
- Added:1 day(s) ago
- Updated:August 21, 2026 at 04:34 AM
Rooms and interior
- Bedrooms:5
- Total bathrooms:2
- Full bathrooms:2
- Kitchen Description:Dishwasher, Disposal, Exhaust Fan, Microwave, Refrigerator, Stainless Steel Appliances, Stove
- Basement:Yes
- Basement Description:Fully Finished, Heated, Improved, Outside Entrance, Rear Entrance, Walkout Level
- Living area:1,872 sq. ft.
Heating and cooling
- Heating:Forced Air, Natural Gas
Structure and exterior
- Year built:1962
- Building area:1,872 sq. ft.
- Lot area:0.23 Acres
- Architectural Style:Ranch/Rambler
- Construction Materials:Brick Front, Combination
- Foundation Description:Concrete Perimeter
- Levels:2 Stories
Utilities
- Water:Public
- Sewer:Public Sewer
Finances and disclosures
- Price:$549,995
- Price per sq. ft.:$293.8
- Tax amount:$3,437 (2025)
Features and amenities
- Laundry features:Hookup
Parking
- Parking description:On Street
New listings near 1203 Rosedale Ave
- Coming Soon
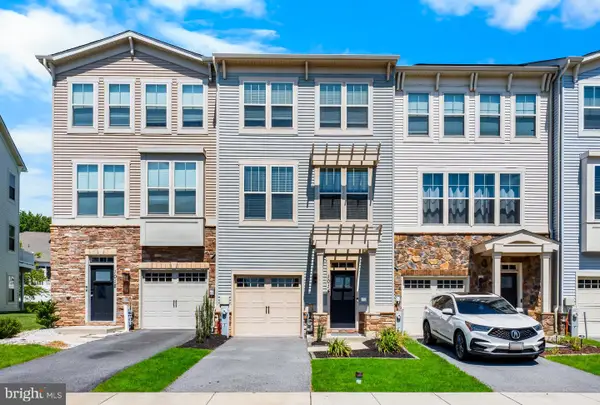 $470,000Coming Soon3 beds 4 baths2,320 sq. ft.
1014 Edenberry Way, GLEN BURNIE, MD 21060
MLS# MDAA2154880Listed by: BLACKWELL REAL ESTATE, LLC - Coming Soon
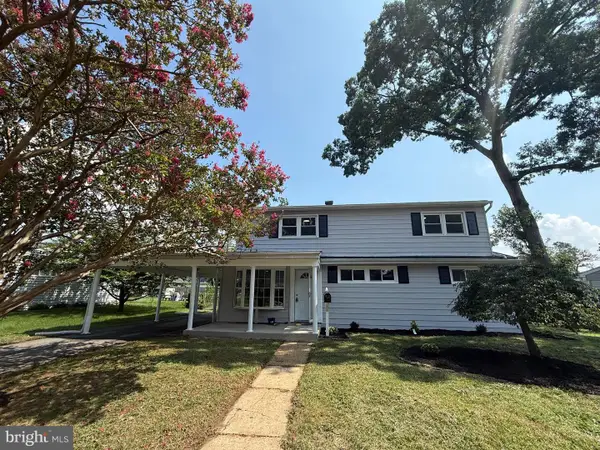 $424,900Coming Soon6 beds 2 baths2,064 sq. ft.
1011 Somerset Dr, GLEN BURNIE, MD 21061
MLS# MDAA2154806Listed by: LPT REALTY, LLC - Coming Soon
 $385,000Coming Soon4 beds 2 baths1,444 sq. ft.
1 Fernglen Ave, GLEN BURNIE, MD 21061
MLS# MDAA2154682Listed by: EXP REALTY, LLC - Coming Soon
 $899,900Coming Soon4 beds 4 baths4,428 sq. ft.
8106 Neidert Dr, MILLERSVILLE, MD 21108
MLS# MDAA2154130Listed by: MONUMENT SOTHEBY'S INTERNATIONAL REALTY - Coming Soon
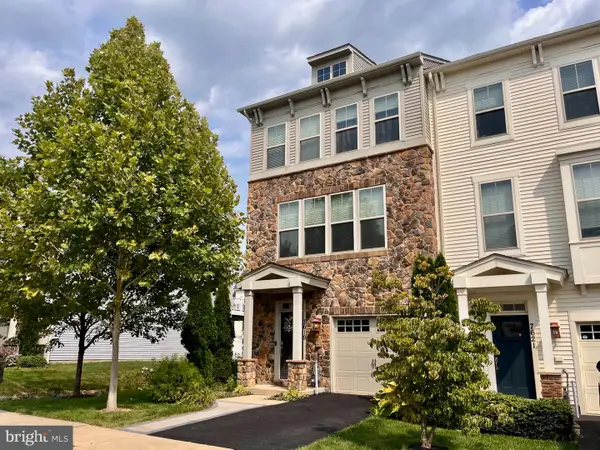 $480,000Coming Soon4 beds 4 baths2,160 sq. ft.
7619 Lyndon Ct, GLEN BURNIE, MD 21060
MLS# MDAA2154412Listed by: HOMEOWNERS REAL ESTATE - Coming Soon
 $399,000Coming Soon4 beds 2 baths1,253 sq. ft.
222 Glen Rd, GLEN BURNIE, MD 21060
MLS# MDAA2153910Listed by: RE/MAX EXECUTIVE - Coming Soon
 $510,000Coming Soon5 beds 2 baths1,970 sq. ft.
7811 Stafford Hill Ct, GLEN BURNIE, MD 21061
MLS# MDAA2154352Listed by: COMPASS - Coming Soon
 $419,900Coming Soon4 beds 2 baths1,552 sq. ft.
541 Crestpark Dr, GLEN BURNIE, MD 21061
MLS# MDAA2154202Listed by: ENGEL & VOLKERS ANNAPOLIS - Coming Soon
 $449,900Coming Soon4 beds 2 baths1,238 sq. ft.
132 N Meadow Dr, GLEN BURNIE, MD 21060
MLS# MDAA2153642Listed by: RE/MAX EXPERIENCE - Coming Soon
 $250,000Coming Soon3 beds 2 baths1,513 sq. ft.
123 N Meadow Dr, GLEN BURNIE, MD 21060
MLS# MDAA2154190Listed by: A.J. BILLIG & COMPANY


Protect your home and budget from life's surprises with an Assurant Home Warranty, backed by a partner that supports you through every step of homeownership. Explore Plans.
© 2023 - 2026 ERA Franchise Systems LLC. All rights reserved. ERA Franchise Systems LLC fully supports the principles of the Fair Housing Act and the Equal Opportunity Act. ERA, ERA Real Estate powered, and their respective logos are registered service marks of ERA Franchise Systems LLC. Each office is independently owned and operated.