
1402 Braden Loop, Glen Burnie, MD 21061
Local realty services provided by:ERA Central Realty Group
1402 Braden Loop,Glen Burnie, MD 21061
$379,900
- 3 Beds
- 3 Baths
- 1,572 sq. ft.
- Townhouse
- Coming Soon
Listed by: vincent principe, shaquille mccray
Office: keller williams flagship
MLS#:MDAA2158570
Source:BRIGHTMLS
Price summary
- Price:$379,900
- Price per sq. ft.:$241.67
- Monthly HOA dues:$55
About this home
Welcome to 1402 Braden Loop, a beautifully upgraded two-level home in Red Oak Crossing where the original owner selected every available builder upgrade and has meticulously maintained the home ever since. The front door opens into a bright, open main level finished with crown moulding, recessed lighting, custom plantation shutters, and high-end fixtures, including a statement chandelier in the living room. A convenient powder room serves guests on the main level. The kitchen is made for cooking and gathering, with top-of-the-line appliances, granite countertops, custom tile work, and a double-level island that serves as a breakfast bar, plus direct access from the garage that makes unloading groceries a breeze. Upstairs, the primary suite is a true retreat, featuring a lighted tray ceiling, custom wallpaper, two walk-in closets, and a spa-like bath with custom tile and an oversized walk-in shower with dual shower heads. The second full bath offers a deep soaking tub, perfect for unwinding at the end of the day. Thoughtful extras throughout include a built-in audio speaker system, central vacuum, and generous storage and closet space in every area of the home. Homes with this level of finish rarely come to market in Red Oak Crossing, so schedule your showing today!...
Contact an agent
Home facts
- Year built:2013
- Subdivision & Development:RED OAK CROSSING
- Listing ID #:MDAA2158570
- Updated:October 07, 2026 at 10:49 PM
Rooms and interior
- Bedrooms:3
- Total bathrooms:3
- Full bathrooms:2
- Half bathrooms:1
- Living area:1,572 sq. ft.
Heating and cooling
- Cooling:Central A/C
- Heating:Forced Air, Natural Gas
Structure and exterior
- Year built:2013
- Building area:1,572 sq. ft.
- Architectural Style:Colonial
- Construction Materials:Brick, Vinyl Siding
- Levels:4 Story
Utilities
- Water:Public
- Sewer:Public Sewer
Finances and disclosures
- Price:$379,900
- Price per sq. ft.:$241.67
- Tax amount:$3,694 (2026)
Parking
- Parking description:Attached Garage, Garage - Rear Entry
- Garage:Yes
- Garage spaces:1
New listings near 1402 Braden Loop
- Coming Soon
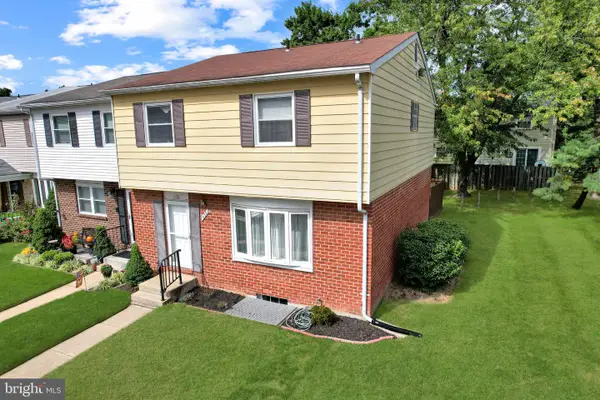 $299,950Coming Soon4 beds 3 baths2,034 sq. ft.
438 Hardmoore Ct, GLEN BURNIE, MD 21061
MLS# MDAA2158280Listed by: BEAM REALTY GROUP, INC. - Coming Soon
 $530,000Coming Soon4 beds 4 baths2,684 sq. ft.
608 Kenora Woods Ct, MILLERSVILLE, MD 21108
MLS# MDAA2158676Listed by: CENTURY 21 NEW MILLENNIUM - Coming Soon
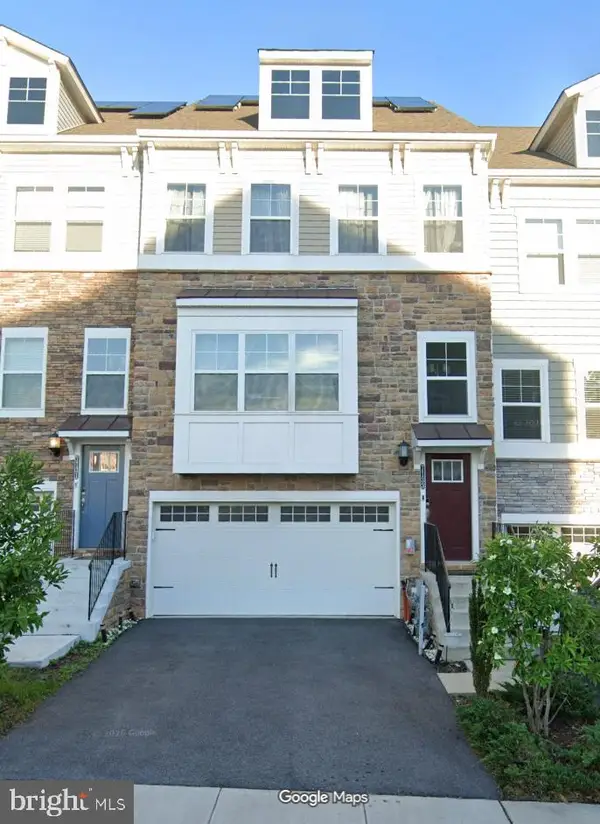 $520,000Coming Soon3 beds 5 baths2,526 sq. ft.
7133 Yamhill Way, GLEN BURNIE, MD 21060
MLS# MDAA2158704Listed by: LONG & FOSTER REAL ESTATE, INC. - Coming Soon
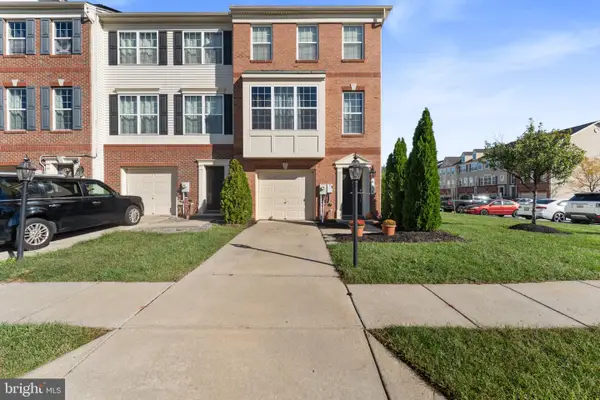 $425,000Coming Soon3 beds 4 baths2,216 sq. ft.
816 Glenside Way, GLEN BURNIE, MD 21060
MLS# MDAA2158610Listed by: KELLER WILLIAMS PREFERRED PROPERTIES - Coming SoonOpen Sat, 1 to 3pm
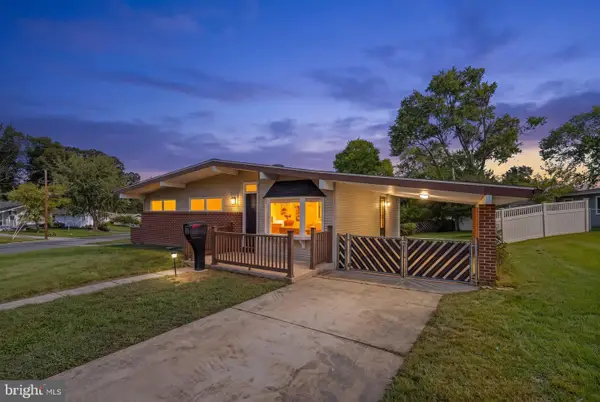 $419,900Coming Soon3 beds 2 baths1,859 sq. ft.
1325 Rippling Ct, GLEN BURNIE, MD 21061
MLS# MDAA2158582Listed by: KELLER WILLIAMS FLAGSHIP - Coming Soon
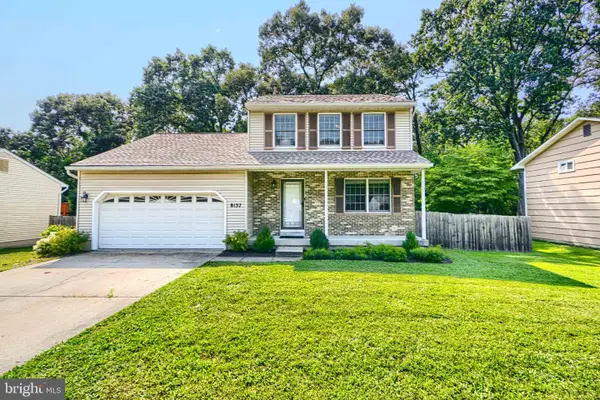 $424,900Coming Soon3 beds 3 baths1,388 sq. ft.
8137 Phirne Rd E, GLEN BURNIE, MD 21061
MLS# MDAA2158612Listed by: REALTY PLUS ASSOCIATES - Coming Soon
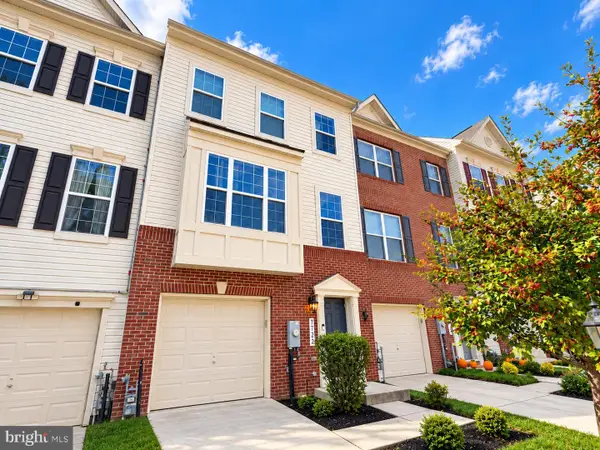 $429,900Coming Soon3 beds 4 baths2,220 sq. ft.
7722 Gaston Pl, GLEN BURNIE, MD 21060
MLS# MDAA2158154Listed by: KELLER WILLIAMS PREFERRED PROPERTIES - Coming Soon
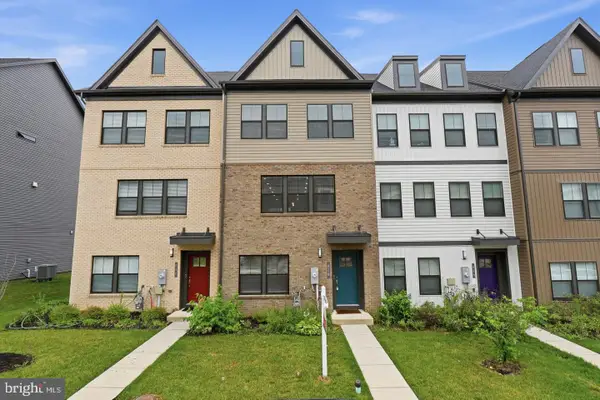 $505,000Coming Soon3 beds 4 baths2,008 sq. ft.
828 Teacher Mitchell Rd, GLEN BURNIE, MD 21060
MLS# MDAA2158478Listed by: WINNING EDGE - Coming Soon
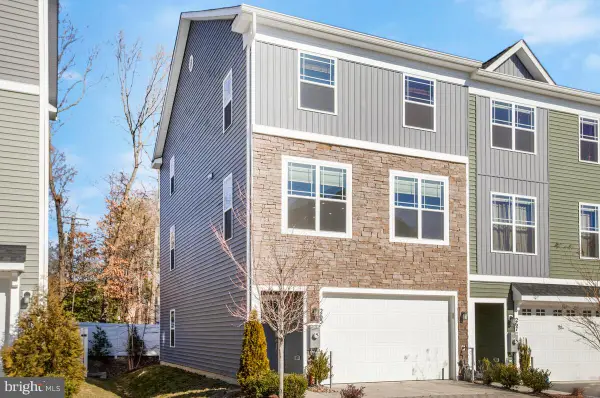 $539,900Coming Soon4 beds 4 baths2,520 sq. ft.
265 Jenkins Way, GLEN BURNIE, MD 21061
MLS# MDAA2158466Listed by: SAMSON PROPERTIES


Protect your home and budget from life's surprises with an Assurant Home Warranty, backed by a partner that supports you through every step of homeownership. Explore Plans.
© 2023 - 2026 ERA Franchise Systems LLC. All rights reserved. ERA Franchise Systems LLC fully supports the principles of the Fair Housing Act and the Equal Opportunity Act. ERA, ERA Real Estate powered, and their respective logos are registered service marks of ERA Franchise Systems LLC. Each office is independently owned and operated.