
438 Hardmoore Ct, Glen Burnie, MD 21061
Local realty services provided by:ERA Martin Associates
438 Hardmoore Ct,Glen Burnie, MD 21061
$299,950
- 4 Beds
- 3 Baths
- 2,034 sq. ft.
- Townhouse
- Coming Soon
Listed by: william p beam
Office: beam realty group, inc.
MLS#:MDAA2158280
Source:BRIGHTMLS
Price summary
- Price:$299,950
- Price per sq. ft.:$147.47
About this home
Discover the charm of this inviting end-unit townhouse in Elvaton Towne Condo community. This model is one of the largest townhouses in the community with over 2,000 finished sq. ft. of thoughtfully designed living space. This home features four spacious bedrooms and two & a half bathrooms. Step inside to find a warm and welcoming atmosphere, highlighted by a traditional floor plan that seamlessly connects the kitchen to the living room & dining area. The kitchen boasts upgraded countertops and stainless steel appliances, including a built-in microwave and dishwasher, making meal prep a delight. The huge 15x14 primary bedroom offers a private en-suite full bathroom with a walk-in shower, while additional bedrooms provide ample space for guests or a home office. The partially finished recently renovated lower level family room and laundry/storage room add versatility, with potential for extra rooms or a recreation area. Brand new Luxury Vinyl Plank flooring can be seen throughout the entire lower level. Updated Carrier HVAC and hot water heater. The level lot features a fully fenced rear yard and a freshly stained rear deck perfect for outdoor gatherings. Plenty of parking right out front in the spacious parking lot. Take advantage of the fantastic community amenities including; a huge outdoor pool, kiddie pool, basketball courts, and tot lot with a swing set, all maintained by the association. The condo association also covers water, snow removal, pool access, common area maintenance, and lawn care. Experience the care-free lifestyle you've been dreaming of in this delightful townhouse! **All Appliances Convey** More Professional Interior Photos to Come. Great Price, Won't Last!!...
Contact an agent
Home facts
- Year built:1978
- Subdivision & Development:ELVATON TOWNE CONDO
- Listing ID #:MDAA2158280
- Updated:October 07, 2026 at 11:53 PM
Rooms and interior
- Bedrooms:4
- Total bathrooms:3
- Full bathrooms:2
- Half bathrooms:1
- Flooring:Carpet, Luxury Vinyl Plank, Vinyl
- Dining Description:Combination Kitchen/Dining, Dining Area, Dining Room
- Bathrooms Description:Full Bath, Half Bath, Primary Bath(s), Primary Bathroom
- Kitchen Description:Built-In Microwave, Carpet, Dishwasher, Exhaust Fan, Oven/Range - Electric, Pantry, Refrigerator, Stainless Steel Appliances, Upgraded Countertops
- Bedroom Description:Carpet, Primary Bedroom
- Basement:Yes
- Basement Description:Connecting Stairway, Daylight, Full, Heated, Improved, Interior Access, Partially Finished, Space For Rooms, Sump Pump, Windows
- Living area:2,034 sq. ft.
Heating and cooling
- Cooling:Ceiling Fan(s), Central A/C
- Heating:Electric, Forced Air, Heat Pump(s)
Structure and exterior
- Year built:1978
- Building area:2,034 sq. ft.
- Lot Features:Front Yard, Level, Rear Yard
- Architectural Style:Colonial
- Construction Materials:Aluminum Siding
- Exterior Features:Deck(s)
- Foundation Description:Block
- Levels:3 Story
Utilities
- Water:Public
- Sewer:Public Sewer
Finances and disclosures
- Price:$299,950
- Price per sq. ft.:$147.47
- Tax amount:$3,066 (2026)
Features and amenities
- Laundry features:Dryer, Laundry, Washer
- Amenities:Attic, Carpet, Ceiling Fan(s)
Parking
- Parking description:Parking Lot
New listings near 438 Hardmoore Ct
- Coming Soon
 $530,000Coming Soon4 beds 4 baths2,684 sq. ft.
608 Kenora Woods Ct, MILLERSVILLE, MD 21108
MLS# MDAA2158676Listed by: CENTURY 21 NEW MILLENNIUM - Coming Soon
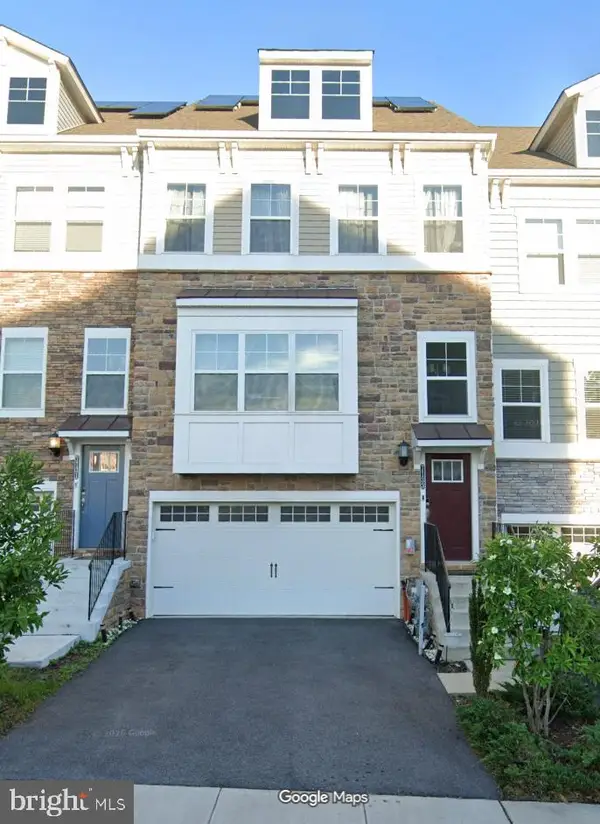 $520,000Coming Soon3 beds 5 baths2,526 sq. ft.
7133 Yamhill Way, GLEN BURNIE, MD 21060
MLS# MDAA2158704Listed by: LONG & FOSTER REAL ESTATE, INC. - Coming Soon
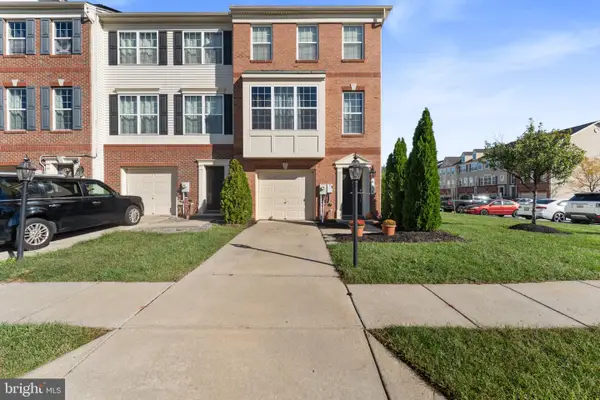 $425,000Coming Soon3 beds 4 baths2,216 sq. ft.
816 Glenside Way, GLEN BURNIE, MD 21060
MLS# MDAA2158610Listed by: KELLER WILLIAMS PREFERRED PROPERTIES - Coming Soon
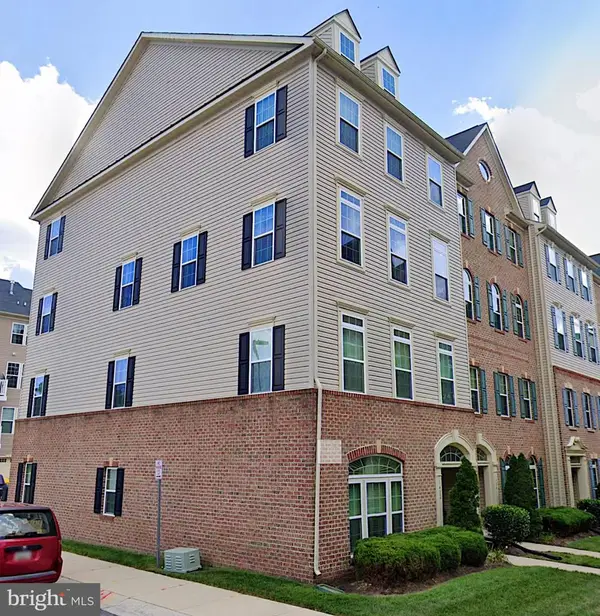 $379,900Coming Soon3 beds 3 baths1,572 sq. ft.
1402 Braden Loop, GLEN BURNIE, MD 21061
MLS# MDAA2158570Listed by: KELLER WILLIAMS FLAGSHIP - Coming SoonOpen Sat, 1 to 3pm
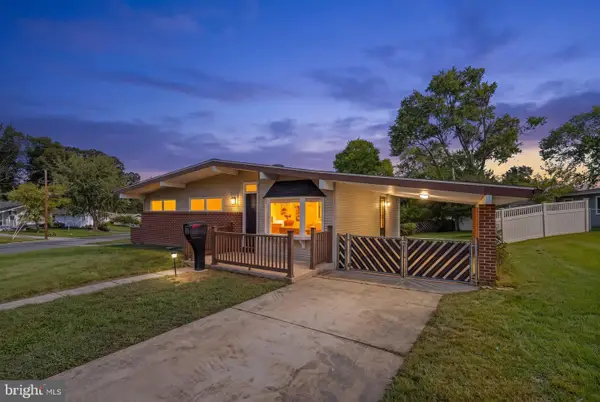 $419,900Coming Soon3 beds 2 baths1,859 sq. ft.
1325 Rippling Ct, GLEN BURNIE, MD 21061
MLS# MDAA2158582Listed by: KELLER WILLIAMS FLAGSHIP - Coming Soon
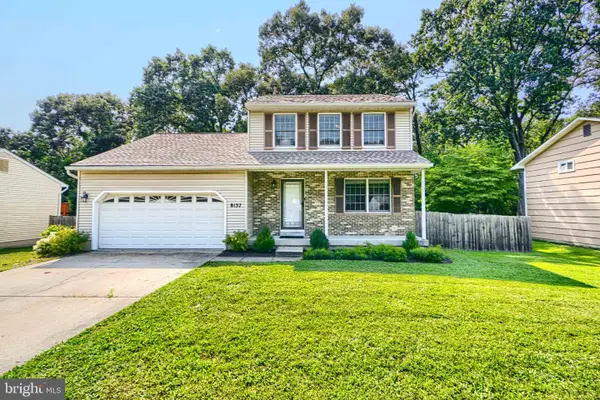 $424,900Coming Soon3 beds 3 baths1,388 sq. ft.
8137 Phirne Rd E, GLEN BURNIE, MD 21061
MLS# MDAA2158612Listed by: REALTY PLUS ASSOCIATES - Coming Soon
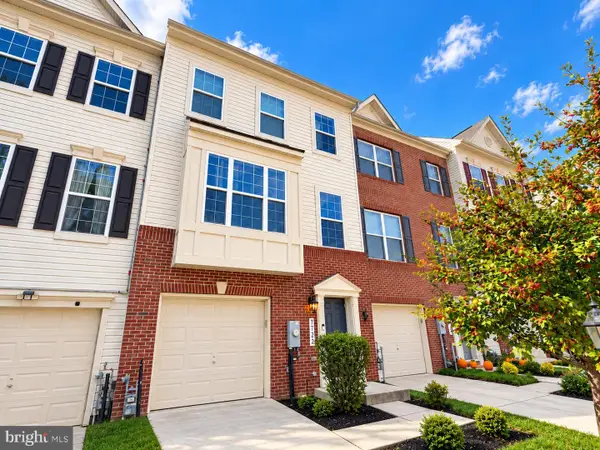 $429,900Coming Soon3 beds 4 baths2,220 sq. ft.
7722 Gaston Pl, GLEN BURNIE, MD 21060
MLS# MDAA2158154Listed by: KELLER WILLIAMS PREFERRED PROPERTIES - Coming Soon
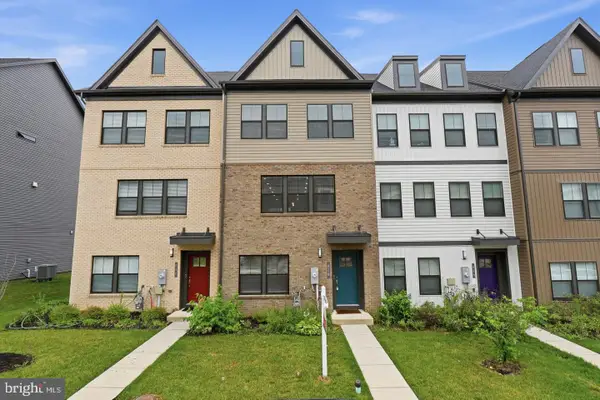 $505,000Coming Soon3 beds 4 baths2,008 sq. ft.
828 Teacher Mitchell Rd, GLEN BURNIE, MD 21060
MLS# MDAA2158478Listed by: WINNING EDGE - Coming Soon
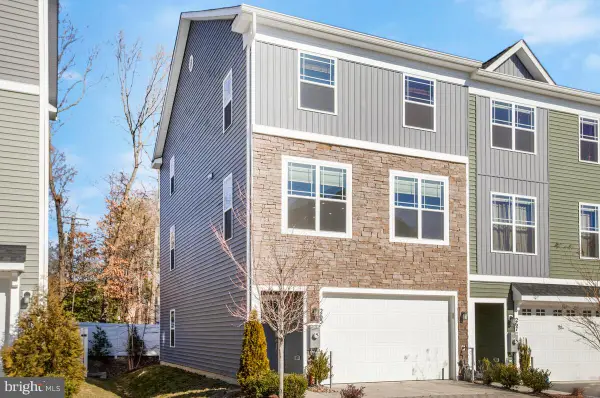 $539,900Coming Soon4 beds 4 baths2,520 sq. ft.
265 Jenkins Way, GLEN BURNIE, MD 21061
MLS# MDAA2158466Listed by: SAMSON PROPERTIES


Protect your home and budget from life's surprises with an Assurant Home Warranty, backed by a partner that supports you through every step of homeownership. Explore Plans.
© 2023 - 2026 ERA Franchise Systems LLC. All rights reserved. ERA Franchise Systems LLC fully supports the principles of the Fair Housing Act and the Equal Opportunity Act. ERA, ERA Real Estate powered, and their respective logos are registered service marks of ERA Franchise Systems LLC. Each office is independently owned and operated.