
7722 Gaston Pl, Glen Burnie, MD 21060
Local realty services provided by:ERA Martin Associates
7722 Gaston Pl,Glen Burnie, MD 21060
$429,900
- 3 Beds
- 4 Baths
- 2,220 sq. ft.
- Townhouse
- Coming Soon
Upcoming open houses
- Sat, Oct 1712:00 pm - 02:00 pm
Listed by: javon s burden, tasha marie jennings
Office: keller williams preferred properties
MLS#:MDAA2158154
Source:BRIGHTMLS
Price summary
- Price:$429,900
- Price per sq. ft.:$193.65
- Monthly HOA dues:$93
About this home
Welcome to 7722 Gaston Place, a spacious three-level townhome in the sought-after Tanyard Springs community—with a potentially assumable VA loan at just 3.875%!
Offering approximately 2,220 finished square feet, this 3-bedroom, 2 full and 2 half bath home delivers the space, flexibility, and lifestyle today’s buyers are looking for.
The open-concept main level features hardwood floors, recessed lighting, generous living and dining areas, and a gourmet kitchen with a large island, upgraded countertops, stainless steel appliances, gas cooking, and abundant cabinetry. Upstairs, the primary suite offers a walk-in closet and private bath, complemented by two additional bedrooms and a second full bath. The finished entry level provides flexible space for a home office, gym, media room, or second living area, plus direct access to the attached garage. Outside, enjoy the rear deck overlooking a peaceful wooded backdrop.
Tanyard Springs offers an impressive amenity package with more than 110 acres of common space, community pool and toddler pool, 24-hour fitness center, clubhouse, tennis and basketball courts, three dog parks, four playgrounds, pavilions, a play field, and community garden.
And for qualified buyers, the opportunity to assume the seller’s existing VA financing at 3.875% could make this home even more compelling. Assumption is subject to lender/servicer and VA approval and applicable eligibility requirements. Ask for details.
Space, amenities, location, and an exceptional financing opportunity—7722 Gaston Place deserves to be at the top of your list....
Contact an agent
Home facts
- Year built:2017
- Subdivision & Development:TANYARD SPRINGS
- Listing ID #:MDAA2158154
- Updated:October 06, 2026 at 02:42 AM
Rooms and interior
- Bedrooms:3
- Total bathrooms:4
- Full bathrooms:2
- Half bathrooms:2
- Dining Description:Combination Kitchen/Dining, Dining Area, Dining Room
- Bathrooms Description:Primary Bath(s)
- Kitchen Description:Breakfast Area, Built-In Microwave, Carpet, Cooktop, Dishwasher, Disposal, ENERGY STAR Refrigerator, Exhaust Fan, Kitchen - Eat-In, Kitchen - Gourmet, Kitchen - Island, Microwave, Oven - Self Cleaning, Oven - Wall, Oven/Range - Gas, Range Hood, Recessed Lighting, Refrigerator, Stainless Steel Appliances, Upgraded Countertops, Water Heater
- Bedroom Description:Carpet, Walk In Closet(s)
- Living area:2,220 sq. ft.
Heating and cooling
- Cooling:Central A/C
- Heating:Central, Natural Gas
Structure and exterior
- Year built:2017
- Building area:2,220 sq. ft.
- Lot area:0.03 Acres
- Architectural Style:Colonial
- Construction Materials:Brick Front, Vinyl Siding
- Foundation Description:Slab
- Levels:3 Story
Schools
- High school:NORTHEAST
- Middle school:GEORGE FOX
- Elementary school:SOLLEY
Utilities
- Water:Public
- Sewer:Public Sewer
Finances and disclosures
- Price:$429,900
- Price per sq. ft.:$193.65
- Tax amount:$4,882 (2026)
Features and amenities
- Laundry features:Dryer, Dryer - Electric, Dryer In Unit, Laundry, Washer, Washer In Unit
- Amenities:Carpet, Recessed Lighting, Sprinkler System
Parking
- Parking description:Attached Garage, Basement Garage, Concrete Driveway, Garage - Front Entry
- Garage:Yes
- Garage spaces:1
New listings near 7722 Gaston Pl
- Coming Soon
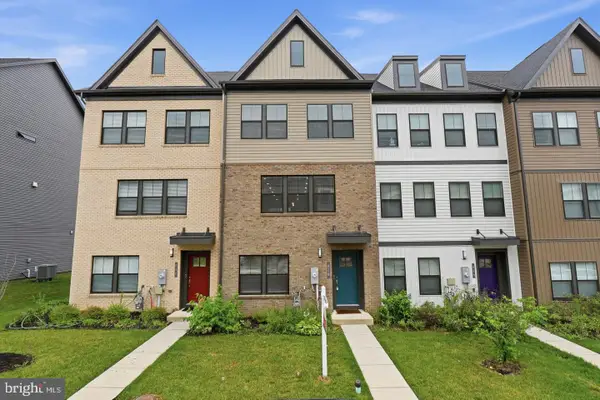 $505,000Coming Soon3 beds 4 baths2,008 sq. ft.
828 Teacher Mitchell Rd, GLEN BURNIE, MD 21060
MLS# MDAA2158478Listed by: WINNING EDGE - Coming Soon
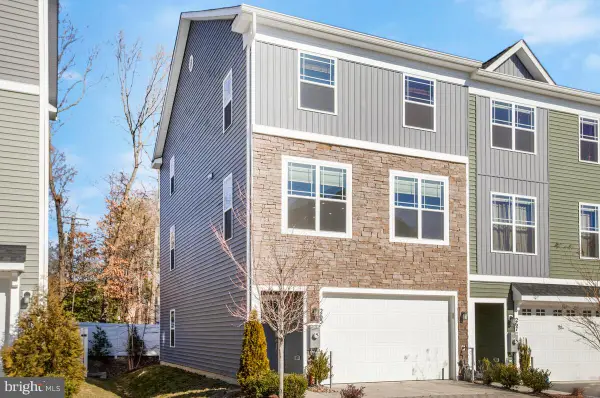 $539,900Coming Soon4 beds 4 baths2,520 sq. ft.
265 Jenkins Way, GLEN BURNIE, MD 21061
MLS# MDAA2158466Listed by: SAMSON PROPERTIES - Coming Soon
 $439,990Coming Soon5 beds 3 baths1,911 sq. ft.
212 Bertram Cir, GLEN BURNIE, MD 21060
MLS# MDAA2158450Listed by: DOUGLAS REALTY LLC - Coming Soon
 $459,500Coming Soon4 beds 2 baths2,160 sq. ft.
1001 Sundown Rd, GLEN BURNIE, MD 21061
MLS# MDAA2158386Listed by: CENTURY 21 NEW MILLENNIUM - Coming Soon
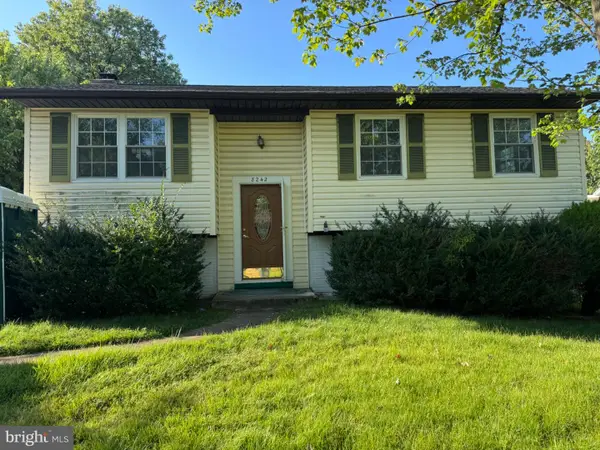 $499,999Coming Soon4 beds 2 baths1,616 sq. ft.
8242 Ahearn Rd, MILLERSVILLE, MD 21108
MLS# MDAA2158220Listed by: TAYLOR PROPERTIES - Coming Soon
 $419,999Coming Soon3 beds 2 baths1,236 sq. ft.
604 Gearing Ct E, MILLERSVILLE, MD 21108
MLS# MDAA2158252Listed by: BERKSHIRE HATHAWAY HOMESERVICES PENFED REALTY - Coming Soon
 $615,000Coming Soon4 beds 4 baths3,630 sq. ft.
50 Birch Ave, GLEN BURNIE, MD 21061
MLS# MDAA2158246Listed by: CUMMINGS & CO. REALTORS - Coming Soon
 $424,900Coming Soon3 beds 2 baths3,048 sq. ft.
7909 Danbury Ct, GLEN BURNIE, MD 21061
MLS# MDAA2158174Listed by: KELLER WILLIAMS REALTY CENTRE - Coming Soon
 $545,000Coming Soon4 beds 3 baths2,437 sq. ft.
7910 Darien Dr, GLEN BURNIE, MD 21061
MLS# MDAA2157592Listed by: DOUGLAS REALTY LLC


Protect your home and budget from life's surprises with an Assurant Home Warranty, backed by a partner that supports you through every step of homeownership. Explore Plans.
© 2023 - 2026 ERA Franchise Systems LLC. All rights reserved. ERA Franchise Systems LLC fully supports the principles of the Fair Housing Act and the Equal Opportunity Act. ERA, ERA Real Estate powered, and their respective logos are registered service marks of ERA Franchise Systems LLC. Each office is independently owned and operated.