
1402 Scanlan Dr, Glen Burnie, MD 21061
Local realty services provided by:ERA Liberty Realty
1402 Scanlan Dr,Glen Burnie, MD 21061
$375,000
- 4 Beds
- 2 Baths
- - sq. ft.
- Single family
- Sold
Listed by: story casselberry
Office: berkshire hathaway homeservices penfed realty
MLS#:MDAA2151126
Source:BRIGHTMLS
Sorry, we are unable to map this address
Price summary
- Price:$375,000
About this home
Welcome home to this beautifully maintained 3-bedroom, 1.5-bath rancher where pride of ownership shines from the moment you arrive. Relax on the charming front porch and enjoy the rest of the summer in a home that's been lovingly updated and move-in ready.
Inside, you'll find stylish cabinet refacing that gives the kitchen a fresh, modern feel, along with updated bathrooms and thoughtful improvements throughout. Major updates provide peace of mind, including patio 2015, roof 2021, kitchen appliances 2022, and a new fence in 2024.
The finished basement offers incredible flexibility with a spacious family room, a bonus room that's perfect for guests, a home office, gym, or hobby space, plus a separate outside entrance—ideal for added convenience.
Located in a desirable Glen Burnie neighborhood and zoned for sought-after schools, this home combines comfort, updates, and value in one exceptional package.
Homes this well cared for don't come along often!
*AGENTS, PLEASE SEE AGENT REMARKS...
Contact an agent
Home facts
- Year built:1958
- Subdivision & Development:NORTH WELLHAM
- Listing ID #:MDAA2151126
- Added:43 day(s) ago
- Updated:August 25, 2026 at 03:41 AM
Rooms and interior
- Bedrooms:4
- Total bathrooms:2
- Full bathrooms:1
- Half bathrooms:1
- Dining Description:Combination Kitchen/Dining
- Kitchen Description:Cooktop, Kitchen - Table Space, Microwave, Oven - Wall, Refrigerator
- Bedroom Description:Entry Level Bedroom
- Basement:Yes
- Basement Description:Full, Outside Entrance, Side Entrance, Sump Pump
Heating and cooling
- Cooling:Central A/C
- Heating:Electric, Forced Air, Natural Gas
Structure and exterior
- Roof:Asphalt
- Year built:1958
- Architectural Style:Ranch/Rambler
- Construction Materials:Brick, Vinyl Siding
- Exterior Features:Awning(s), Patio(s), Porch(es), Sidewalks
- Foundation Description:Block
- Levels:2 Stories
Schools
- High school:NORTH COUNTY
- Middle school:LINDALE
- Elementary school:GEORGE CROMWELL
Utilities
- Water:Public
- Sewer:Public Sewer
Finances and disclosures
- Price:$375,000
- Tax amount:$3,338 (2025)
Features and amenities
- Laundry features:Dryer, Washer
Parking
- Parking description:On Street
New listings near 1402 Scanlan Dr
- Coming SoonOpen Sat, 11am to 1:30pm
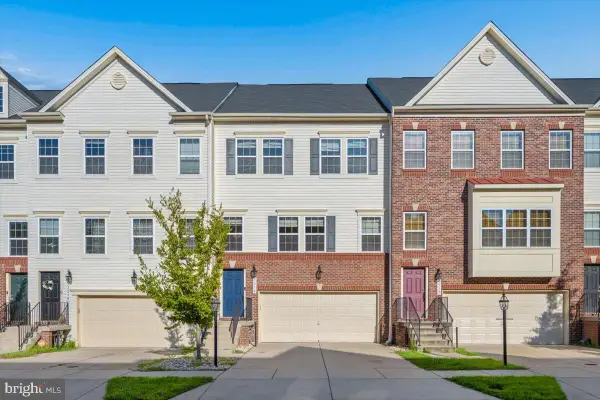 $515,000Coming Soon3 beds 4 baths2,534 sq. ft.
7514 Canton Way, GLEN BURNIE, MD 21060
MLS# MDAA2155234Listed by: FAB REALTY LLC - Coming SoonOpen Thu, 5 to 7pm
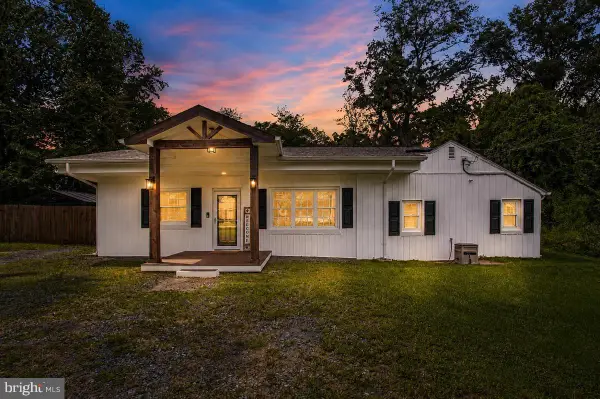 $524,900Coming Soon3 beds 2 baths1,444 sq. ft.
8116 Foxwell Rd, MILLERSVILLE, MD 21108
MLS# MDAA2155096Listed by: COLDWELL BANKER REALTY - Coming Soon
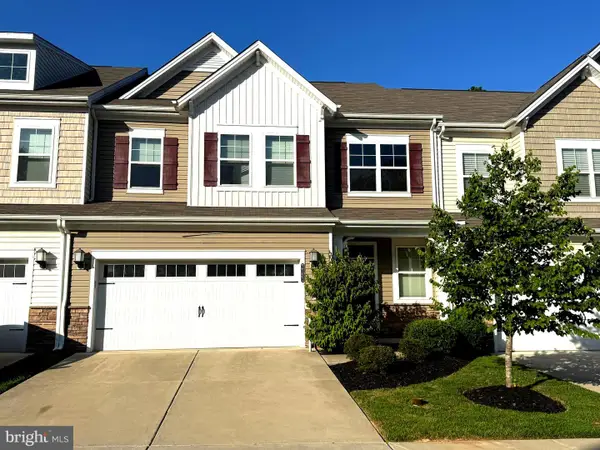 $550,000Coming Soon3 beds 4 baths2,524 sq. ft.
7721 Woodvale Dr, GLEN BURNIE, MD 21060
MLS# MDAA2151544Listed by: KELLER WILLIAMS PREFERRED PROPERTIES - Coming Soon
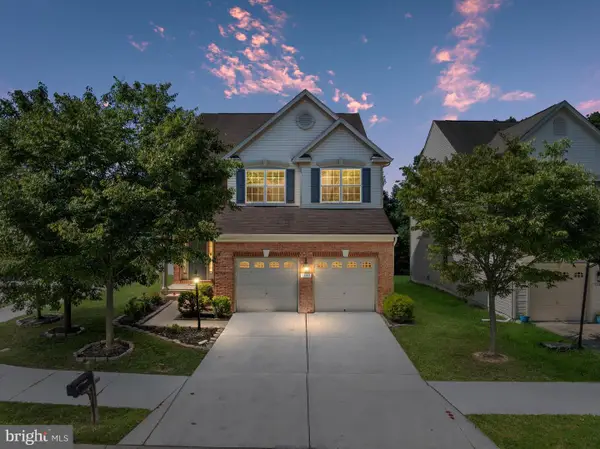 $670,000Coming Soon4 beds 4 baths3,300 sq. ft.
7262 Stallings Dr, GLEN BURNIE, MD 21060
MLS# MDAA2155080Listed by: DOUGLAS REALTY LLC - Coming Soon
 $385,000Coming Soon4 beds 2 baths1,444 sq. ft.
1 Fernglen Ave, GLEN BURNIE, MD 21061
MLS# MDAA2154682Listed by: EXP REALTY, LLC - Coming Soon
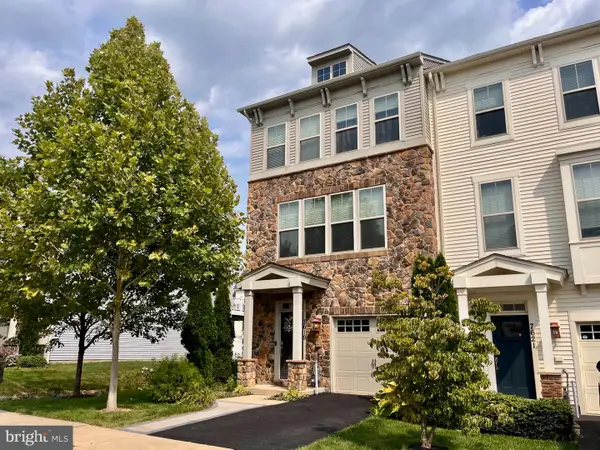 $480,000Coming Soon4 beds 4 baths2,160 sq. ft.
7619 Lyndon Ct, GLEN BURNIE, MD 21060
MLS# MDAA2154412Listed by: HOMEOWNERS REAL ESTATE - Coming Soon
 $399,000Coming Soon4 beds 2 baths1,253 sq. ft.
222 Glen Rd, GLEN BURNIE, MD 21060
MLS# MDAA2153910Listed by: RE/MAX EXECUTIVE - Coming Soon
 $510,000Coming Soon5 beds 2 baths1,970 sq. ft.
7811 Stafford Hill Ct, GLEN BURNIE, MD 21061
MLS# MDAA2154352Listed by: COMPASS - Coming Soon
 $419,900Coming Soon4 beds 2 baths1,552 sq. ft.
541 Crestpark Dr, GLEN BURNIE, MD 21061
MLS# MDAA2154202Listed by: ENGEL & VOLKERS ANNAPOLIS - Coming Soon
 $459,900Coming Soon5 beds 2 baths1,755 sq. ft.
209 Ridgely Rd, GLEN BURNIE, MD 21061
MLS# MDAA2154282Listed by: KELLER WILLIAMS REALTY CENTRE


Protect your home and budget from life's surprises with an Assurant Home Warranty, backed by a partner that supports you through every step of homeownership. Explore Plans.
© 2023 - 2026 ERA Franchise Systems LLC. All rights reserved. ERA Franchise Systems LLC fully supports the principles of the Fair Housing Act and the Equal Opportunity Act. ERA, ERA Real Estate powered, and their respective logos are registered service marks of ERA Franchise Systems LLC. Each office is independently owned and operated.