
17 Willowdale Ave, Glen Burnie, MD 21061
Local realty services provided by:Mountain Realty ERA Powered
17 Willowdale Ave,Glen Burnie, MD 21061
$354,900
- 4 Beds
- 2 Baths
- 860 sq. ft.
- Single family
- Active
Listed by: euricka michelle pindell
Office: berkshire hathaway homeservices penfed realty
MLS#:MDAA2153762
Source:BRIGHTMLS
Price summary
- Price:$354,900
- Price per sq. ft.:$412.67
About this home
SOLD AS-IS. Buyer to assume responsibility for all repairs. Known sewer-line and foundation issues disclosed, see seller’s disclosure. Spacious 4-bedroom, 2 full-bath home with a finished lower level perfect for a family room, home office, or playroom; private fenced backyard. Roof (2023), heat pump (installed 2023), new sump pump (2023). Centrally located with immediate access to I-97, short drive to I-695 and MD-100, close to shopping and dining. Just minutes away from BWI Airport. Seller will not make repairs.
Contact an agent
Home facts
- Year built:1956
- Subdivision & Development:WOODLAWN HEIGHTS
- Listing ID #:MDAA2153762
- Added:50 day(s) ago
- Updated:September 28, 2026 at 01:56 PM
Rooms and interior
- Bedrooms:4
- Total bathrooms:2
- Full bathrooms:2
- Bathrooms Description:Primary Bath(s)
- Kitchen Description:Cooktop, Disposal, Exhaust Fan, Icemaker, Kitchen - Eat-In, Kitchen - Table Space, Microwave, Oven - Self Cleaning, Oven/Range - Electric, Recessed Lighting, Refrigerator
- Bedroom Description:Entry Level Bedroom
- Basement:Yes
- Basement Description:Fully Finished
- Living area:860 sq. ft.
Heating and cooling
- Cooling:Central A/C
- Heating:Central, Forced Air
Structure and exterior
- Year built:1956
- Building area:860 sq. ft.
- Lot area:0.2 Acres
- Architectural Style:Ranch/Rambler
- Construction Materials:Combination, Vinyl Siding
- Exterior Features:Flood Lights, Sidewalks
- Foundation Description:Block
- Levels:2 Stories
Utilities
- Water:Public
- Sewer:Public Sewer
Finances and disclosures
- Price:$354,900
- Price per sq. ft.:$412.67
- Tax amount:$3,155 (2025)
Features and amenities
- Laundry features:Dryer, Dryer - Front Loading, Washer
- Amenities:Recessed Lighting, Smoke Detector
Parking
- Parking description:Off Street
New listings near 17 Willowdale Ave
- Coming Soon
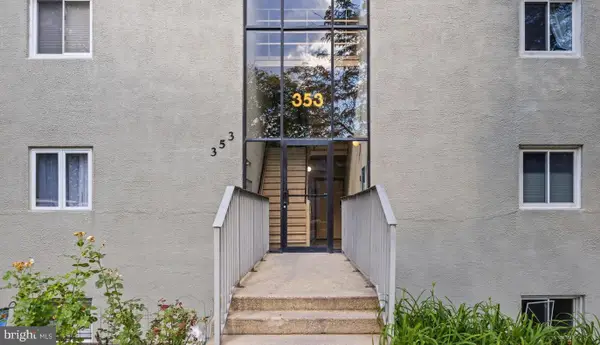 $200,000Coming Soon2 beds 1 baths1,029 sq. ft.
353 Gatewater Ct #g, GLEN BURNIE, MD 21060
MLS# MDAA2158022Listed by: KELLER WILLIAMS SELECT REALTORS OF ANNAPOLIS - Coming Soon
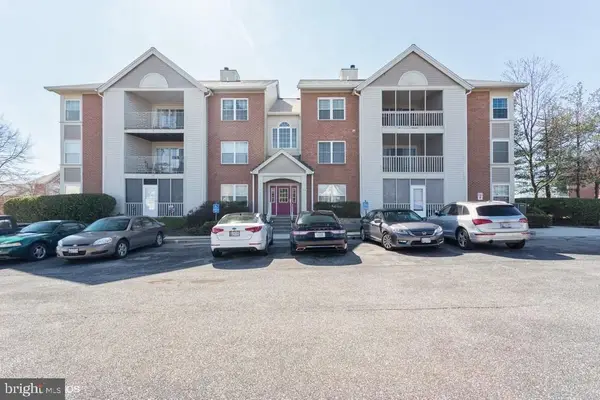 $250,000Coming Soon3 beds 2 baths1,154 sq. ft.
300 Blue Water Ct #302, GLEN BURNIE, MD 21060
MLS# MDAA2158010Listed by: KELLER WILLIAMS FLAGSHIP - Coming Soon
 $475,000Coming Soon3 beds 4 baths1,888 sq. ft.
7305 Mockingbird Cir, GLEN BURNIE, MD 21060
MLS# MDAA2157984Listed by: DOUGLAS REALTY LLC - Coming Soon
 $545,000Coming Soon4 beds 3 baths2,437 sq. ft.
7910 Darien Dr, GLEN BURNIE, MD 21061
MLS# MDAA2157592Listed by: DOUGLAS REALTY LLC - Coming Soon
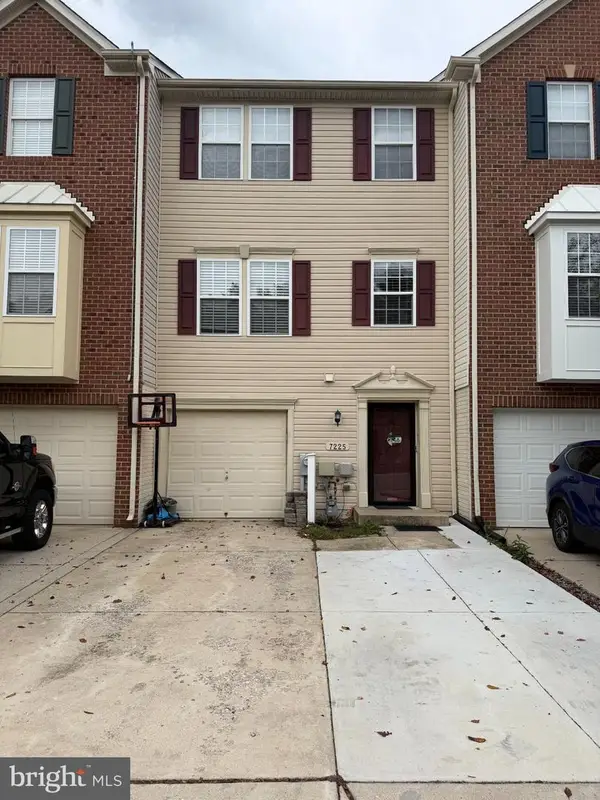 $429,900Coming Soon3 beds 3 baths2,197 sq. ft.
7225 Mockingbird Cir, GLEN BURNIE, MD 21060
MLS# MDAA2157578Listed by: LONG & FOSTER REAL ESTATE, INC. - Coming SoonOpen Sat, 1 to 3pm
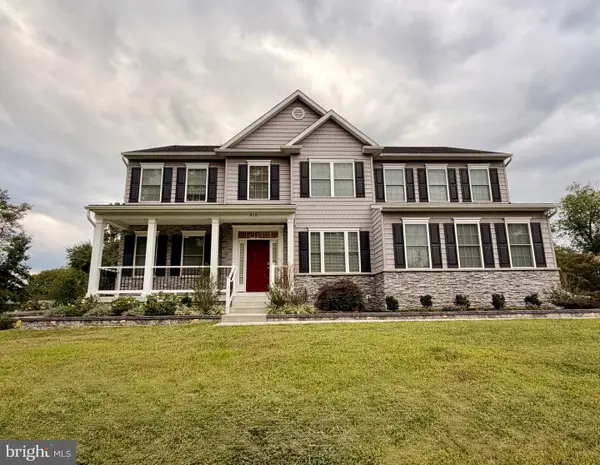 $900,000Coming Soon4 beds 3 baths3,133 sq. ft.
312 Obrecht Rd, MILLERSVILLE, MD 21108
MLS# MDAA2157782Listed by: RE/MAX LEADING EDGE - Coming Soon
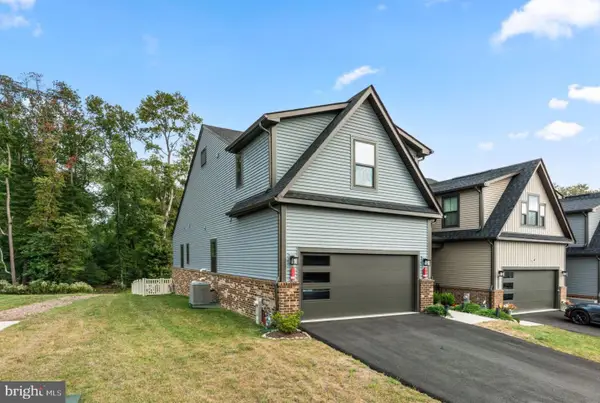 $599,000Coming Soon3 beds 3 baths3,322 sq. ft.
7504 Matapeake Ln, GLEN BURNIE, MD 21060
MLS# MDAA2157506Listed by: BERKSHIRE HATHAWAY HOMESERVICES PENFED REALTY - Coming Soon
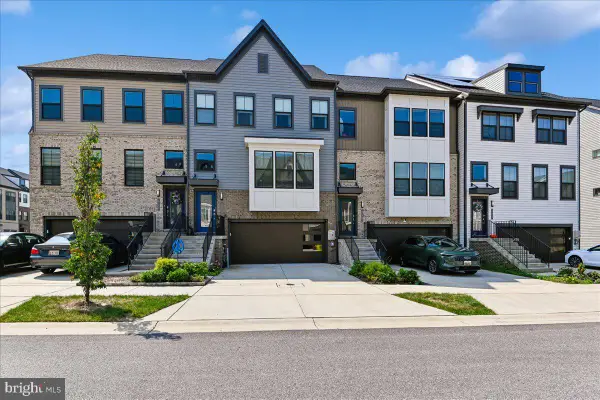 $559,900Coming Soon3 beds 4 baths2,542 sq. ft.
612 Lakemont Dr, GLEN BURNIE, MD 21060
MLS# MDAA2157546Listed by: LONG & FOSTER REAL ESTATE, INC. - Coming Soon
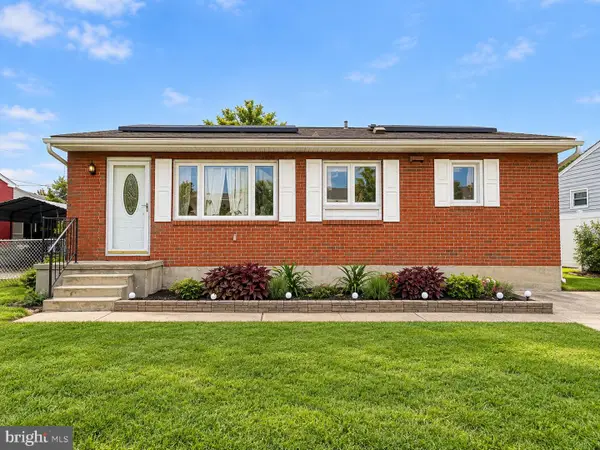 $405,000Coming Soon3 beds 2 baths1,650 sq. ft.
1106 Cedarcliff Dr, GLEN BURNIE, MD 21060
MLS# MDAA2157338Listed by: ALLFIRST REALTY, INC. - Coming Soon
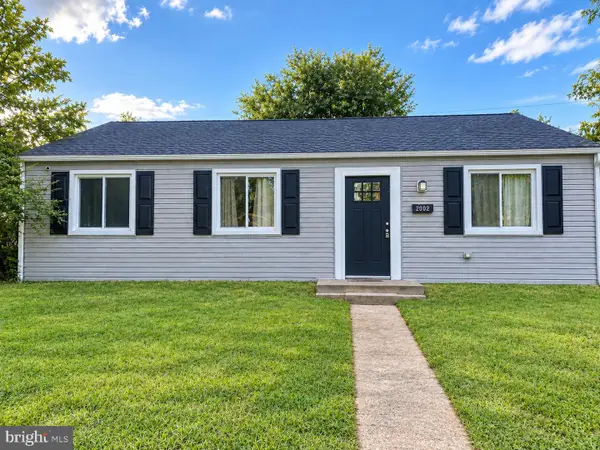 $370,000Coming Soon3 beds 1 baths988 sq. ft.
2002 Norman Rd, GLEN BURNIE, MD 21060
MLS# MDAA2157418Listed by: KELLER WILLIAMS GATEWAY LLC


Protect your home and budget from life's surprises with an Assurant Home Warranty, backed by a partner that supports you through every step of homeownership. Explore Plans.
© 2023 - 2026 ERA Franchise Systems LLC. All rights reserved. ERA Franchise Systems LLC fully supports the principles of the Fair Housing Act and the Equal Opportunity Act. ERA, ERA Real Estate powered, and their respective logos are registered service marks of ERA Franchise Systems LLC. Each office is independently owned and operated.