
218 Kuethe Rd Ne, Glen Burnie, MD 21060
Local realty services provided by:O'BRIEN REALTY ERA POWERED
218 Kuethe Rd Ne,Glen Burnie, MD 21060
$325,000
- 5 Beds
- 2 Baths
- 1,560 sq. ft.
- Single family
- Active
Upcoming open houses
- Sat, Aug 2211:00 am - 02:00 pm
Listed by: mark a. ritter
Office: douglas realty, llc.
MLS#:MDAA2154504
Source:BRIGHTMLS
Price summary
- Price:$325,000
- Price per sq. ft.:$208.33
About this home
> IMMEDIATE AVAILABILITY <> Prime Location For a Well Maintained Home Featuring over 1,500 Sq Ft of Living Space [Home Qualifies for Up To $10,000 in Seller Help] <>NO HOA <> Brick Exterior, Hardwood Floors Throughout, NEW HOT Water Heater, Spacious Living Area & Nice-Sized Bedrooms [2 on The Main Level, 1 Large on The Upper Level & 2 Bonus Rooms on Lower Level, With Full Bath] - The Fenced-In Rear Yard Offers Privacy & Seclusion, Perfect for Cookouts With Family & Friends - Convenient Shopping Within Walking Distance, Minutes From Light Rail & Easy Access Out to NSA/FT MEADE/US Cyber Command (20 Minutes), BWI Thurgood International Airport, Washington DC & Baltimore [Great Location] - WELCOME HOME!
Contact an agent
Home facts
- Year built:1949
- Subdivision & Development:GLEN GARDENS
- Listing ID #:MDAA2154504
- Added:2 day(s) ago
- Updated:August 20, 2026 at 01:52 PM
Rooms and interior
- Bedrooms:5
- Total bathrooms:2
- Full bathrooms:2
- Flooring:Carpet, Ceramic Tile, Hardwood
- Basement:Yes
- Basement Description:Daylight, Full, Heated, Improved, Interior Access, Shelving, Windows, Workshop
- Living area:1,560 sq. ft.
Heating and cooling
- Cooling:Ceiling Fan(s)
- Heating:Forced Air, Oil
Structure and exterior
- Year built:1949
- Building area:1,560 sq. ft.
- Lot area:0.18 Acres
- Lot Features:Front Yard, Landscaping, Rear Yard
- Architectural Style:Cape Cod
- Construction Materials:Brick
- Exterior Features:Awning(s), Exterior Lighting, Porch(es)
- Levels:3 Story
Schools
- High school:GLEN BURNIE
Utilities
- Water:Public
- Sewer:Public Sewer
Finances and disclosures
- Price:$325,000
- Price per sq. ft.:$208.33
- Tax amount:$3,201 (2025)
Features and amenities
- Laundry features:Has Laundry
- Amenities:Main Entrance Lock, Natural Gas Available, Smoke Detector
New listings near 218 Kuethe Rd Ne
- Coming Soon
 $385,000Coming Soon4 beds 2 baths
1 Fernglen Ave, GLEN BURNIE, MD 21061
MLS# MDAA2154682Listed by: EXP REALTY, LLC - Coming Soon
 $899,900Coming Soon4 beds 4 baths
8106 Neidert Dr, MILLERSVILLE, MD 21108
MLS# MDAA2154130Listed by: MONUMENT SOTHEBY'S INTERNATIONAL REALTY - Coming Soon
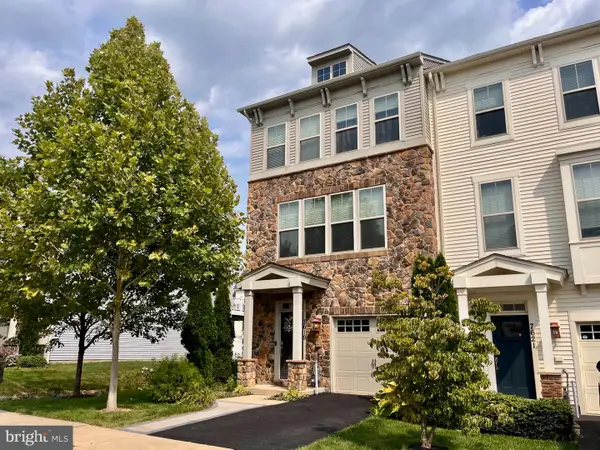 $480,000Coming Soon4 beds 4 baths
7619 Lyndon Ct, GLEN BURNIE, MD 21060
MLS# MDAA2154412Listed by: HOMEOWNERS REAL ESTATE - Coming Soon
 $399,000Coming Soon4 beds 2 baths
222 Glen Rd, GLEN BURNIE, MD 21060
MLS# MDAA2153910Listed by: RE/MAX EXECUTIVE - Coming Soon
 $510,000Coming Soon5 beds 2 baths
7811 Stafford Hill Ct, GLEN BURNIE, MD 21061
MLS# MDAA2154352Listed by: COMPASS - Coming Soon
 $419,900Coming Soon4 beds 2 baths
541 Crestpark Dr, GLEN BURNIE, MD 21061
MLS# MDAA2154202Listed by: ENGEL & VOLKERS ANNAPOLIS - Coming Soon
 $449,900Coming Soon4 beds 2 baths
132 N Meadow Dr, GLEN BURNIE, MD 21060
MLS# MDAA2153642Listed by: RE/MAX EXPERIENCE - Coming Soon
 $250,000Coming Soon3 beds 2 baths
123 N Meadow Dr, GLEN BURNIE, MD 21060
MLS# MDAA2154190Listed by: A.J. BILLIG & COMPANY - Coming Soon
 $459,900Coming Soon5 beds 2 baths
209 Ridgely Rd, GLEN BURNIE, MD 21061
MLS# MDAA2154282Listed by: KELLER WILLIAMS REALTY CENTRE - Coming Soon
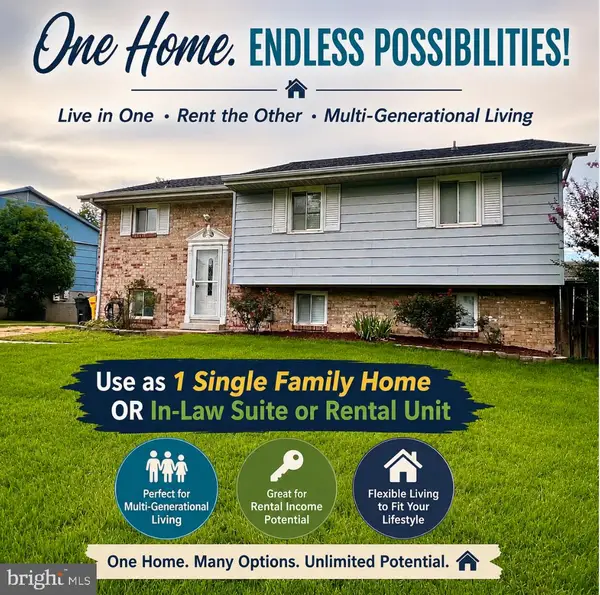 $484,900Coming Soon5 beds 3 baths
560 Lanny Ct, MILLERSVILLE, MD 21108
MLS# MDAA2154156Listed by: TAYLOR PROPERTIES


Protect your home and budget from life's surprises with an Assurant Home Warranty, backed by a partner that supports you through every step of homeownership. Explore Plans.
© 2023 - 2026 ERA Franchise Systems LLC. All rights reserved. ERA Franchise Systems LLC fully supports the principles of the Fair Housing Act and the Equal Opportunity Act. ERA, ERA Real Estate powered, and their respective logos are registered service marks of ERA Franchise Systems LLC. Each office is independently owned and operated.