
228 Foxtree Dr, Glen Burnie, MD 21061
Local realty services provided by:Pagoda Realty ERA Powered
Listed by: joan f eisenhardt
Office: re/max executive
MLS#:MDAA2154036
Source:BRIGHTMLS
Price summary
- Price:$390,000
- Price per sq. ft.:$250.97
- Monthly HOA dues:$80
About this home
Welcome to Fox Chase, where townhome living meets comfort, convenience, and style. From the moment you step inside this home you’re greeted by a sun-filled modern floor plan highlighted by gleaming hardwood flooring, custom shutters and an inviting atmosphere throughout. The heart of the home is the well-designed kitchen. a large pantry for storage, and seamless flow into the dining area, it’s perfect for family dinners or hosting friends. Sliding glass doors open onto your private deck, a patio and fenced in yard where you can relax with morning coffee or unwind at the end of the day while overlooking a serene backdrop of mature trees. The lower-level family room has a half bath and provides a versatile retreat—ideal for movie nights, a playroom, or simply a cozy space to recharge. Upstairs, you’ll find 3 spacious Bedrooms and 2 full baths and again gleaming hardwood floors. Thoughtful storage solutions are tucked throughout the home, ensuring everything has its place. With its combination of bright open spaces, stylish finishes, and a highly sought-after layout, this Fox Chase End Unit townhome is more than just a house—it’s a rare opportunity to enjoy a lifestyle of both comfort and convenience. With its proximity to Route 100, Baltimore Washington Hospital, BWI and Shopping it is a true Commuter's Delight! Don’t miss your chance to make it your own....
Contact an agent
Home facts
- Year built:1996
- Subdivision & Development:FOX CHASE
- Listing ID #:MDAA2154036
- Added:1 day(s) ago
- Updated:August 17, 2026 at 05:34 AM
Rooms and interior
- Bedrooms:3
- Total bathrooms:3
- Full bathrooms:2
- Half bathrooms:1
- Flooring:Hardwood, Luxury Vinyl Plank
- Dining Description:Combination Dining/Living
- Kitchen Description:Built-In Microwave, Dishwasher, Disposal, Exhaust Fan, Icemaker, Microwave, Stove, Water Heater
- Basement:Yes
- Basement Description:Connecting Stairway
- Living area:1,554 sq. ft.
Heating and cooling
- Heating:90% Forced Air, Natural Gas
Structure and exterior
- Year built:1996
- Building area:1,554 sq. ft.
- Lot area:0.06 Acres
- Architectural Style:Traditional
- Construction Materials:Vinyl Siding
- Exterior Features:Deck(s), Patio(s), Sidewalks, Street Lights
- Levels:3 Story
Utilities
- Water:Public
- Sewer:Public Sewer
Finances and disclosures
- Price:$390,000
- Price per sq. ft.:$250.97
- Tax amount:$3,680 (2025)
Features and amenities
- Laundry features:Dryer, Washer
- Amenities:Ceiling Fan(s), Window Treatments
Parking
- Parking description:Assigned, Parking Lot
New listings near 228 Foxtree Dr
- Coming Soon
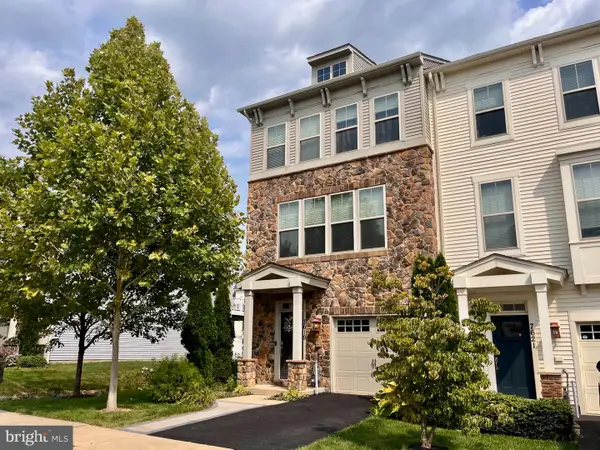 $480,000Coming Soon4 beds 4 baths
7619 Lyndon Ct, GLEN BURNIE, MD 21060
MLS# MDAA2154412Listed by: HOMEOWNERS REAL ESTATE - Coming Soon
 $399,000Coming Soon4 beds 2 baths
222 Glen Rd, GLEN BURNIE, MD 21060
MLS# MDAA2153910Listed by: RE/MAX EXECUTIVE - New
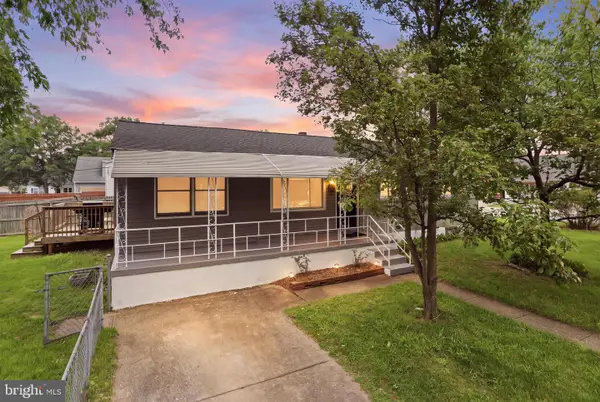 $439,000Active5 beds 2 baths2,345 sq. ft.
205 Hollywood Ct, GLEN BURNIE, MD 21060
MLS# MDAA2154114Listed by: FAIRFAX REALTY PREMIER - Coming Soon
 $205,000Coming Soon2 beds 2 baths
200 Spring Maiden Ct #101, GLEN BURNIE, MD 21060
MLS# MDAA2154092Listed by: KELLER WILLIAMS FLAGSHIP - New
 $560,000Active4 beds 3 baths2,772 sq. ft.
8100 Huntmaster Ct, GLEN BURNIE, MD 21061
MLS# MDAA2154210Listed by: CENTURY 21 NEW MILLENNIUM - New
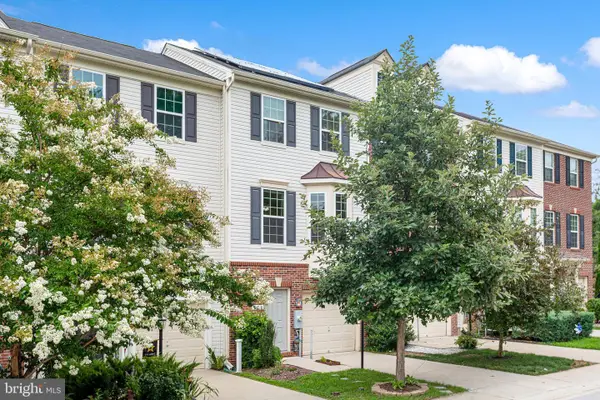 $379,900Active2 beds 2 baths1,540 sq. ft.
608 Warblers Perch Way, GLEN BURNIE, MD 21060
MLS# MDAA2154364Listed by: KELLER WILLIAMS CAPITAL PROPERTIES - Coming Soon
 $419,900Coming Soon4 beds 2 baths
541 Crestpark Dr, GLEN BURNIE, MD 21061
MLS# MDAA2154202Listed by: ENGEL & VOLKERS ANNAPOLIS - New
 $325,000Active4 beds 2 baths1,200 sq. ft.
490 Worthington Rd, MILLERSVILLE, MD 21108
MLS# MDAA2154034Listed by: LONG & FOSTER REAL ESTATE, INC - New
 $435,000Active4 beds 2 baths2,240 sq. ft.
104 Hollins Ferry Rd, GLEN BURNIE, MD 21061
MLS# MDAA2154338Listed by: COLDWELL BANKER REALTY


Protect your home and budget from life's surprises with an Assurant Home Warranty, backed by a partner that supports you through every step of homeownership. Explore Plans.
© 2023 - 2026 ERA Franchise Systems LLC. All rights reserved. ERA Franchise Systems LLC fully supports the principles of the Fair Housing Act and the Equal Opportunity Act. ERA, ERA Real Estate powered, and their respective logos are registered service marks of ERA Franchise Systems LLC. Each office is independently owned and operated.