
803 Boxwood Dr, Glen Burnie, MD 21060
Local realty services provided by:O'BRIEN REALTY ERA POWERED
803 Boxwood Dr,Glen Burnie, MD 21060
$719,999
- 4 Beds
- 4 Baths
- 3,560 sq. ft.
- Single family
- Coming Soon
Upcoming open houses
- Sat, Nov 2112:00 pm - 02:00 pm
- Sun, Nov 2212:00 pm - 02:00 pm
Listed by: robert m carter jr., erin carter
Office: douglas realty llc.
MLS#:MDAA2160892
Source:BRIGHTMLS
Price summary
- Price:$719,999
- Price per sq. ft.:$202.25
- Monthly HOA dues:$110
About this home
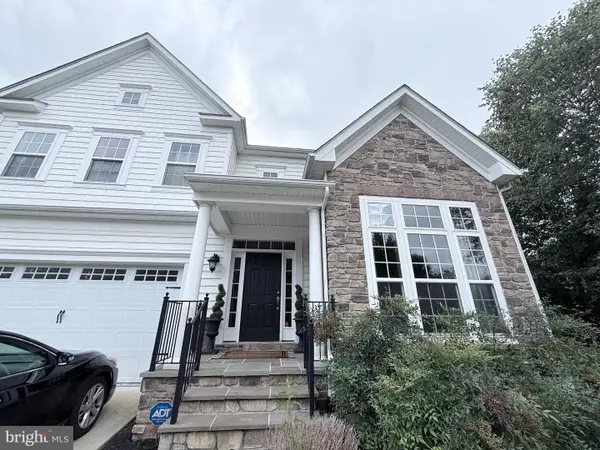
*Professional photography will be added prior to going active. Welcome home to this beautifully maintained 4-bedroom, 3.5-bath single-family home nestled in the highly desirable Creekside Village community of Glen Burnie! Offering the perfect combination of space, comfort, and convenience, this home is designed for both everyday living and effortless entertaining. From the moment you step inside, you'll appreciate the bright, open atmosphere, abundant natural light, and thoughtfully designed layout. Modern recessed lighting adds a fresh, contemporary touch, while the inviting fireplace creates the perfect setting for cozy evenings at home. With four generously sized bedrooms, three full bathrooms, and a convenient half bath, there's plenty of room to spread out and make this home your own. The partially finished basement offers additional versatile living space, perfect for a recreation room, home office, fitness area, or whatever suits your lifestyle. Step outside to your own private backyard retreat, featuring a spacious deck ideal for grilling, outdoor dining, and entertaining, all overlooking a fully fenced yard. Beyond the home itself, Creekside Village offers an exceptional community lifestyle with amenities designed for relaxation and recreation. Enjoy access to the community swimming pool, clubhouse, scenic walking trails, two parks, and a dog park, providing endless opportunities to enjoy the outdoors and connect with neighbors. As an added bonus, this property offers a unique financing opportunity with an assumable VA loan featuring a 6% interest rate! Qualified buyers may have the opportunity to assume the seller's existing mortgage, subject to loan servicer approval, eligibility requirements, and applicable terms. With its spacious layout, desirable outdoor features, fantastic community amenities, and potential financing advantage, this home truly has so much to offer. Don't miss your opportunity to experience everything Creekside Village has to offer. Schedule your private tour today!...
Contact an agent
Home facts
- Year built:2018
- Subdivision & Development:CREEKSIDE VILLAGE
- Listing ID #:MDAA2160892
- Updated:November 13, 2026 at 08:46 PM
Rooms and interior
- Bedrooms:4
- Total bathrooms:4
- Full bathrooms:3
- Half bathrooms:1
- Basement:Yes
- Basement Description:Partially Finished, Poured Concrete, Rear Entrance
- Living area:3,560 sq. ft.
Heating and cooling
- Cooling:Ceiling Fan(s), Central A/C
- Heating:Central, Electric, Natural Gas
Structure and exterior
- Year built:2018
- Building area:3,560 sq. ft.
- Lot area:0.14 Acres
- Architectural Style:Colonial
- Construction Materials:Shingle Siding, Stone, Vinyl Siding
- Foundation Description:Concrete Perimeter
- Levels:3 Story
Utilities
- Water:Public
- Sewer:Public Sewer
Finances and disclosures
- Price:$719,999
- Price per sq. ft.:$202.25
- Tax amount:$6,545 (2026)
Parking
- Parking description:Attached Garage, Garage - Front Entry, Inside Access, On Street
- Garage:Yes
- Garage spaces:2
New listings near 803 Boxwood Dr
- Coming Soon
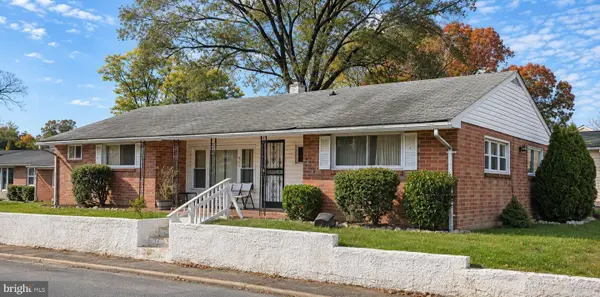 $245,000Coming Soon3 beds 1 baths1,484 sq. ft.
417 7th Ave Ne, GLEN BURNIE, MD 21060
MLS# MDAA2161350Listed by: EXP REALTY, LLC - Coming Soon
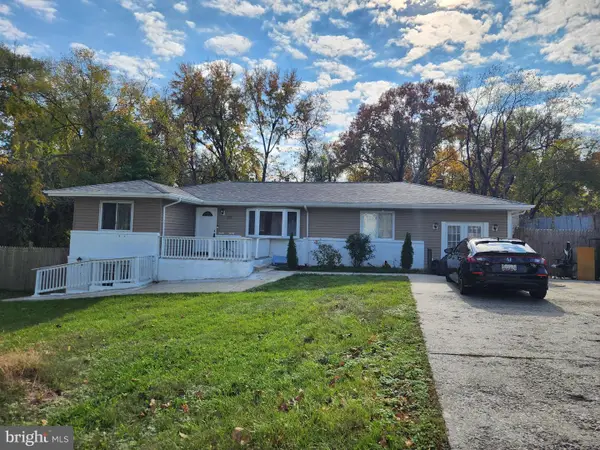 $399,000Coming Soon4 beds 3 baths1,969 sq. ft.
291 Thompson Ave E, GLEN BURNIE, MD 21060
MLS# MDAA2161300Listed by: RE/MAX EXECUTIVE - Coming Soon
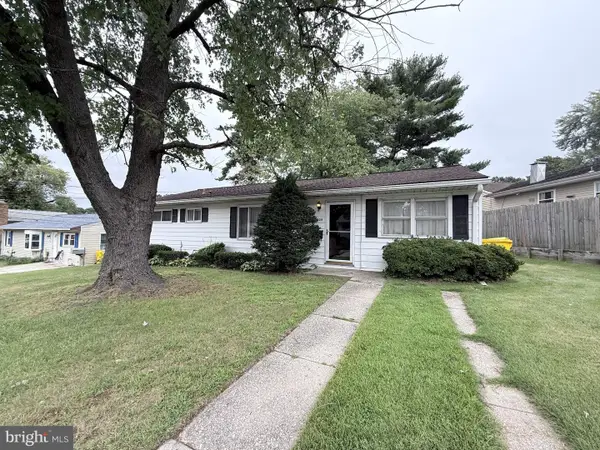 $235,000Coming Soon4 beds 1 baths1,488 sq. ft.
1009 Guy Dr, GLEN BURNIE, MD 21061
MLS# MDAA2157834Listed by: KELLER WILLIAMS LUCIDO AGENCY - Coming Soon
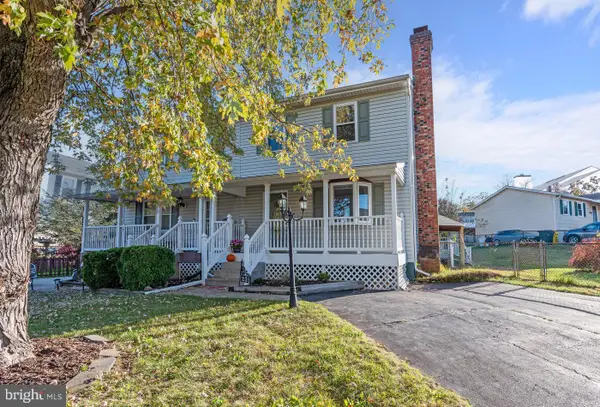 $390,000Coming Soon3 beds 2 baths1,432 sq. ft.
231 Highlander Dr, GLEN BURNIE, MD 21061
MLS# MDAA2161208Listed by: LONG & FOSTER REAL ESTATE, INC. - Coming Soon
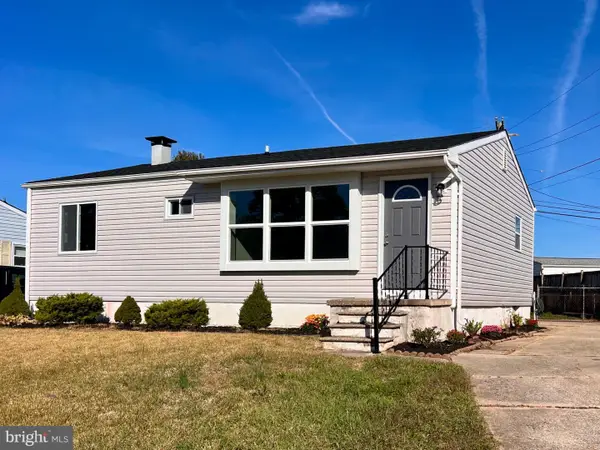 $398,000Coming Soon3 beds 2 baths840 sq. ft.
1201 Leonard Dr, GLEN BURNIE, MD 21060
MLS# MDAA2160160Listed by: PAUL WESLEY REAL ESTATE - Coming Soon
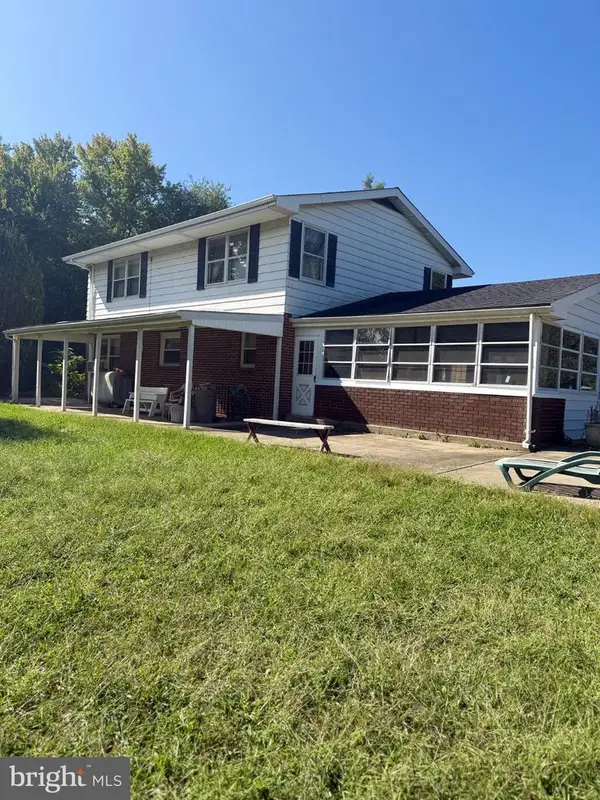 $899,000Coming Soon5 beds 3 baths2,808 sq. ft.
7667 Locust Grove Rd, GLEN BURNIE, MD 21060
MLS# MDAA2160766Listed by: MEREDITH FINE PROPERTIES - Coming Soon
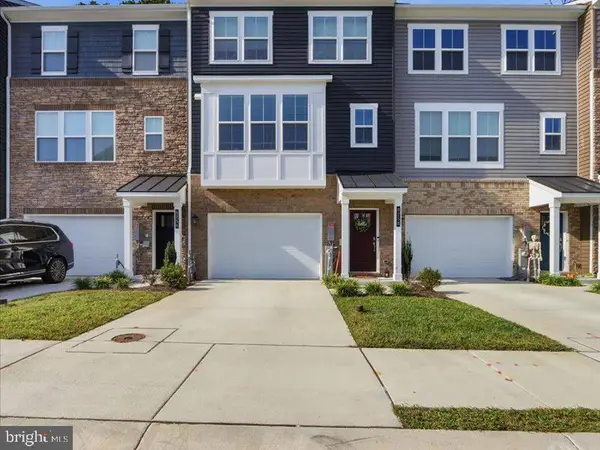 $545,000Coming Soon3 beds 4 baths2,300 sq. ft.
8258 Longford Rd, MILLERSVILLE, MD 21108
MLS# MDAA2159532Listed by: BERKSHIRE HATHAWAY HOMESERVICES HOMESALE REALTY - Coming Soon
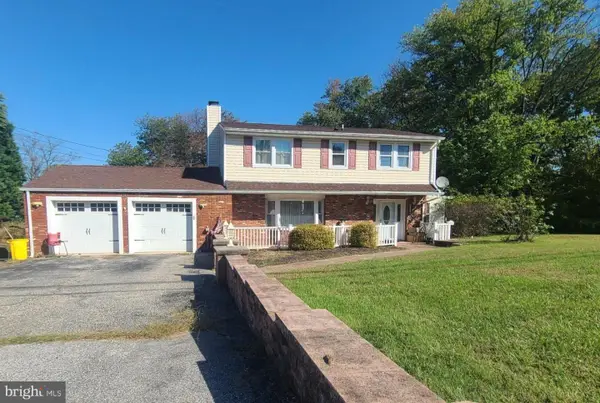 $585,000Coming Soon4 beds 3 baths2,436 sq. ft.
588 Brightview Dr, MILLERSVILLE, MD 21108
MLS# MDAA2159550Listed by: DOUGLAS REALTY LLC - Coming Soon
 $700,000Coming Soon4 beds 4 baths4,006 sq. ft.
223 Saltgrass Dr, GLEN BURNIE, MD 21060
MLS# MDAA2158672Listed by: KELLER WILLIAMS LUCIDO AGENCY


Protect your home and budget from life's surprises with an Assurant Home Warranty, backed by a partner that supports you through every step of homeownership. Explore Plans.
© 2023 - 2026 ERA Franchise Systems LLC. All rights reserved. ERA Franchise Systems LLC fully supports the principles of the Fair Housing Act and the Equal Opportunity Act. ERA, ERA Real Estate powered, and their respective logos are registered service marks of ERA Franchise Systems LLC. Each office is independently owned and operated.