
29 5th Ave Sw, Glen Burnie, MD 21061
Local realty services provided by:ERA Martin Associates
29 5th Ave Sw,Glen Burnie, MD 21061
$340,000
- 3 Beds
- 2 Baths
- - sq. ft.
- Single family
- Sold
Listed by: christopher l may
Office: may realty
MLS#:MDAA2146434
Source:BRIGHTMLS
Sorry, we are unable to map this address
Price summary
- Price:$340,000
About this home
Significant Price Improvement Beautifully updated 3 Bedroom, 2 Bath home in an incredibly convenient location close to schools, shopping, dining, major commuter routes, BWI Airport, and employment centers. Move-in ready with nothing to do but unpack and make it your own! Features include two off-street parking areas, a fully privacy-fenced rear yard with a spacious storage shed, and covered front and rear entries. Interior highlights include new Luxury Vinyl Plank flooring, Paint, carpet, stainless steel appliances, gas cooking, zoned heating and cooling, a large main-level laundry room with closet, and updated full baths on each level, new kitchen cabinets, countertop, flooring, Low-maintenance Vinyl exterior completes this fantastic property offering comfort, convenience, and value.
Contact an agent
Home facts
- Year built:1953
- Subdivision & Development:GLEN BURNIE
- Listing ID #:MDAA2146434
- Added:88 day(s) ago
- Updated:August 20, 2026 at 10:18 AM
Rooms and interior
- Bedrooms:3
- Total bathrooms:2
- Full bathrooms:2
- Flooring:Carpet, Luxury Vinyl Plank
- Dining Description:Combination Kitchen/Dining
- Bathrooms Description:Bathroom 2
- Kitchen Description:Carpet, Dishwasher, Exhaust Fan, Kitchen - Eat-In, Oven - Self Cleaning, Oven/Range - Gas, Range Hood, Refrigerator, Stainless Steel Appliances, Water Heater
- Bedroom Description:Carpet
Heating and cooling
- Cooling:Central A/C
- Heating:Electric, Forced Air, Wall Unit, Zoned
Structure and exterior
- Roof:Architectural Shingle
- Year built:1953
- Lot Features:Cleared, Corner, Front Yard, Landscaping, Level, Rear Yard, Road Frontage, SideYard(s), Suburban, Unrestricted
- Architectural Style:Cape Cod
- Construction Materials:Vinyl Siding
- Exterior Features:Awning(s), Exterior Lighting, Flood Lights, Gutter System, Outbuilding(s), Porch(es), Secure Storage, Sidewalks, Street Lights
- Foundation Description:Concrete Perimeter, Crawl Space
- Levels:1 1/2 Story
Schools
- High school:GLEN BURNIE
- Middle school:CORKRAN
- Elementary school:RICHARD HENRY LEE
Utilities
- Water:Public
- Sewer:Public Sewer
Finances and disclosures
- Price:$340,000
- Tax amount:$2,900 (2025)
Features and amenities
- Laundry features:Dryer - Front Loading, Dryer In Unit, Has Laundry, Laundry, Washer, Washer - Front Loading, Washer In Unit
- Amenities:200+ Amp Service, Above Ground Utilities, Cable TV Available, Carpet, Double Hung Windows, Double Pane Windows, Electric Available, Main Entrance Lock, Natural Gas Available, Replacement Windows
Parking
- Parking description:Gravel Driveway, Off Street, Stone Driveway
New listings near 29 5th Ave Sw
- Coming Soon
 $385,000Coming Soon4 beds 2 baths
1 Fernglen Ave, GLEN BURNIE, MD 21061
MLS# MDAA2154682Listed by: EXP REALTY, LLC - Coming Soon
 $899,900Coming Soon4 beds 4 baths
8106 Neidert Dr, MILLERSVILLE, MD 21108
MLS# MDAA2154130Listed by: MONUMENT SOTHEBY'S INTERNATIONAL REALTY - Coming Soon
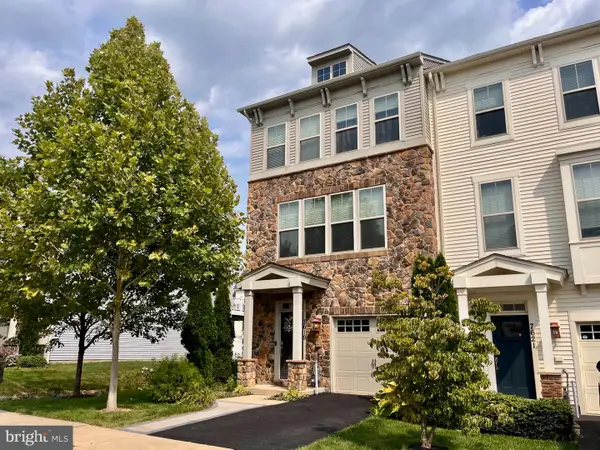 $480,000Coming Soon4 beds 4 baths
7619 Lyndon Ct, GLEN BURNIE, MD 21060
MLS# MDAA2154412Listed by: HOMEOWNERS REAL ESTATE - Coming Soon
 $399,000Coming Soon4 beds 2 baths
222 Glen Rd, GLEN BURNIE, MD 21060
MLS# MDAA2153910Listed by: RE/MAX EXECUTIVE - Coming Soon
 $510,000Coming Soon5 beds 2 baths
7811 Stafford Hill Ct, GLEN BURNIE, MD 21061
MLS# MDAA2154352Listed by: COMPASS - Coming Soon
 $419,900Coming Soon4 beds 2 baths
541 Crestpark Dr, GLEN BURNIE, MD 21061
MLS# MDAA2154202Listed by: ENGEL & VOLKERS ANNAPOLIS - Coming Soon
 $449,900Coming Soon4 beds 2 baths
132 N Meadow Dr, GLEN BURNIE, MD 21060
MLS# MDAA2153642Listed by: RE/MAX EXPERIENCE - Coming Soon
 $250,000Coming Soon3 beds 2 baths
123 N Meadow Dr, GLEN BURNIE, MD 21060
MLS# MDAA2154190Listed by: A.J. BILLIG & COMPANY - Coming Soon
 $459,900Coming Soon5 beds 2 baths
209 Ridgely Rd, GLEN BURNIE, MD 21061
MLS# MDAA2154282Listed by: KELLER WILLIAMS REALTY CENTRE - Coming Soon
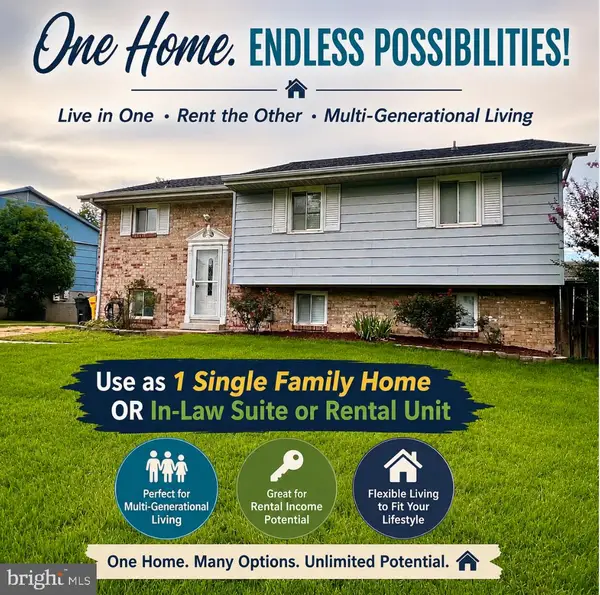 $484,900Coming Soon5 beds 3 baths
560 Lanny Ct, MILLERSVILLE, MD 21108
MLS# MDAA2154156Listed by: TAYLOR PROPERTIES


Protect your home and budget from life's surprises with an Assurant Home Warranty, backed by a partner that supports you through every step of homeownership. Explore Plans.
© 2023 - 2026 ERA Franchise Systems LLC. All rights reserved. ERA Franchise Systems LLC fully supports the principles of the Fair Housing Act and the Equal Opportunity Act. ERA, ERA Real Estate powered, and their respective logos are registered service marks of ERA Franchise Systems LLC. Each office is independently owned and operated.