
608 New Jersey Ave Ne, Glen Burnie, MD 21060
Local realty services provided by:O'BRIEN REALTY ERA POWERED
608 New Jersey Ave Ne,Glen Burnie, MD 21060
$226,000
- 4 Beds
- 2 Baths
- - sq. ft.
- Single family
- Sold
Listed by: lora marie lochamy
Office: coldwell banker realty
MLS#:MDAA2151790
Source:BRIGHTMLS
Sorry, we are unable to map this address
Price summary
- Price:$226,000
About this home
Calling all Investors, flippers and visionaries! This four bedroom, two bath diamond in the rough is your next lucrative project. Located in the highly desirable Glen Gardens neighborhood, this spacious home is ready for a complete top-to-bottom rehab. Inside the functional layout provides a solid foundation to build your dream configuration. Outside, you will find a beautifully sized, level yard with endless possibilities for landscaping, expansion, or outdoor entertaining.The properties in this area offer fantastic resale values, making this an ideal fix-and-flip or high yield investment. Property is being sold strictly as-is.
Contact an agent
Home facts
- Year built:1953
- Subdivision & Development:GLEN GARDENS
- Listing ID #:MDAA2151790
- Added:28 day(s) ago
- Updated:August 16, 2026 at 10:50 AM
Rooms and interior
- Bedrooms:4
- Total bathrooms:2
- Full bathrooms:2
Heating and cooling
- Cooling:Central A/C
- Heating:Forced Air, Natural Gas
Structure and exterior
- Year built:1953
- Architectural Style:Ranch/Rambler
- Construction Materials:Brick
- Foundation Description:Slab
- Levels:1 Story
Utilities
- Water:Public
- Sewer:Public Sewer
Finances and disclosures
- Price:$226,000
- Tax amount:$3,327 (2026)
New listings near 608 New Jersey Ave Ne
- Coming Soon
 $205,000Coming Soon2 beds 2 baths
200 Spring Maiden Ct #101, GLEN BURNIE, MD 21060
MLS# MDAA2154092Listed by: KELLER WILLIAMS FLAGSHIP - New
 $560,000Active4 beds 3 baths2,772 sq. ft.
8100 Huntmaster Ct, GLEN BURNIE, MD 21061
MLS# MDAA2154210Listed by: CENTURY 21 NEW MILLENNIUM - New
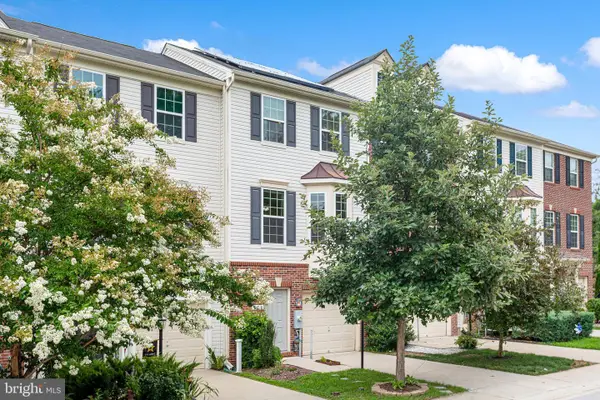 $379,900Active2 beds 2 baths1,540 sq. ft.
608 Warblers Perch Way, GLEN BURNIE, MD 21060
MLS# MDAA2154364Listed by: KELLER WILLIAMS CAPITAL PROPERTIES - Coming Soon
 $419,900Coming Soon4 beds 2 baths
541 Crestpark Dr, GLEN BURNIE, MD 21061
MLS# MDAA2154202Listed by: ENGEL & VOLKERS ANNAPOLIS - New
 $325,000Active4 beds 2 baths1,200 sq. ft.
490 Worthington Rd, MILLERSVILLE, MD 21108
MLS# MDAA2154034Listed by: LONG & FOSTER REAL ESTATE, INC - Open Sun, 12 to 2pmNew
 $435,000Active4 beds 2 baths2,240 sq. ft.
104 Hollins Ferry Rd, GLEN BURNIE, MD 21061
MLS# MDAA2154338Listed by: COLDWELL BANKER REALTY - Coming Soon
 $389,900Coming Soon3 beds 2 baths
270 Glenda Ct, MILLERSVILLE, MD 21108
MLS# MDAA2154314Listed by: KELLER WILLIAMS FLAGSHIP - New
 $469,999Active4 beds 4 baths2,088 sq. ft.
7063 Ingrahm Dr, GLEN BURNIE, MD 21060
MLS# MDAA2154324Listed by: LONG & FOSTER REAL ESTATE, INC. - New
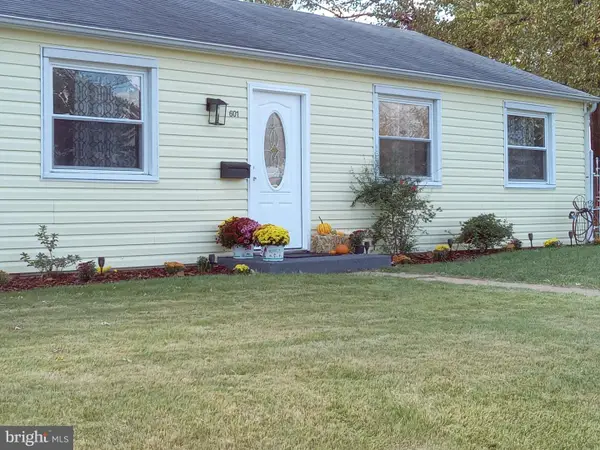 $350,000Active3 beds 1 baths988 sq. ft.
601 Ashington Rd, GLEN BURNIE, MD 21061
MLS# MDAA2149698Listed by: RE/MAX EXECUTIVE - Coming Soon
 $449,900Coming Soon4 beds 2 baths
132 N Meadow Dr, GLEN BURNIE, MD 21060
MLS# MDAA2153642Listed by: RE/MAX EXPERIENCE


Protect your home and budget from life's surprises with an Assurant Home Warranty, backed by a partner that supports you through every step of homeownership. Explore Plans.
© 2023 - 2026 ERA Franchise Systems LLC. All rights reserved. ERA Franchise Systems LLC fully supports the principles of the Fair Housing Act and the Equal Opportunity Act. ERA, ERA Real Estate powered, and their respective logos are registered service marks of ERA Franchise Systems LLC. Each office is independently owned and operated.