
611 West Dr, Glen Burnie, MD 21061
Local realty services provided by:ERA Valley Realty
611 West Dr,Glen Burnie, MD 21061
$475,000
- 4 Beds
- 2 Baths
- 1,866 sq. ft.
- Single family
- Active
Listed by: james j ellis
Office: coldwell banker realty
MLS#:MDAA2156112
Source:BRIGHTMLS
Price summary
- Price:$475,000
- Price per sq. ft.:$254.56
About this home
Nestled in the charming Garland neighborhood, this exquisite Cape Cod-style residence, built in 1946 and set to shine with major renovations completed in 2024, offers a perfect blend of classic elegance and modern luxury. With 1,866 square feet of thoughtfully designed living space, this home is a sanctuary of comfort and sophistication. Step inside to discover a warm and inviting interior that features a seamless combination of dining and living areas, perfect for both intimate gatherings and entertaining guests. The built-ins add a touch of character and functionality, providing ample storage while enhancing the home's aesthetic appeal. The cozy brick fireplace serves as a stunning focal point, inviting you to unwind and enjoy the ambiance of a crackling fire on chilly evenings. The heart of the home is the gourmet kitchen, equipped with high-end stainless steel appliances, including a built-in microwave, range, and dishwasher. The sleek design and modern finishes make cooking a delight, while the spacious layout ensures that culinary adventures can be enjoyed with ease. The convenience of an electric oven and icemaker further elevates the kitchen experience, making it a true chef's paradise. This residence boasts four generously sized bedrooms and two full bathrooms, each designed with comfort in mind. The luxurious flooring, featuring plush carpet and elegant luxury vinyl plank, adds warmth and style throughout the home. The partially finished basement was converted into two bedrooms, great for roommate's or a large family while the dedicated laundry area ensures practicality in everyday life. Outside, the property sits on a beautifully landscaped corner lot of 0.24 acres, providing a serene front yard that enhances the home's curb appeal. The screened porch invites you to enjoy the outdoors in comfort, making it an ideal spot for morning coffee or evening relaxation. With parking for three vehicles in the driveway and additional on-street options, convenience is at your fingertips. This home is not just a place to live; it embodies an exclusive lifestyle where luxury meets comfort, making it the perfect retreat for those seeking a refined living experience. Embrace the opportunity to call this stunning property your own and enjoy the best of what Garland has to offer. Owners have found home of choice so make us an offer today....
Contact an agent
Home facts
- Year built:1946
- Subdivision & Development:GARLAND
- Listing ID #:MDAA2156112
- Added:4 day(s) ago
- Updated:September 07, 2026 at 01:47 PM
Rooms and interior
- Bedrooms:4
- Total bathrooms:2
- Full bathrooms:2
- Flooring:Carpet, Luxury Vinyl Plank
- Dining Description:Combination Dining/Living
- Kitchen Description:Built-In Microwave, Built-In Range, Built-Ins, Dishwasher, Disposal, Icemaker, Oven/Range - Electric, Refrigerator, Stainless Steel Appliances
- Basement:Yes
- Basement Description:Full, Partially Finished, Rear Entrance
- Living area:1,866 sq. ft.
Heating and cooling
- Cooling:Ceiling Fan(s), Central A/C
- Heating:90% Forced Air, Oil
Structure and exterior
- Roof:Asphalt
- Year built:1946
- Building area:1,866 sq. ft.
- Lot area:0.24 Acres
- Lot Features:Corner, Front Yard
- Architectural Style:Cape Cod
- Construction Materials:Brick, Metal Siding, T-1-11
- Exterior Features:Screened
- Foundation Description:Block
- Levels:2 Stories
Utilities
- Water:Public
- Sewer:Public Sewer
Finances and disclosures
- Price:$475,000
- Price per sq. ft.:$254.56
- Tax amount:$3,573 (2026)
Features and amenities
- Laundry features:Dryer - Electric, Washer
- Amenities:Built-Ins, Cable TV
Parking
- Parking description:On Street
New listings near 611 West Dr
- Coming Soon
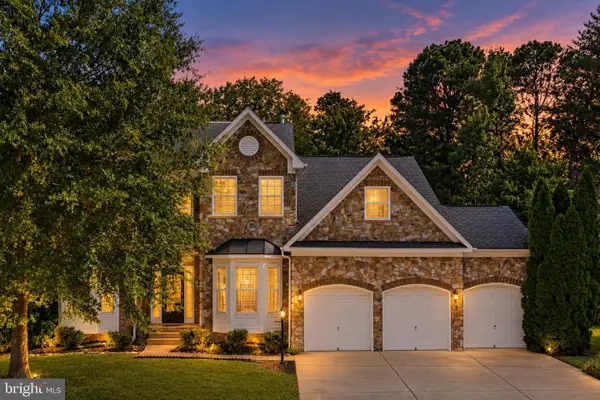 $650,000Coming Soon5 beds 3 baths3,480 sq. ft.
8221 Anglers Edge Ct, GLEN BURNIE, MD 21060
MLS# MDAA2155990Listed by: REAL BROKER, LLC - SEVERNA PARK - Coming Soon
 $215,000Coming Soon2 beds 1 baths880 sq. ft.
464 West Ct, GLEN BURNIE, MD 21061
MLS# MDAA2150058Listed by: SAMSON PROPERTIES - Coming Soon
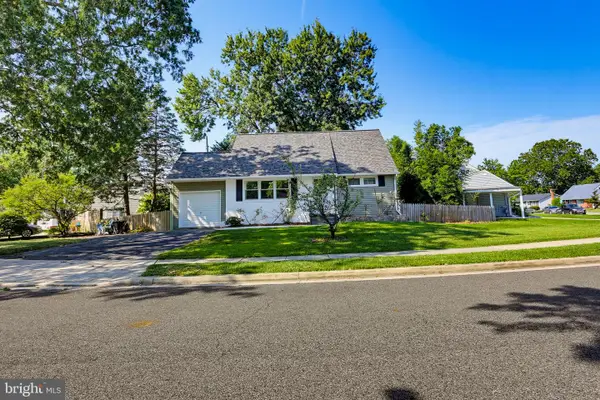 $384,000Coming Soon4 beds 2 baths1,238 sq. ft.
110 Thomas Rd, GLEN BURNIE, MD 21060
MLS# MDAA2155938Listed by: KELLER WILLIAMS REALTY CENTRE - Coming SoonOpen Thu, 5 to 7pm
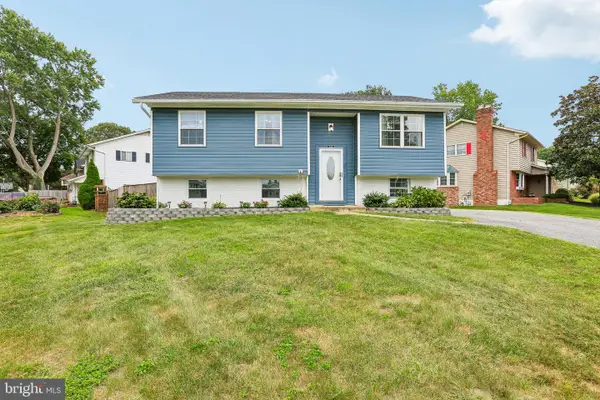 $480,000Coming Soon4 beds 2 baths1,557 sq. ft.
523 Chalet Dr W, MILLERSVILLE, MD 21108
MLS# MDAA2156254Listed by: HYATT & COMPANY REAL ESTATE, LLC - Coming Soon
 $374,900Coming Soon3 beds 1 baths1,068 sq. ft.
505 Westway Rd, GLEN BURNIE, MD 21061
MLS# MDAA2156218Listed by: SAMSON PROPERTIES - Coming SoonOpen Fri, 5 to 7pm
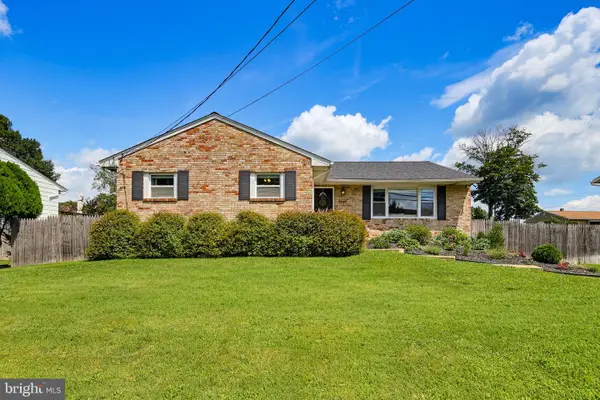 $495,000Coming Soon5 beds 3 baths2,639 sq. ft.
7949 Elvaton Rd, GLEN BURNIE, MD 21061
MLS# MDAA2153822Listed by: KELLER WILLIAMS REALTY CENTRE - Coming Soon
 $365,000Coming Soon2 beds 3 baths1,348 sq. ft.
6852 Warfield St, GLEN BURNIE, MD 21060
MLS# MDAA2155136Listed by: BERKSHIRE HATHAWAY HOMESERVICES PENFED REALTY - Coming Soon
 $400,000Coming Soon4 beds 3 baths2,072 sq. ft.
649 Parkland Pl, GLEN BURNIE, MD 21061
MLS# MDAA2156110Listed by: EXP REALTY, LLC - Coming Soon
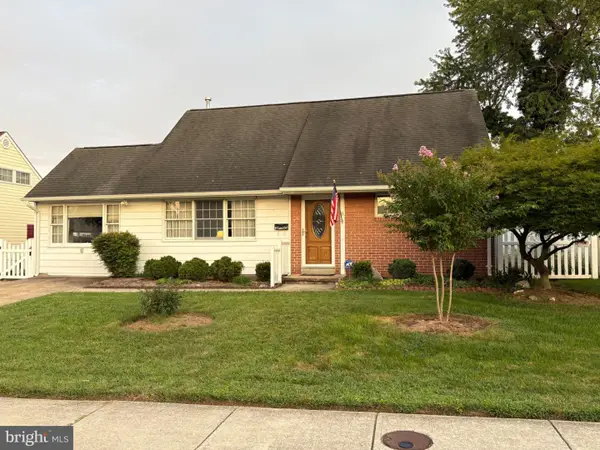 $395,000Coming Soon4 beds 2 baths1,513 sq. ft.
5 Thomas Rd, GLEN BURNIE, MD 21060
MLS# MDAA2155908Listed by: DOUGLAS REALTY LLC - Coming Soon
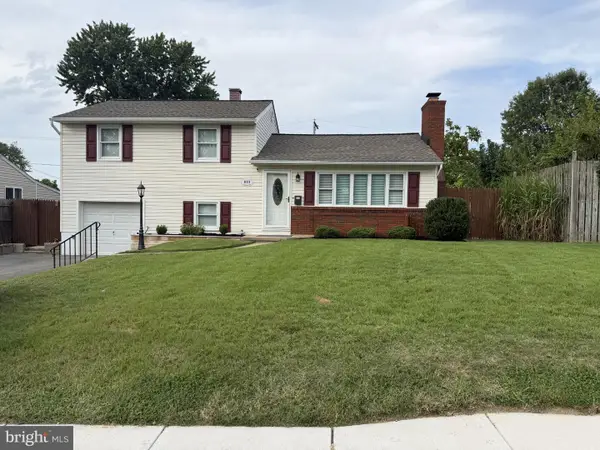 $429,000Coming Soon4 beds 2 baths1,740 sq. ft.
613 Marshall Rd, GLEN BURNIE, MD 21061
MLS# MDAA2155630Listed by: COMPASS


Protect your home and budget from life's surprises with an Assurant Home Warranty, backed by a partner that supports you through every step of homeownership. Explore Plans.
© 2023 - 2026 ERA Franchise Systems LLC. All rights reserved. ERA Franchise Systems LLC fully supports the principles of the Fair Housing Act and the Equal Opportunity Act. ERA, ERA Real Estate powered, and their respective logos are registered service marks of ERA Franchise Systems LLC. Each office is independently owned and operated.