
635 Baylor Rd, Glen Burnie, MD 21061
Local realty services provided by:ERA Central Realty Group
635 Baylor Rd,Glen Burnie, MD 21061
$425,000
- 4 Beds
- 2 Baths
- - sq. ft.
- Single family
- Sold
Listed by: greg koch
Office: taylor properties
MLS#:MDAA2146602
Source:BRIGHTMLS
Sorry, we are unable to map this address
Price summary
- Price:$425,000
About this home
Welcome to this 4 level beauty in desirable Glen Burnie Park.
Updated and ready for new owners, this home features 4 bedrooms, 2 full baths and garage.
Refinished hardwood floors throughout the light filled main and upper levels, a modern kitchen with LVP flooring and stainless appliances, and open living and dining areas.
A fully finished lower level with bath adds to the living space and is perfect for a family or recreation room.
Relax and entertain on the paver patio and deck in the beautiful rear yard backing to woods, where nature abounds.
Seller has taken care of the big ticket items - New Roof 2026 , New HVAC 2025 plus upgraded electric.
Enjoy terrific energy savings with brand new Solar system! Solar PPA through Goodleap.
Glen Burnie Park community features an Elementary school, recreation areas, dog park, community pool(membership) and offers quick access to area amenities, BWI, North Arundel Aquatic Center, Baltimore and Annapolis.
You'll want to live here!
Contact an agent
Home facts
- Year built:1958
- Listing ID #:MDAA2146602
- Added:48 day(s) ago
- Updated:July 13, 2026 at 05:58 AM
Rooms and interior
- Bedrooms:4
- Total bathrooms:2
- Full bathrooms:2
- Dining Description:Combination Dining/Living, Dining Room
- Bathrooms Description:Bathroom 1, Bathroom 2
- Kitchen Description:Crown Moldings, Kitchen - Gourmet
- Bedroom Description:Entry Level Bedroom
- Basement:Yes
- Basement Description:Fully Finished
Heating and cooling
- Cooling:Central A/C
- Heating:Forced Air, Natural Gas
Structure and exterior
- Year built:1958
- Architectural Style:Split Level
- Construction Materials:Brick, Vinyl Siding
- Foundation Description:Block
- Levels:4 Story
Utilities
- Water:Public
- Sewer:Public Sewer
Finances and disclosures
- Price:$425,000
- Tax amount:$3,455 (2025)
Features and amenities
- Amenities:Ceiling Fan(s), Crown Moldings
Parking
- Parking description:Attached Garage, Garage - Front Entry, On Street
- Garage:Yes
- Garage spaces:1
New listings near 635 Baylor Rd
- Coming Soon
 $354,900Coming Soon4 beds 2 baths
121 Alview Ter, GLEN BURNIE, MD 21060
MLS# MDAA2151210Listed by: DOUGLAS REALTY LLC - Coming SoonOpen Sat, 11am to 1pm
 $363,000Coming Soon4 beds 2 baths
1402 Scanlan Dr, GLEN BURNIE, MD 21061
MLS# MDAA2151126Listed by: BERKSHIRE HATHAWAY HOMESERVICES PENFED REALTY - New
 $219,900Active2 beds 2 baths925 sq. ft.
302 Juneberry Way #2d, GLEN BURNIE, MD 21061
MLS# MDAA2151154Listed by: TAYLOR PROPERTIES - New
 $220,000Active2 beds 2 baths973 sq. ft.
312 Blue Water Ct #104 D, GLEN BURNIE, MD 21060
MLS# MDAA2151134Listed by: EXP REALTY, LLC - Coming SoonOpen Sat, 11am to 1pm
 $400,000Coming Soon4 beds 4 baths
308 Eagles Ridge Way, GLEN BURNIE, MD 21061
MLS# MDAA2150138Listed by: THE KW COLLECTIVE - New
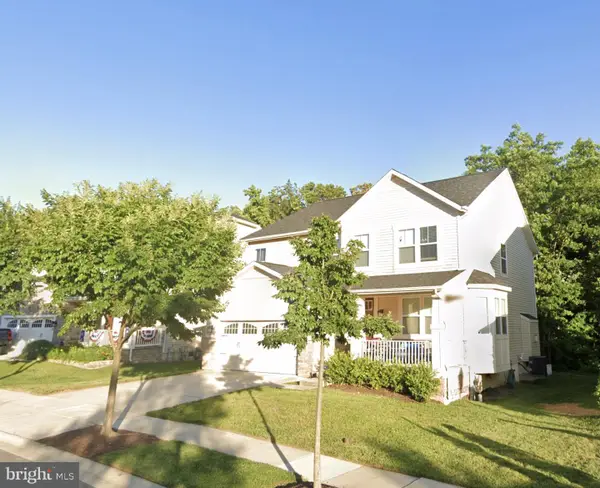 $330,000Active4 beds 3 baths3,815 sq. ft.
317 Daleview Dr, GLEN BURNIE, MD 21060
MLS# MDAA2150874Listed by: KELLER WILLIAMS GATEWAY LLC - Coming Soon
 $375,000Coming Soon3 beds 2 baths
706 James Rd, GLEN BURNIE, MD 21061
MLS# MDAA2151060Listed by: DOUGLAS REALTY LLC - Coming SoonOpen Sat, 1 to 3pm
 $447,500Coming Soon3 beds 4 baths
7533 Ivybrook Ln, GLEN BURNIE, MD 21060
MLS# MDAA2151020Listed by: EXP REALTY, LLC - New
 $425,000Active4 beds 2 baths1,260 sq. ft.
118 Bliss Ln, GLEN BURNIE, MD 21060
MLS# MDAA2151026Listed by: RE/MAX EXECUTIVE - New
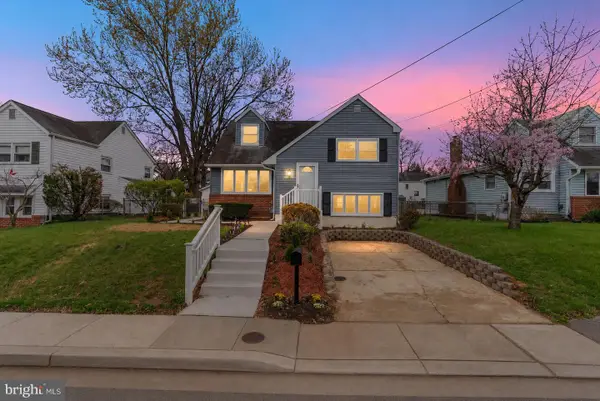 $424,900Active3 beds 2 baths1,700 sq. ft.
307 Oxford Dr, GLEN BURNIE, MD 21061
MLS# MDAA2150980Listed by: SIMMS AND ASSOCIATES


Protect your home and budget from life's surprises with an Assurant Home Warranty, backed by a partner that supports you through every step of homeownership. Explore Plans.
© 2023 - 2026 ERA Franchise Systems LLC. All rights reserved. ERA Franchise Systems LLC fully supports the principles of the Fair Housing Act and the Equal Opportunity Act. ERA, ERA Real Estate powered, and their respective logos are registered service marks of ERA Franchise Systems LLC. Each office is independently owned and operated.