
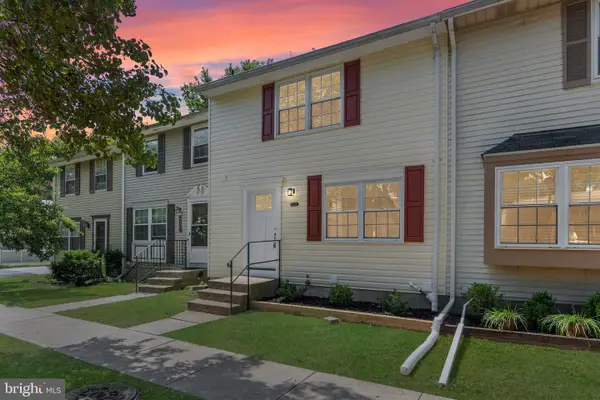
6410 Lacrosse Ln Ne, Glen Burnie, MD 21061
Local realty services provided by:ERA Central Realty Group
6410 Lacrosse Ln Ne,Glen Burnie, MD 21061
$270,000
- 2 Beds
- 2 Baths
- 1,116 sq. ft.
- Townhouse
- Active
Listed by: audra jacob
Office: samson properties
MLS#:MDAA2152516
Source:BRIGHTMLS
Price summary
- Price:$270,000
- Price per sq. ft.:$241.94
- Monthly HOA dues:$175
About this home
Welcome to 6410 Lacrosse Lane. Updated with new bathrooms, carpet, and paint, this house is just waiting for its next owner to add their personal touches! This end unit townhome is a real beauty, offering a large fenced yard (new fence at that!). You will definitely want to see this one. Professional photos will be uploaded once available.
Contact an agent
Home facts
- Year built:1986
- Subdivision & Development:COLONY SQUARE
- Listing ID #:MDAA2152516
- Added:5 day(s) ago
- Updated:August 01, 2026 at 12:10 PM
Rooms and interior
- Bedrooms:2
- Total bathrooms:2
- Full bathrooms:2
- Living area:1,116 sq. ft.
Heating and cooling
- Cooling:Central A/C
- Heating:Electric, Heat Pump(s)
Structure and exterior
- Year built:1986
- Building area:1,116 sq. ft.
- Lot area:0.07 Acres
- Architectural Style:Traditional
- Construction Materials:Vinyl Siding
- Foundation Description:Slab
- Levels:2 Stories
Utilities
- Water:Public
- Sewer:Public Sewer
Finances and disclosures
- Price:$270,000
- Price per sq. ft.:$241.94
- Tax amount:$2,514 (2025)
Parking
- Parking description:Parking Lot
New listings near 6410 Lacrosse Ln Ne
- Coming Soon
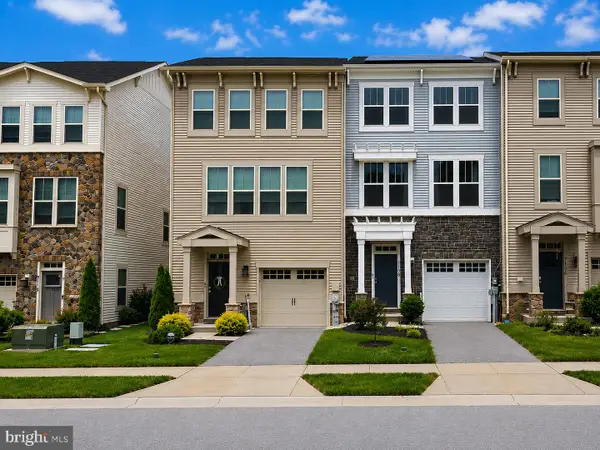 $469,900Coming Soon3 beds 4 baths
7110 Yamhill Way, GLEN BURNIE, MD 21060
MLS# MDAA2153066Listed by: THE KW COLLECTIVE - Coming Soon
 $415,000Coming Soon3 beds 1 baths
1201 Kimberly Ln, GLEN BURNIE, MD 21061
MLS# MDAA2152178Listed by: CORNER HOUSE REALTY - New
 $289,950Active3 beds 1 baths1,280 sq. ft.
418 Rogers Ave, GLEN BURNIE, MD 21060
MLS# MDAA2152984Listed by: EXP REALTY, LLC - Coming Soon
 $449,000Coming Soon3 beds 3 baths
210 Broadview Blvd S, GLEN BURNIE, MD 21061
MLS# MDAA2152442Listed by: BERKSHIRE HATHAWAY HOMESERVICES PENFED REALTY - New
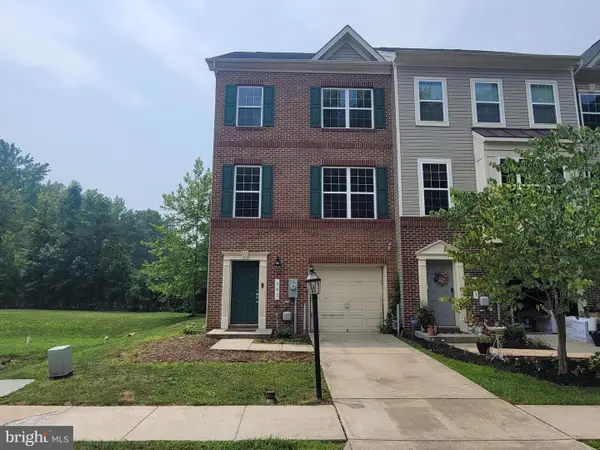 $444,900Active3 beds 4 baths2,160 sq. ft.
543 Bluffton Dr, GLEN BURNIE, MD 21060
MLS# MDAA2153056Listed by: CENTURY 21 DOWNTOWN - New
 $269,900Active2 beds 2 baths1,116 sq. ft.
6419 Grafton Garth Ct, GLEN BURNIE, MD 21061
MLS# MDAA2152902Listed by: KELLER WILLIAMS FLAGSHIP - New
 $659,999Active4 beds 4 baths2,115 sq. ft.
5728 Howard Dr, GLEN BURNIE, MD 21061
MLS# MDAA2152964Listed by: LPT REALTY, LLC - Coming Soon
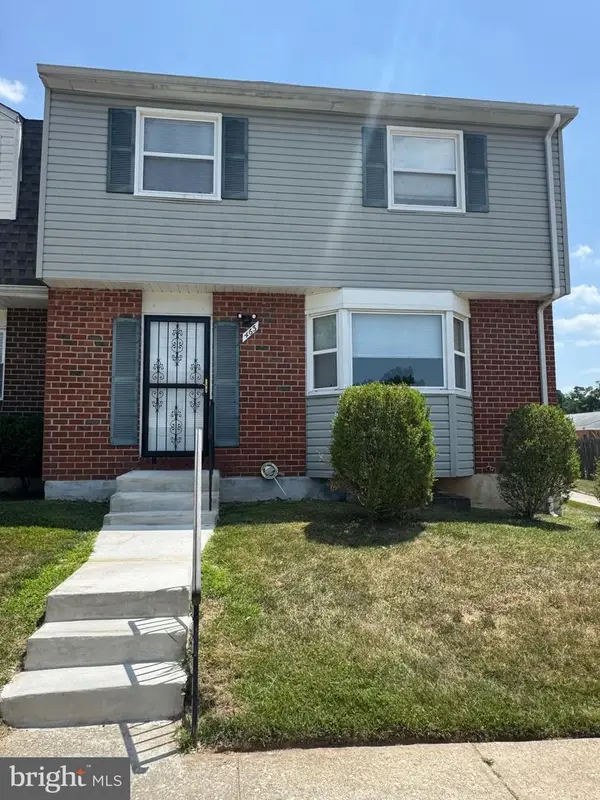 $349,700Coming Soon5 beds 4 baths
463 Darton Ct, GLEN BURNIE, MD 21061
MLS# MDAA2152904Listed by: HOME TOWNE REAL ESTATE - Open Sat, 1 to 3pmNew
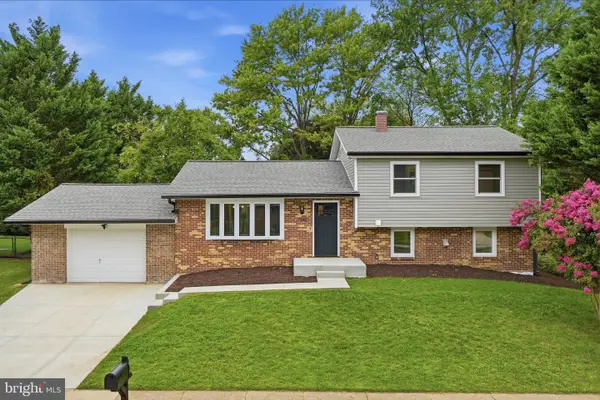 $515,000Active4 beds 3 baths1,804 sq. ft.
7940 Oakwood Rd, GLEN BURNIE, MD 21061
MLS# MDAA2152976Listed by: SPRING HILL REAL ESTATE, LLC. - New
 $340,000Active3 beds 4 baths1,680 sq. ft.
224 Glenda Ct, MILLERSVILLE, MD 21108
MLS# MDAA2153006Listed by: KELLER WILLIAMS FLAGSHIP


Protect your home and budget from life's surprises with an Assurant Home Warranty, backed by a partner that supports you through every step of homeownership. Explore Plans.
© 2023 - 2026 ERA Franchise Systems LLC. All rights reserved. ERA Franchise Systems LLC fully supports the principles of the Fair Housing Act and the Equal Opportunity Act. ERA, ERA Real Estate powered, and their respective logos are registered service marks of ERA Franchise Systems LLC. Each office is independently owned and operated.