
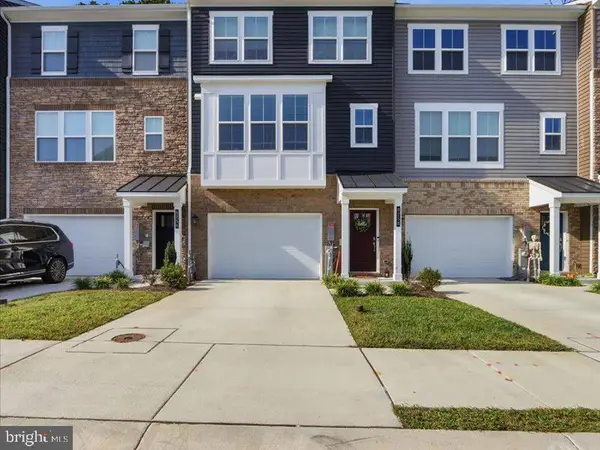
7441 Quantico Way, Glen Burnie, MD 21060
Local realty services provided by:ERA Martin Associates
Upcoming open houses
- Sat, Oct 2412:00 pm - 02:00 pm
Listed by: kimberly a mills
Office: re/max executive
MLS#:MDAA2159564
Source:BRIGHTMLS
Price summary
- Price:$582,900
- Price per sq. ft.:$178.15
- Monthly HOA dues:$234
About this home
Welcome to The Channel at Tanyard Shores. A premier 55+ community. This easy living villa is than 3 years old with over $45,000 in builder upgrades including a premium lot. You will find tasteful décor throughout. The upper level features 2 bedrooms, a full bath and a bonus media room.
The main level offers an open floor plan that keeps the kitchen and living areas connected, making it easy to entertain or enjoy a quiet day at home. Numerous upgrades in the kitchen include the white cabinets, countertops, a center island, and a pantry to provide plenty of prep space and storage. Luxury vinyl plank flooring on the main level and upgraded hardwood on the stairs, ceramic tile in the bathrooms, and carpeting in the bedrooms, complement the home’s inviting style. The main level primary suite features a walk-in closet and a private bath with a walk-in shower. Also located on the main level is a full size laundry room with wash tub.
In addition to the builder upgrades the owners have the finished basement (with permits) adding more usable space, with a recreation room, a beautiful full bath, a workshop and separate utility room. An attached two-car garage and tankless water heater add everyday convenience.
Out back, the covered porch offers a peaceful spot for morning coffee or relaxing at the end of the day. Steps lead down to the backyard, which backs to trees for a lovely natural setting.
There’s plenty to enjoy beyond your front door, too. The 55+ community has its own separate pool and active clubhouse, offering opportunities to meet neighbors and get involved. Community access to Marley Creek with a marina provides a place to enjoy canoeing or kayaking, while sidewalks and streetlights round out the neighborhood....
Contact an agent
Home facts
- Year built:2024
- Subdivision & Development:TANYARD SHORES
- Listing ID #:MDAA2159564
- Added:4 day(s) ago
- Updated:October 23, 2026 at 11:46 PM
Rooms and interior
- Bedrooms:3
- Total bathrooms:4
- Full bathrooms:3
- Half bathrooms:1
- Flooring:Carpet, Ceramic Tile, Luxury Vinyl Plank
- Dining Description:Dining Area
- Bathrooms Description:Primary Bath(s)
- Kitchen Description:Built-In Microwave, Carpet, Combination Kitchen/Living, Dishwasher, Disposal, Exhaust Fan, Icemaker, Kitchen - Island, Oven/Range - Electric, Pantry, Range Hood, Refrigerator, Upgraded Countertops, Water Heater - Tankless
- Bedroom Description:Carpet, Entry Level Bedroom, Walk In Closet(s)
- Basement:Yes
- Basement Description:Connecting Stairway, Full, Heated, Improved, Interior Access, Sump Pump, Windows
- Living area:3,272 sq. ft.
Heating and cooling
- Cooling:Central A/C
- Heating:Heat Pump(s), Natural Gas
Structure and exterior
- Roof:Architectural Shingle
- Year built:2024
- Building area:3,272 sq. ft.
- Lot area:0.08 Acres
- Lot Features:Backs to Trees, Landscaping
- Architectural Style:Villa
- Construction Materials:Vinyl Siding
- Exterior Features:Porch(es), Sidewalks, Street Lights
- Foundation Description:Concrete Perimeter
- Levels:3 Story
Schools
- High school:CALL SCHOOL BOARD
- Middle school:CALL SCHOOL BOARD
- Elementary school:CALL SCHOOL BOARD
Utilities
- Water:Public
- Sewer:Public Sewer
Finances and disclosures
- Price:$582,900
- Price per sq. ft.:$178.15
- Tax amount:$6,245 (2026)
Features and amenities
- Laundry features:Dryer - Electric, Washer
- Amenities:Cable TV Available, Carpet, Smoke Detector, Sprinkler System, Sprinkler System - Indoor, Window Treatments
Parking
- Parking description:Attached Garage, Garage - Front Entry, Garage Door Opener
- Garage:Yes
- Garage spaces:2
New listings near 7441 Quantico Way
- Coming Soon
 $550,000Coming Soon5 beds 3 baths2,368 sq. ft.
107 Glenmont Ave, GLEN BURNIE, MD 21061
MLS# MDAA2159960Listed by: NORTHROP REALTY - Coming Soon
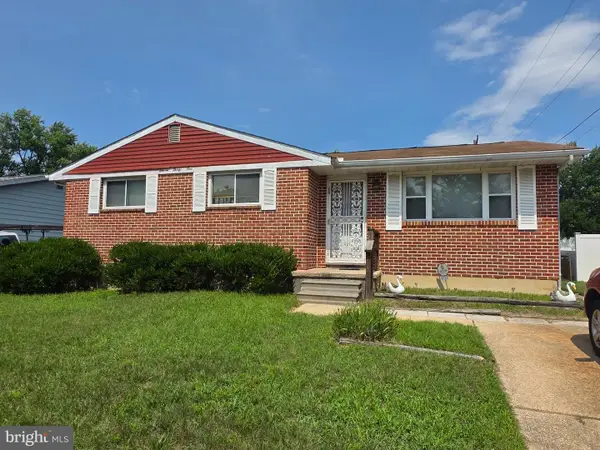 $315,000Coming Soon3 beds 2 baths1,603 sq. ft.
1131 Leonard Dr, GLEN BURNIE, MD 21060
MLS# MDAA2159432Listed by: SAMSON PROPERTIES - Coming SoonOpen Fri, 1 to 3pm
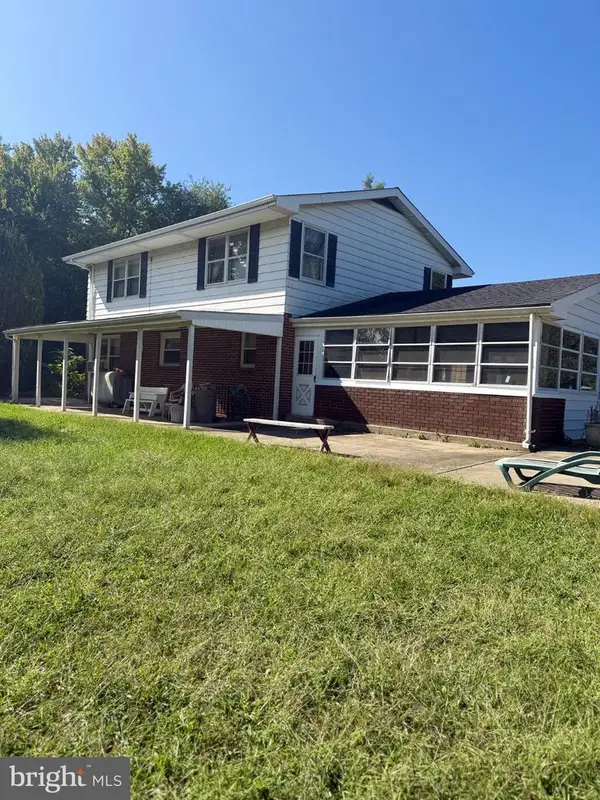 $899,000Coming Soon5 beds 3 baths1,872 sq. ft.
7667 Locust Grove Rd, GLEN BURNIE, MD 21060
MLS# MDAA2159094Listed by: MEREDITH FINE PROPERTIES - Coming Soon
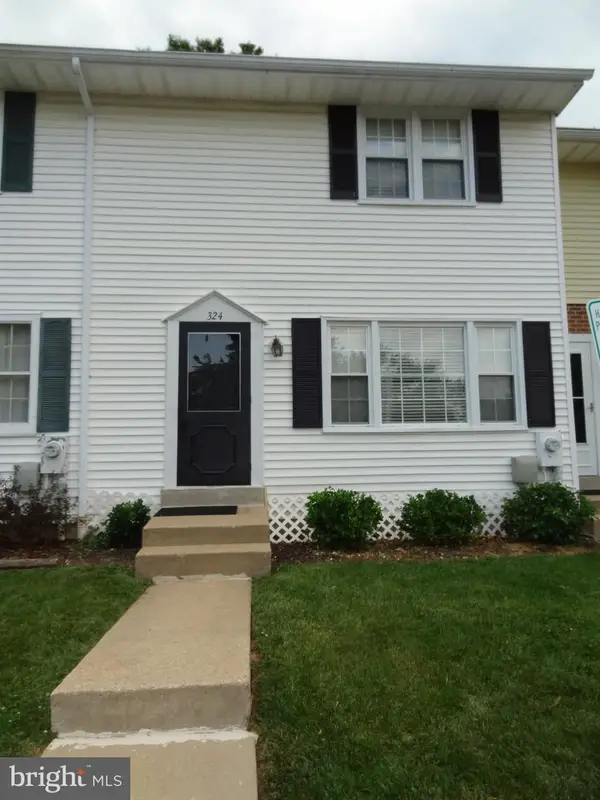 $299,900Coming Soon3 beds 3 baths1,320 sq. ft.
324 Woodleaf Ct, GLEN BURNIE, MD 21061
MLS# MDAA2159896Listed by: 4TH COLONY REALTY - Coming Soon
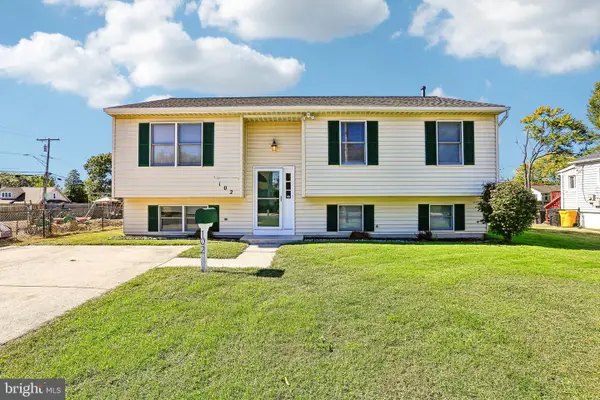 $399,999Coming Soon3 beds 3 baths1,108 sq. ft.
102 Baltimore Ave, GLEN BURNIE, MD 21061
MLS# MDAA2159714Listed by: HYATT & COMPANY REAL ESTATE, LLC - Coming Soon
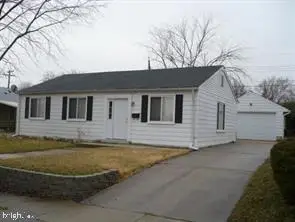 $349,900Coming Soon3 beds 1 baths988 sq. ft.
2002 Preston Rd, GLEN BURNIE, MD 21060
MLS# MDAA2159822Listed by: EXP REALTY, LLC - Coming Soon
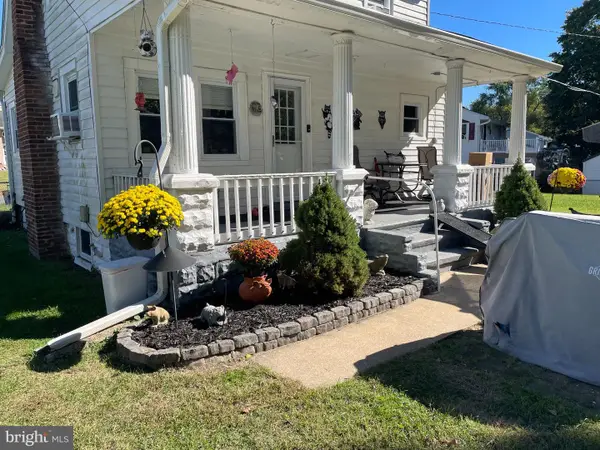 $355,000Coming Soon2 beds 2 baths1,300 sq. ft.
7032 Cresthaven Dr, GLEN BURNIE, MD 21061
MLS# MDAA2159566Listed by: DOUGLAS REALTY LLC - Coming Soon
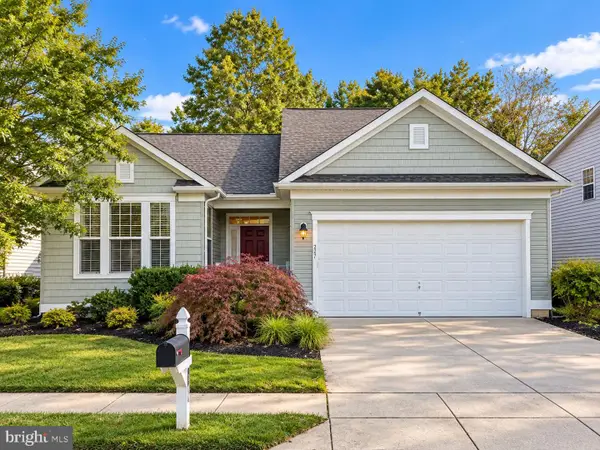 $638,900Coming Soon4 beds 4 baths2,842 sq. ft.
227 Saltgrass Dr, GLEN BURNIE, MD 21060
MLS# MDAA2159674Listed by: EXECUHOME REALTY - Coming Soon
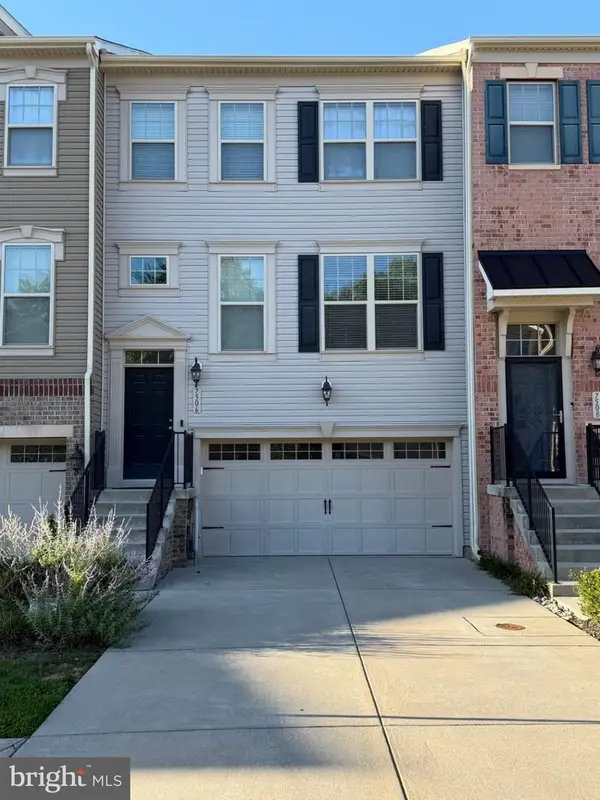 $489,000Coming Soon3 beds 4 baths2,559 sq. ft.
7506 Holly Ridge Dr, GLEN BURNIE, MD 21060
MLS# MDAA2154712Listed by: CENTURY 21 NEW MILLENNIUM - Coming Soon
 $545,000Coming Soon3 beds 4 baths2,300 sq. ft.
8258 Longford Rd, MILLERSVILLE, MD 21108
MLS# MDAA2159532Listed by: BERKSHIRE HATHAWAY HOMESERVICES HOMESALE REALTY


Protect your home and budget from life's surprises with an Assurant Home Warranty, backed by a partner that supports you through every step of homeownership. Explore Plans.
© 2023 - 2026 ERA Franchise Systems LLC. All rights reserved. ERA Franchise Systems LLC fully supports the principles of the Fair Housing Act and the Equal Opportunity Act. ERA, ERA Real Estate powered, and their respective logos are registered service marks of ERA Franchise Systems LLC. Each office is independently owned and operated.