
7739 Freetown Rd, Glen Burnie, MD 21060
Local realty services provided by:O'BRIEN REALTY ERA POWERED
7739 Freetown Rd,Glen Burnie, MD 21060
$600,000
- 4 Beds
- 3 Baths
- 2,440 sq. ft.
- Single family
- Pending
Listed by: diane gavin
Office: coldwell banker realty
MLS#:MDAA2112668
Source:BRIGHTMLS
Price summary
- Price:$600,000
- Price per sq. ft.:$245.9
About this home
Value is in the land... 2.413 Acres, R5 zoning with existing Public Water & Public Sewer. Easy subdivision potential. AA County Public Schools Utilization Charts now allow for expansion in this area.
Existing home is VERY livable, however the property is priced with the anticipation of subdividing. Lines drawn are approximate.
Contact an agent
Home facts
- Year built:1976
- Subdivision & Development:NONE
- Listing ID #:MDAA2112668
- Added:480 day(s) ago
- Updated:August 14, 2026 at 07:57 AM
Rooms and interior
- Bedrooms:4
- Total bathrooms:3
- Full bathrooms:2
- Half bathrooms:1
- Basement:Yes
- Basement Description:Fully Finished
- Living area:2,440 sq. ft.
Heating and cooling
- Cooling:Central A/C
- Heating:Forced Air, Oil
Structure and exterior
- Year built:1976
- Building area:2,440 sq. ft.
- Lot area:2.41 Acres
- Architectural Style:Split Foyer
- Construction Materials:Brick, Vinyl Siding
- Exterior Features:Deck(s), Play Area, Porch(es), Screened
- Foundation Description:Block
- Levels:2 Stories
Utilities
- Water:Public
- Sewer:Public Sewer
Finances and disclosures
- Price:$600,000
- Price per sq. ft.:$245.9
- Tax amount:$4,633 (2024)
Parking
- Parking description:Concrete Driveway, Off Street
New listings near 7739 Freetown Rd
- Coming Soon
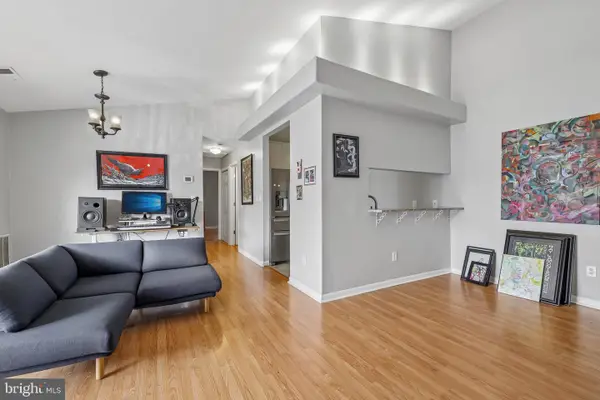 $209,902Coming Soon2 beds 2 baths
101 Three Coin Way #304, GLEN BURNIE, MD 21060
MLS# MDAA2144402Listed by: DOUGLAS REALTY LLC - Coming Soon
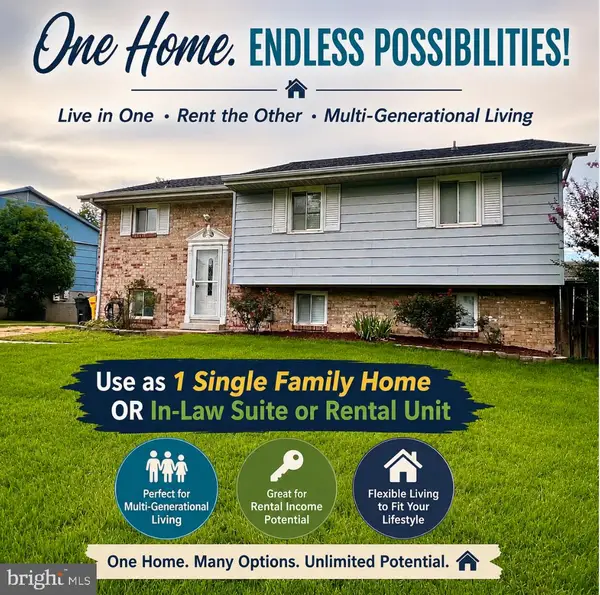 $484,900Coming Soon5 beds 3 baths
560 Lanny Ct, MILLERSVILLE, MD 21108
MLS# MDAA2154156Listed by: TAYLOR PROPERTIES - New
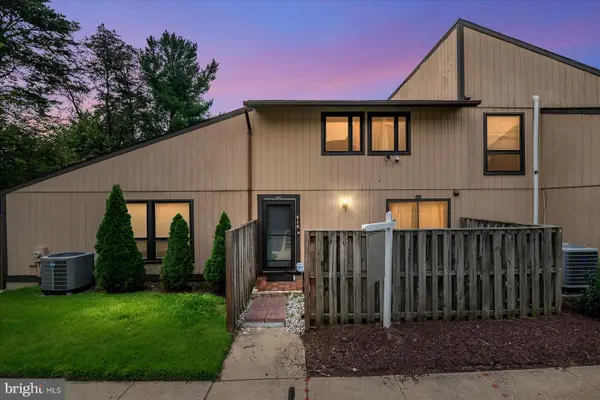 $260,000Active2 beds 2 baths1,180 sq. ft.
516 West Ct, GLEN BURNIE, MD 21061
MLS# MDAA2144942Listed by: KELLER WILLIAMS FLAGSHIP - New
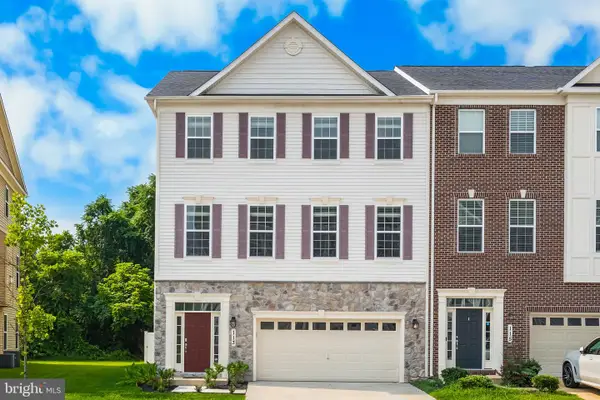 $645,000Active4 beds 4 baths3,812 sq. ft.
113 Merlot St, MILLERSVILLE, MD 21108
MLS# MDAA2154050Listed by: BLACKWELL REAL ESTATE, LLC - New
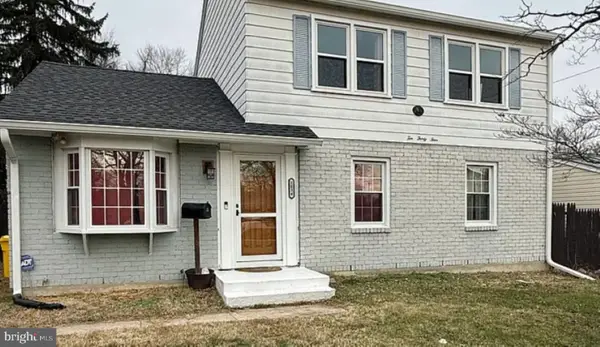 $385,000Active5 beds 2 baths1,850 sq. ft.
1034 Dumbarton Rd, GLEN BURNIE, MD 21060
MLS# MDAA2154124Listed by: YOUR WAY REALTY LLC - New
 $649,900Active4 beds 3 baths2,030 sq. ft.
120 Euphoria Ct, GLEN BURNIE, MD 21061
MLS# MDAA2154132Listed by: DOUGLAS REALTY LLC - Coming Soon
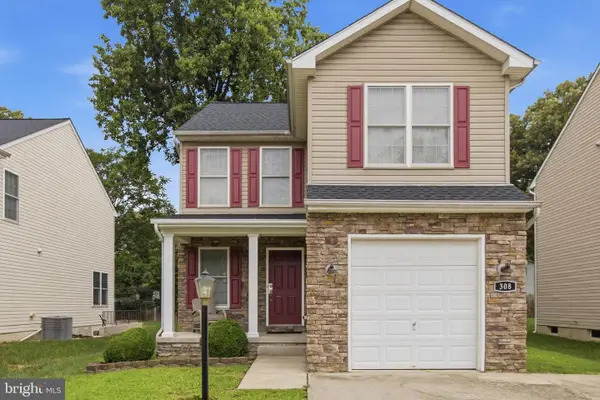 $495,000Coming Soon3 beds 4 baths
308 Broad Ave, GLEN BURNIE, MD 21061
MLS# MDAA2154098Listed by: LONG & FOSTER REAL ESTATE, INC. - Coming Soon
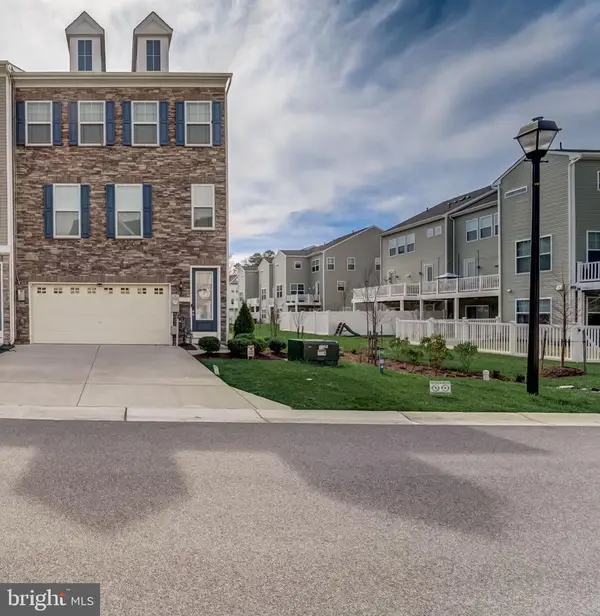 $570,000Coming Soon3 beds 4 baths
8382 Amber Beacon Cir, MILLERSVILLE, MD 21108
MLS# MDAA2153932Listed by: EXECUHOME REALTY - Open Sat, 12 to 2pmNew
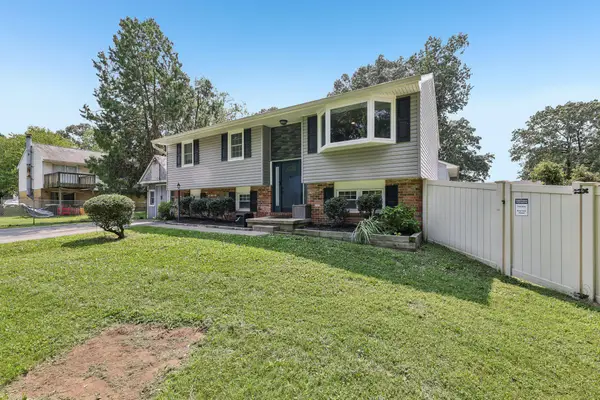 $445,900Active4 beds 2 baths1,548 sq. ft.
7501 Jacqwill Rd, GLEN BURNIE, MD 21061
MLS# MDAA2154018Listed by: RE/MAX EXECUTIVE - New
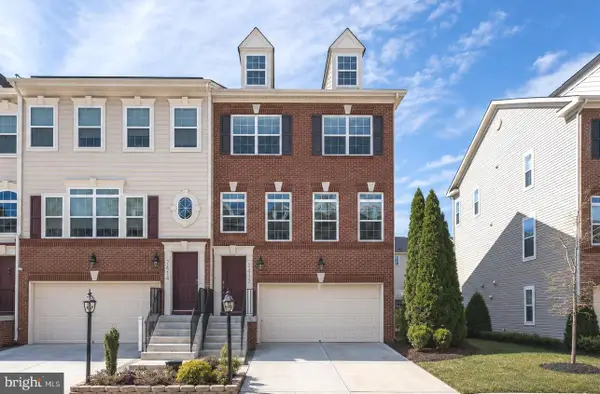 $450,000Active3 beds 4 baths2,976 sq. ft.
7412 Macon Dr, GLEN BURNIE, MD 21060
MLS# MDAA2153972Listed by: NEXTHOME PREMIER REAL ESTATE


Protect your home and budget from life's surprises with an Assurant Home Warranty, backed by a partner that supports you through every step of homeownership. Explore Plans.
© 2023 - 2026 ERA Franchise Systems LLC. All rights reserved. ERA Franchise Systems LLC fully supports the principles of the Fair Housing Act and the Equal Opportunity Act. ERA, ERA Real Estate powered, and their respective logos are registered service marks of ERA Franchise Systems LLC. Each office is independently owned and operated.