
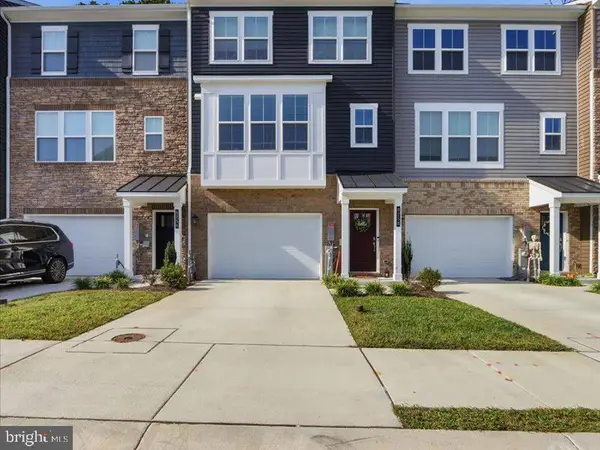
7933 Trailview Xing, Glen Burnie, MD 21060
Local realty services provided by:O'BRIEN REALTY ERA POWERED
7933 Trailview Xing,Glen Burnie, MD 21060
$385,000
- 2 Beds
- 3 Baths
- 1,680 sq. ft.
- Townhouse
- Active
Upcoming open houses
- Sun, Oct 2511:00 am - 02:00 pm
Listed by: tyler chase kincer
Office: lpt realty, llc.
MLS#:MDAA2158800
Source:BRIGHTMLS
Price summary
- Price:$385,000
- Price per sq. ft.:$229.17
- Monthly HOA dues:$106
About this home
HUGE OPPORTUNITY. Convert the den into a third bedroom and build equity from day one. 2013 interior townhome in Creekside Village with 2 bedrooms, 2 full and 1 half baths, and 1,680 square feet across three levels. Brand-new carpet and LVP flooring throughout, fresh paint, 2024 water heater, and HVAC serviced yearly. Deck with privacy walls on both sides overlooks a fully fenced backyard.
Community amenities include a clubhouse, outdoor pool, fitness center, dog park, pavilion, and two playgrounds. HOA maintains common areas.
Minutes to Route 100, I-97, and the Baltimore-Washington Parkway. Easy commute to Fort Meade, the Naval Academy, and BWI Airport. Short drive to Annapolis and Baltimore. Marley Station, Ritchie Highway shopping, grocery, and dining nearby.
Community amenities include a clubhouse, outdoor pool, fitness center, dog park, pavilion, and two playgrounds. HOA maintains common areas.
Minutes to Route 100, I-97, and the Baltimore-Washington Parkway. Easy commute to Fort Meade, the Naval Academy, and BWI Airport. Short drive to Annapolis and Baltimore. Marley Station, Ritchie Highway shopping, grocery, and dining nearby....
Contact an agent
Home facts
- Year built:2013
- Subdivision & Development:CREEKSIDE VILLAGE
- Listing ID #:MDAA2158800
- Added:10 day(s) ago
- Updated:October 24, 2026 at 12:54 AM
Rooms and interior
- Bedrooms:2
- Total bathrooms:3
- Full bathrooms:2
- Half bathrooms:1
- Flooring:Fully Carpeted, Luxury Vinyl Plank
- Dining Description:Combination Dining/Living, Combination Kitchen/Dining, Dining Area
- Bathrooms Description:Primary Bath(s)
- Kitchen Description:Breakfast Area, Built-In Microwave, Carpet, Crown Moldings, Dishwasher, Disposal, Kitchen - Island, Oven/Range - Electric, Pantry, Recessed Lighting, Refrigerator, Stainless Steel Appliances, Upgraded Countertops, Water Heater
- Bedroom Description:Carpet
- Living area:1,680 sq. ft.
Heating and cooling
- Cooling:Central A/C
- Heating:Electric, Heat Pump(s)
Structure and exterior
- Roof:Composite, Shingle
- Year built:2013
- Building area:1,680 sq. ft.
- Lot area:0.02 Acres
- Architectural Style:Craftsman
- Construction Materials:Stone, Vinyl Siding
- Exterior Features:Balcony, Deck(s)
- Levels:3 Story
Utilities
- Water:Public
- Sewer:Public Sewer
Finances and disclosures
- Price:$385,000
- Price per sq. ft.:$229.17
- Tax amount:$4,266 (2025)
Features and amenities
- Laundry features:Dryer, Washer
- Amenities:Carpet, Crown Moldings, Recessed Lighting
Parking
- Parking description:Assigned, On Street
New listings near 7933 Trailview Xing
- Coming Soon
 $550,000Coming Soon5 beds 3 baths2,368 sq. ft.
107 Glenmont Ave, GLEN BURNIE, MD 21061
MLS# MDAA2159960Listed by: NORTHROP REALTY - Coming Soon
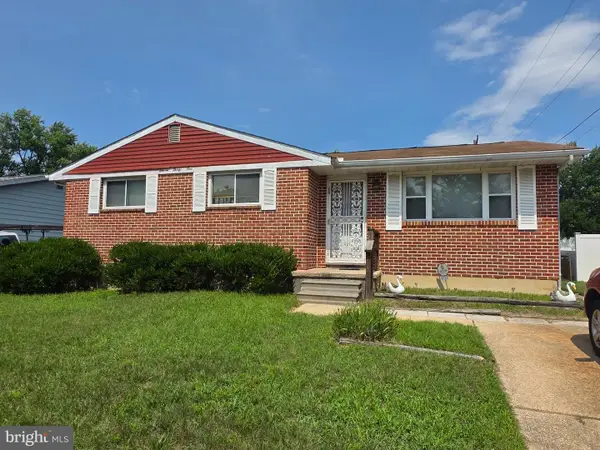 $315,000Coming Soon3 beds 2 baths1,603 sq. ft.
1131 Leonard Dr, GLEN BURNIE, MD 21060
MLS# MDAA2159432Listed by: SAMSON PROPERTIES - Coming SoonOpen Fri, 1 to 3pm
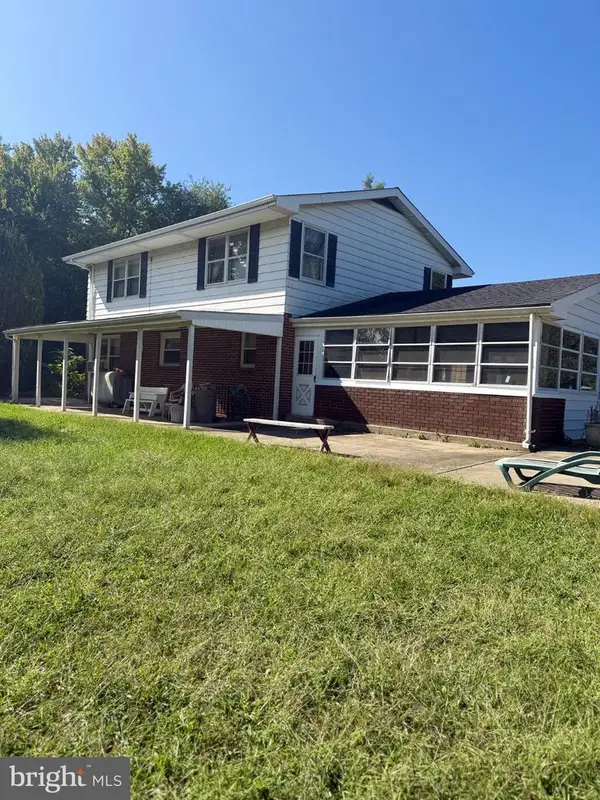 $899,000Coming Soon5 beds 3 baths1,872 sq. ft.
7667 Locust Grove Rd, GLEN BURNIE, MD 21060
MLS# MDAA2159094Listed by: MEREDITH FINE PROPERTIES - Coming Soon
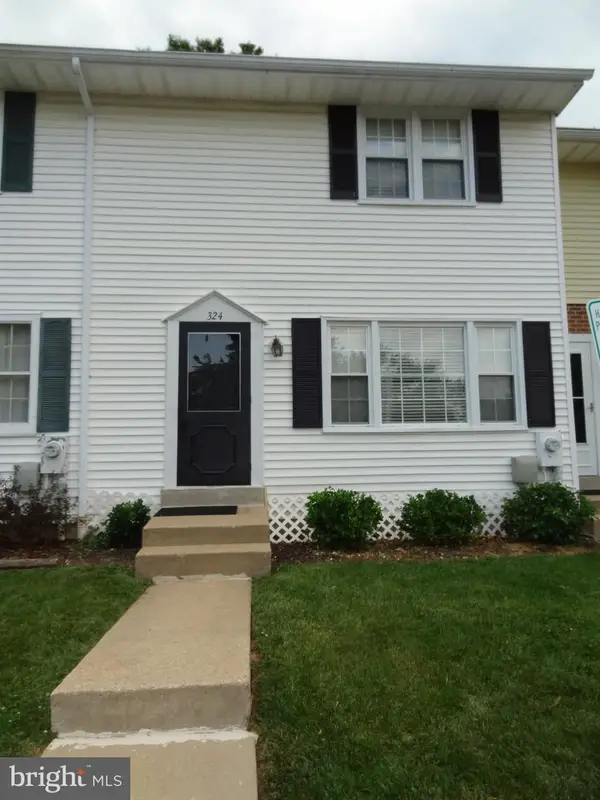 $299,900Coming Soon3 beds 3 baths1,320 sq. ft.
324 Woodleaf Ct, GLEN BURNIE, MD 21061
MLS# MDAA2159896Listed by: 4TH COLONY REALTY - Coming Soon
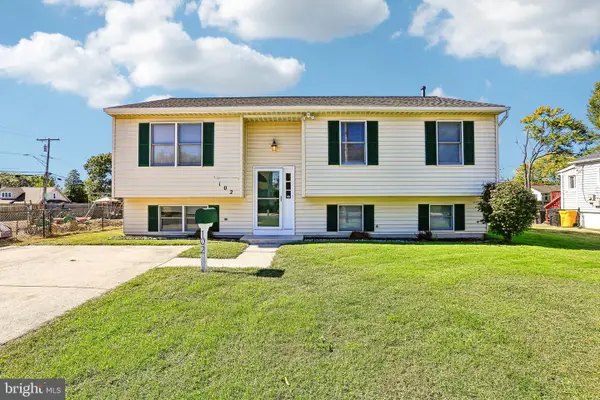 $399,999Coming Soon3 beds 3 baths1,108 sq. ft.
102 Baltimore Ave, GLEN BURNIE, MD 21061
MLS# MDAA2159714Listed by: HYATT & COMPANY REAL ESTATE, LLC - Coming Soon
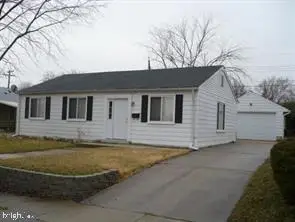 $349,900Coming Soon3 beds 1 baths988 sq. ft.
2002 Preston Rd, GLEN BURNIE, MD 21060
MLS# MDAA2159822Listed by: EXP REALTY, LLC - Coming Soon
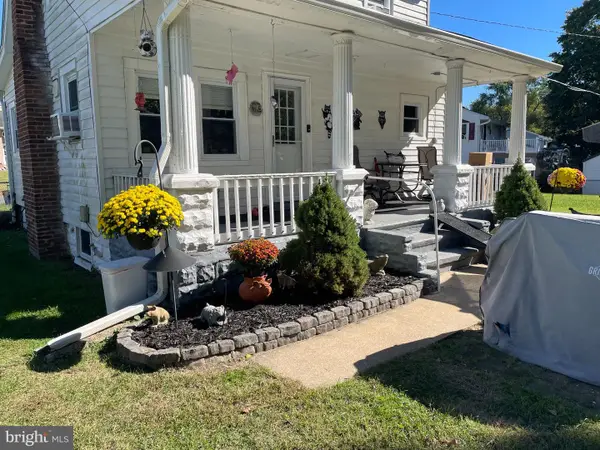 $355,000Coming Soon2 beds 2 baths1,300 sq. ft.
7032 Cresthaven Dr, GLEN BURNIE, MD 21061
MLS# MDAA2159566Listed by: DOUGLAS REALTY LLC - Coming Soon
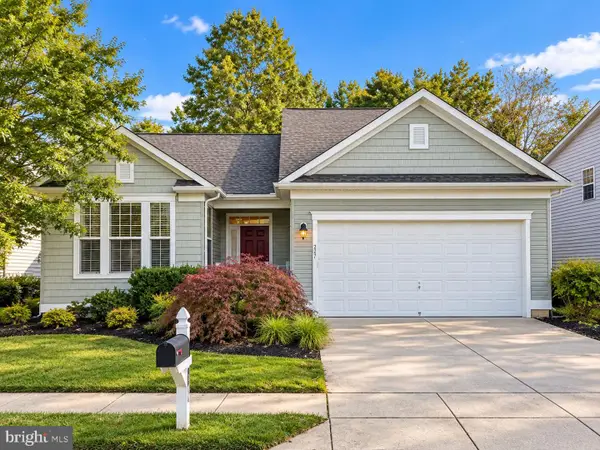 $638,900Coming Soon4 beds 4 baths2,842 sq. ft.
227 Saltgrass Dr, GLEN BURNIE, MD 21060
MLS# MDAA2159674Listed by: EXECUHOME REALTY - Coming Soon
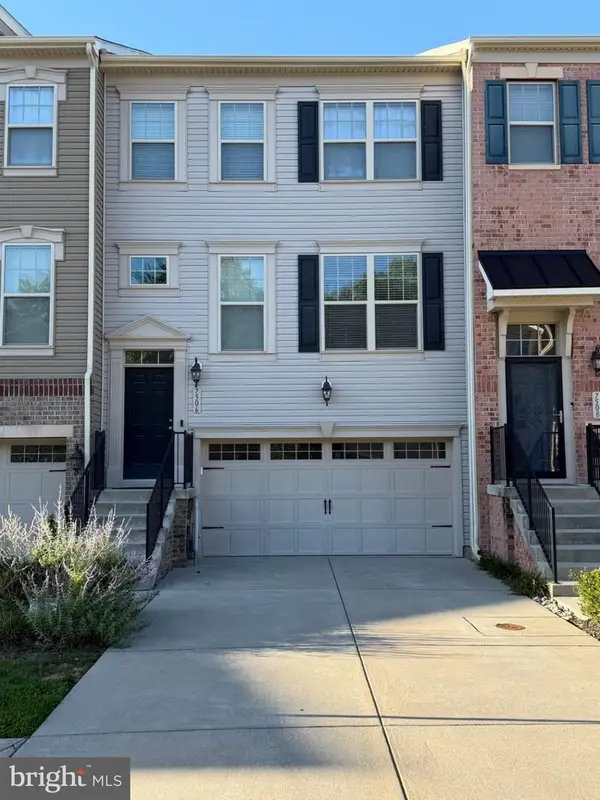 $489,000Coming Soon3 beds 4 baths2,559 sq. ft.
7506 Holly Ridge Dr, GLEN BURNIE, MD 21060
MLS# MDAA2154712Listed by: CENTURY 21 NEW MILLENNIUM - Coming Soon
 $545,000Coming Soon3 beds 4 baths2,300 sq. ft.
8258 Longford Rd, MILLERSVILLE, MD 21108
MLS# MDAA2159532Listed by: BERKSHIRE HATHAWAY HOMESERVICES HOMESALE REALTY


Protect your home and budget from life's surprises with an Assurant Home Warranty, backed by a partner that supports you through every step of homeownership. Explore Plans.
© 2023 - 2026 ERA Franchise Systems LLC. All rights reserved. ERA Franchise Systems LLC fully supports the principles of the Fair Housing Act and the Equal Opportunity Act. ERA, ERA Real Estate powered, and their respective logos are registered service marks of ERA Franchise Systems LLC. Each office is independently owned and operated.