
811 Long Cove Rd, Glen Burnie, MD 21060
Local realty services provided by:Mountain Realty ERA Powered
811 Long Cove Rd,Glen Burnie, MD 21060
$579,000
- 3 Beds
- 2 Baths
- 1,672 sq. ft.
- Single family
- Active
Listed by: phyllis a endrich
Office: long & foster real estate, inc.
MLS#:MDAA2155966
Source:BRIGHTMLS
Price summary
- Price:$579,000
- Price per sq. ft.:$346.29
About this home
SELLING “AS IS” — SINGLE FAMILY WATERFRONT HOME ON LONG COVE OFF STONEY CREEK *
Offering over 1,600 sq. ft. of living space across three levels, 3 bedrooms, 2 full bathrooms, a private pier, 2 boat lifts, and approximately 4' MLW. The property is being sold AS IS and offers an opportunity for a homebuyer or investor to make improvements and customize the home to their needs.
The waterfront level includes an eat-in kitchen with center island, recessed lighting, and (installed in 2025) new cabinetry, granite countertops, dishwasher, and LVP flooring. The adjoining family room features a vaulted ceiling, pellet stove, and sliding glass doors leading to a 22' x 8' covered waterfront deck. This level also includes dining space, a flex room with barn door, full bath with jetted tub, and laundry room.
The main level features a large entry, 2 bedrooms (one waterfront), and a full bath. The upper level offers a waterside 3rd bedroom or bonus space.
Exterior features include 3 decks, covered porch, retractable awning, outdoor shower, tiered access to the water, private parking pad for approximately 4 vehicles, detached 17.5' x 23' garage with electric, and storage shed.
Additional updates include roof, siding, and gutters with guards replaced in 2019 and a new grinder pump in 2026. The home also has dual-zoned HVAC and a water conditioning system.
Room measurements are approximate. Property is being sold AS IS. Buyers should conduct their own inspections and due diligence and are encouraged to evaluate the condition of the home and all systems, structures, waterfront improvements, pier, and boat lifts....
Contact an agent
Home facts
- Year built:1948
- Subdivision & Development:LOCUST GROVE
- Listing ID #:MDAA2155966
- Added:4 day(s) ago
- Updated:September 06, 2026 at 02:21 PM
Rooms and interior
- Bedrooms:3
- Total bathrooms:2
- Full bathrooms:2
- Flooring:Carpet, Ceramic Tile, Laminated, Luxury Vinyl Plank
- Dining Description:Combination Kitchen/Dining
- Kitchen Description:Built-In Range, Carpet, Dishwasher, Exhaust Fan, Kitchen - Eat-In, Kitchen - Island, Oven/Range - Electric, Recessed Lighting, Refrigerator, Upgraded Countertops, Water Heater - High-Efficiency
- Bedroom Description:Carpet, Entry Level Bedroom, Primary Bedroom - Bay Front, Walk In Closet(s)
- Living area:1,672 sq. ft.
Heating and cooling
- Cooling:Central A/C
- Heating:Electric, Heat Pump(s), Programmable Thermostat
Structure and exterior
- Roof:Asphalt, Shingle
- Year built:1948
- Building area:1,672 sq. ft.
- Lot area:0.35 Acres
- Lot Features:Creek/Stream, Front Yard, Landscaping, Sloping, Stream/Creek
- Architectural Style:Coastal, Cottage
- Construction Materials:Vinyl Siding
- Exterior Features:Deck(s), Exterior Lighting, Outside Shower, Private Beach
- Foundation Description:Crawl Space, Slab
- Levels:3 Story
Schools
- High school:NORTHEAST
- Middle school:NORTHEAST
- Elementary school:SOLLEY
Utilities
- Water:Well
- Sewer:Grinder Pump, Holding Tank, Septic Exists
Finances and disclosures
- Price:$579,000
- Price per sq. ft.:$346.29
- Tax amount:$5,955 (2025)
Features and amenities
- Laundry features:Dryer - Front Loading, Dryer In Unit, Has Laundry, Washer - Front Loading, Washer In Unit
- Amenities:Carpet, Ceiling Fan(s), Double Pane Windows, Exposed Beams, Main Entrance Lock, Primary Bedroom - Bay Front, Recessed Lighting, Skylight(s), Sliding Windows, Smoke Detector, Water Treat System, Window Treatments
Parking
- Parking description:Asphalt Driveway, Free, Off Street
New listings near 811 Long Cove Rd
- Coming Soon
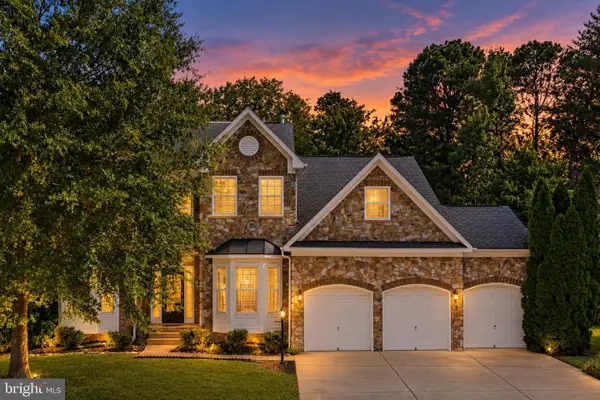 $650,000Coming Soon5 beds 3 baths3,480 sq. ft.
8221 Anglers Edge Ct, GLEN BURNIE, MD 21060
MLS# MDAA2155990Listed by: REAL BROKER, LLC - SEVERNA PARK - Coming Soon
 $215,000Coming Soon2 beds 1 baths880 sq. ft.
464 West Ct, GLEN BURNIE, MD 21061
MLS# MDAA2150058Listed by: SAMSON PROPERTIES - Coming Soon
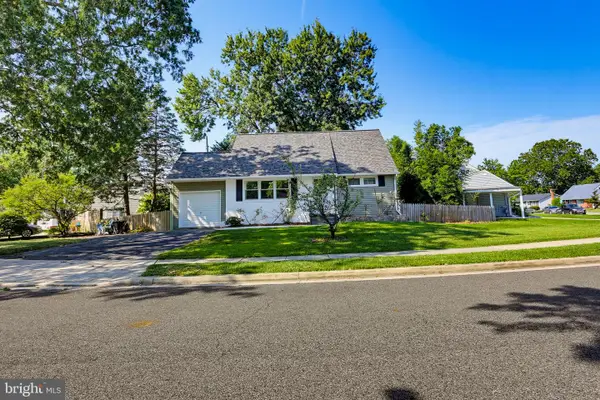 $384,000Coming Soon4 beds 2 baths1,238 sq. ft.
110 Thomas Rd, GLEN BURNIE, MD 21060
MLS# MDAA2155938Listed by: KELLER WILLIAMS REALTY CENTRE - Coming SoonOpen Thu, 5 to 7pm
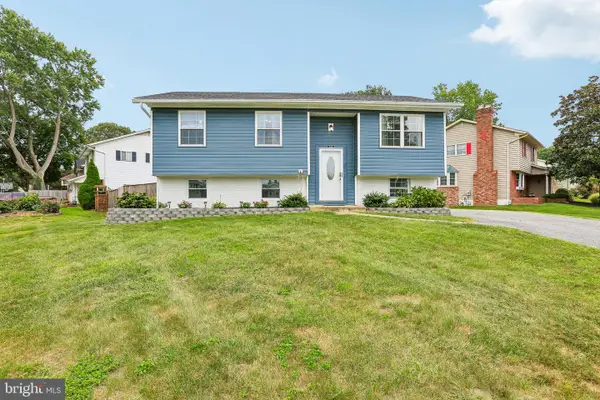 $480,000Coming Soon4 beds 2 baths1,557 sq. ft.
523 Chalet Dr W, MILLERSVILLE, MD 21108
MLS# MDAA2156254Listed by: HYATT & COMPANY REAL ESTATE, LLC - Coming Soon
 $374,900Coming Soon3 beds 1 baths1,068 sq. ft.
505 Westway Rd, GLEN BURNIE, MD 21061
MLS# MDAA2156218Listed by: SAMSON PROPERTIES - Coming Soon
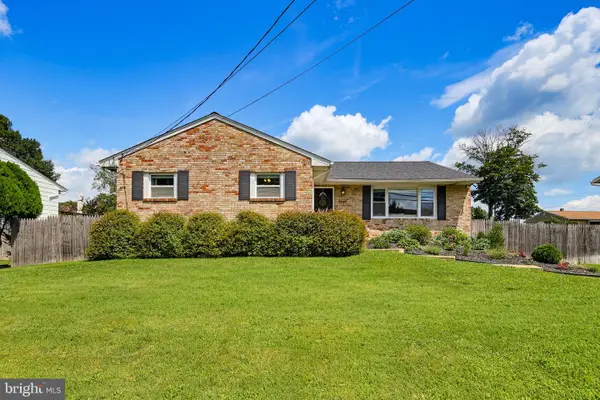 $495,000Coming Soon5 beds 3 baths2,639 sq. ft.
7949 Elvaton Rd, GLEN BURNIE, MD 21061
MLS# MDAA2153822Listed by: KELLER WILLIAMS REALTY CENTRE - Coming Soon
 $365,000Coming Soon2 beds 3 baths1,348 sq. ft.
6852 Warfield St, GLEN BURNIE, MD 21060
MLS# MDAA2155136Listed by: BERKSHIRE HATHAWAY HOMESERVICES PENFED REALTY - Coming Soon
 $400,000Coming Soon4 beds 3 baths2,072 sq. ft.
649 Parkland Pl, GLEN BURNIE, MD 21061
MLS# MDAA2156110Listed by: EXP REALTY, LLC - Coming Soon
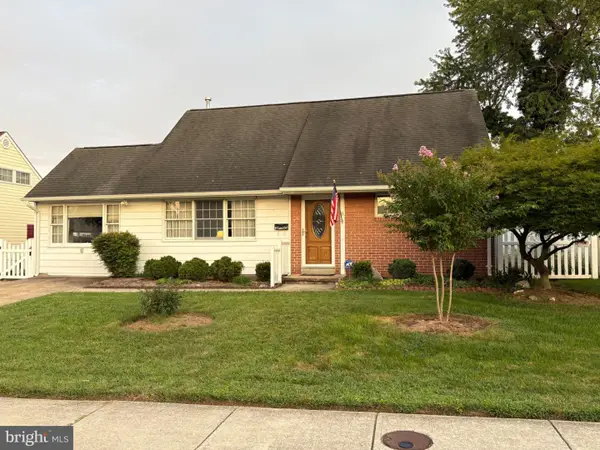 $395,000Coming Soon4 beds 2 baths1,513 sq. ft.
5 Thomas Rd, GLEN BURNIE, MD 21060
MLS# MDAA2155908Listed by: DOUGLAS REALTY LLC - Coming Soon
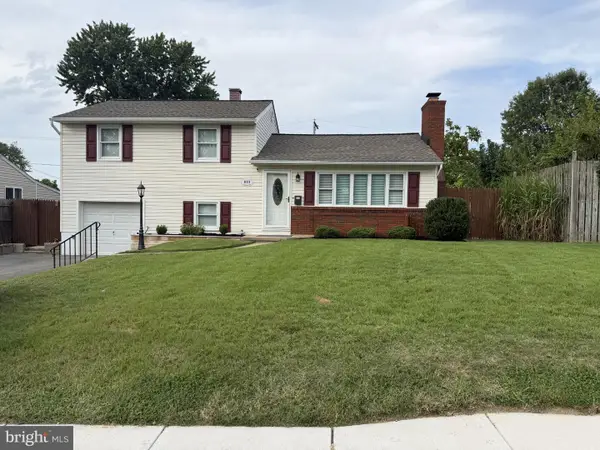 $429,000Coming Soon4 beds 2 baths1,740 sq. ft.
613 Marshall Rd, GLEN BURNIE, MD 21061
MLS# MDAA2155630Listed by: COMPASS


Protect your home and budget from life's surprises with an Assurant Home Warranty, backed by a partner that supports you through every step of homeownership. Explore Plans.
© 2023 - 2026 ERA Franchise Systems LLC. All rights reserved. ERA Franchise Systems LLC fully supports the principles of the Fair Housing Act and the Equal Opportunity Act. ERA, ERA Real Estate powered, and their respective logos are registered service marks of ERA Franchise Systems LLC. Each office is independently owned and operated.