
8139 Phirne Rd E, Glen Burnie, MD 21061
Local realty services provided by:ERA OakCrest Realty, Inc.
Listed by: joan f eisenhardt
Office: re/max executive
MLS#:MDAA2161690
Source:BRIGHTMLS
Price summary
- Price:$499,900
- Price per sq. ft.:$251.46
About this home
Nestled in Rippling Estates, this exquisite Freshly Painted, turnkey 3 Bedroom, 3 Bath Split Foyer home exudes warmth and sophistication. Step inside to discover an inviting interior adorned with elegant wood floors, creating a cozy yet refined atmosphere. The heart of the home features a spacious kitchen, complete with an island and granite countertops, perfect for culinary enthusiasts. Enjoy hosting and entertaining in the combination dining/living area, enhanced by recessed lighting. Retreat to the luxurious primary suite, boasting a walk-in closet and a spa-like bathroom with a jetted tub and walk-in shower, ensuring a tranquil escape. The improved lower level with walkout access provides endless possibilities, whether for recreation or relaxation. Outside, the property is graced with a fenced yard, deck and patio, ideal for entertaining or enjoying peaceful moments. The attached 2 car garage and ample driveway parking add convenience to this exceptional residence. With a lot size of approximately 0.23 acres, this home offers a perfect balance of space and intimacy, inviting you to embrace a lifestyle of comfort and elegance....
Contact an agent
Home facts
- Year built:1990
- Subdivision & Development:RIPPLING ESTATES
- Listing ID #:MDAA2161690
- Added:1 day(s) ago
- Updated:November 21, 2026 at 11:46 AM
Rooms and interior
- Bedrooms:3
- Total bathrooms:3
- Full bathrooms:3
- Flooring:Carpet, Wood
- Dining Description:Combination Dining/Living
- Kitchen Description:Built-In Microwave, Carpet, Dishwasher, Disposal, Exhaust Fan, Icemaker, Kitchen - Island, Kitchen - Table Space, Pantry, Range Hood, Recessed Lighting, Refrigerator, Stove, Upgraded Countertops, Water Heater
- Bedroom Description:Carpet, Walk In Closet(s)
- Basement:Yes
- Basement Description:Connecting Stairway, Full, Heated, Improved, Walkout Level, Windows
- Living area:1,988 sq. ft.
Heating and cooling
- Cooling:Ceiling Fan(s), Central A/C
- Heating:Forced Air, Heat Pump(s), Natural Gas
Structure and exterior
- Year built:1990
- Building area:1,988 sq. ft.
- Lot area:0.23 Acres
- Architectural Style:Split Foyer
- Construction Materials:Brick, Combination
- Exterior Features:Deck(s), Patio(s), Sidewalks
- Foundation Description:Block
- Levels:2 Stories
Schools
- High school:OLD MILL
- Middle school:OLD MILL M NORTH
- Elementary school:RIPPLING WOODS
Utilities
- Water:Public
- Sewer:Public Sewer
Finances and disclosures
- Price:$499,900
- Price per sq. ft.:$251.46
- Tax amount:$4,507 (2026)
Features and amenities
- Laundry features:Dryer, Washer
- Amenities:Carpet, Ceiling Fan(s), Recessed Lighting
Parking
- Parking description:Attached Garage, Garage - Front Entry, On Street
- Garage:Yes
- Garage spaces:2
New listings near 8139 Phirne Rd E
- Coming Soon
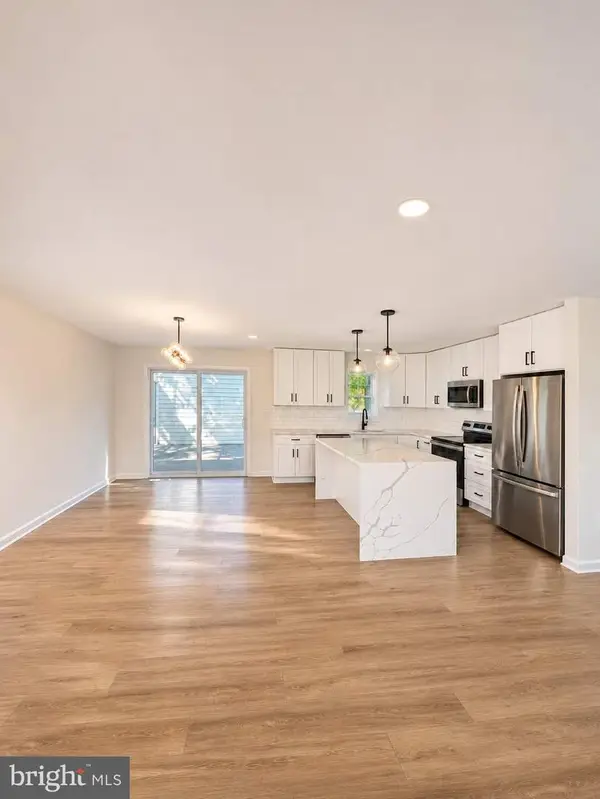 $499,900Coming Soon5 beds 3 baths1,668 sq. ft.
7819 Spencer Rd, GLEN BURNIE, MD 21060
MLS# MDAA2161732Listed by: WINNING EDGE - Coming Soon
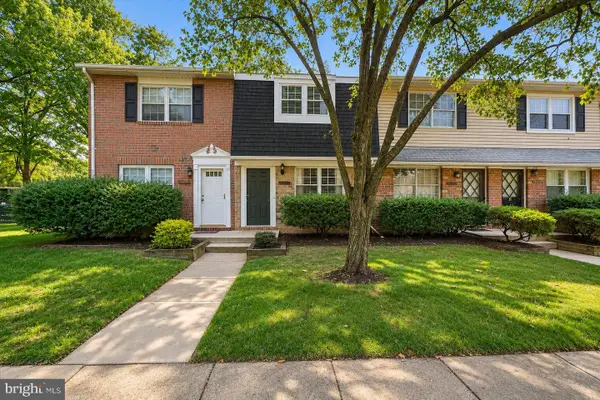 $205,000Coming Soon1 beds 1 baths930 sq. ft.
8357 Norwood Dr, MILLERSVILLE, MD 21108
MLS# MDAA2161526Listed by: EXP REALTY, LLC - Coming Soon
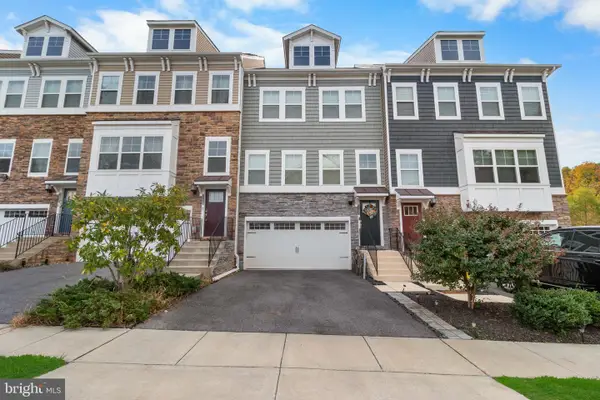 $510,000Coming Soon3 beds 4 baths2,502 sq. ft.
7135 Yamhill Way, GLEN BURNIE, MD 21060
MLS# MDAA2161370Listed by: SAMSON PROPERTIES - Coming Soon
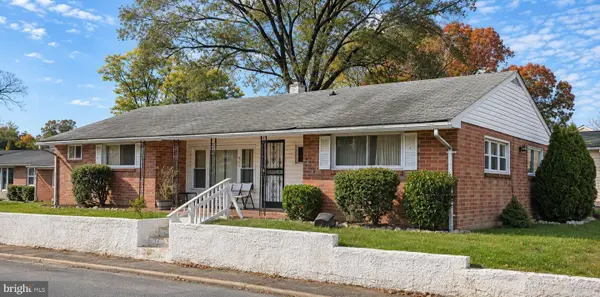 $245,000Coming Soon3 beds 1 baths1,484 sq. ft.
417 7th Ave Ne, GLEN BURNIE, MD 21060
MLS# MDAA2161350Listed by: EXP REALTY, LLC - Coming Soon
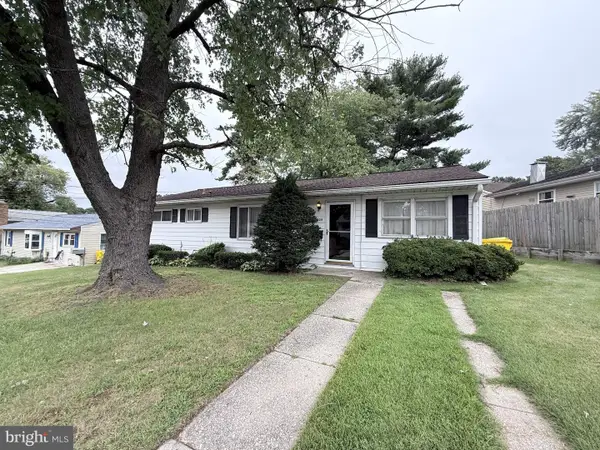 $235,000Coming Soon4 beds 1 baths1,488 sq. ft.
1009 Guy Dr, GLEN BURNIE, MD 21061
MLS# MDAA2157834Listed by: KELLER WILLIAMS LUCIDO AGENCY - Coming Soon
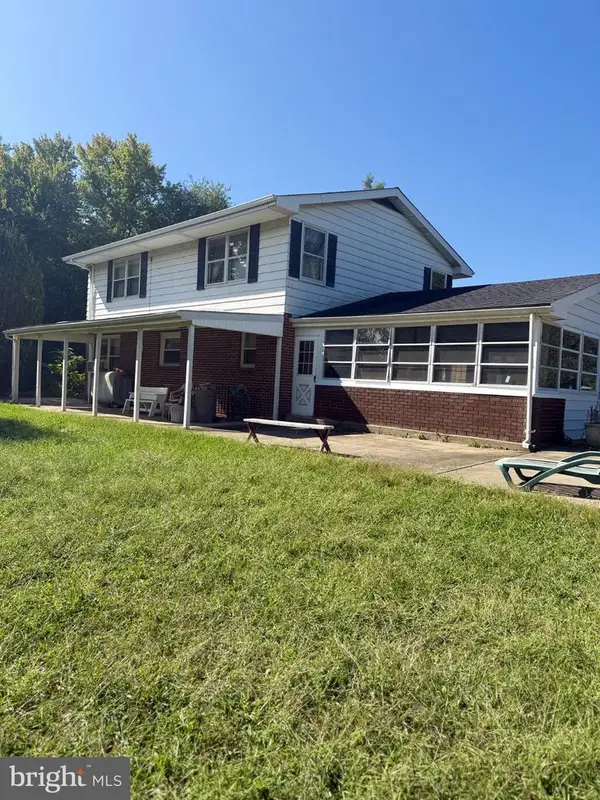 $899,000Coming Soon5 beds 3 baths2,808 sq. ft.
7667 Locust Grove Rd, GLEN BURNIE, MD 21060
MLS# MDAA2160766Listed by: MEREDITH FINE PROPERTIES - Coming Soon
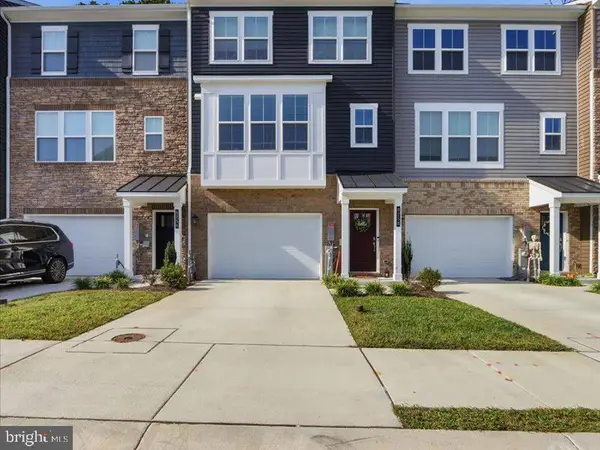 $545,000Coming Soon3 beds 4 baths2,300 sq. ft.
8258 Longford Rd, MILLERSVILLE, MD 21108
MLS# MDAA2159532Listed by: BERKSHIRE HATHAWAY HOMESERVICES HOMESALE REALTY - Coming Soon
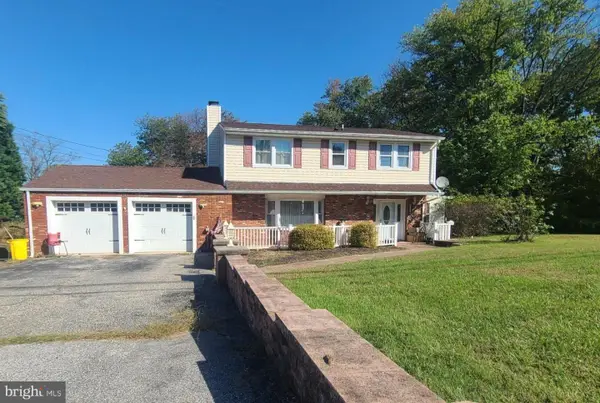 $585,000Coming Soon4 beds 3 baths2,436 sq. ft.
588 Brightview Dr, MILLERSVILLE, MD 21108
MLS# MDAA2159550Listed by: DOUGLAS REALTY LLC - New
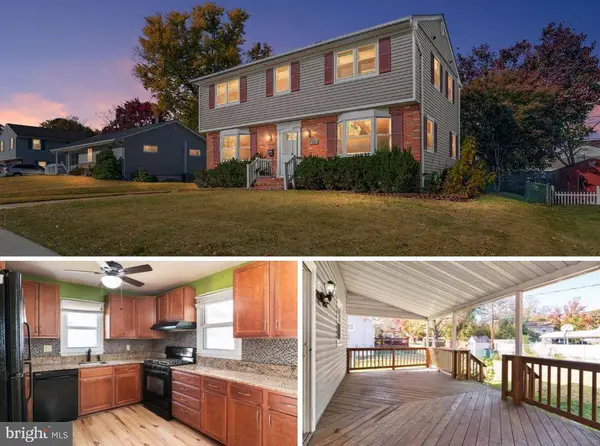 $375,000Active3 beds 3 baths2,232 sq. ft.
351 Fleagle Rd, GLEN BURNIE, MD 21061
MLS# MDAA2160670Listed by: KELLER WILLIAMS FLAGSHIP - New
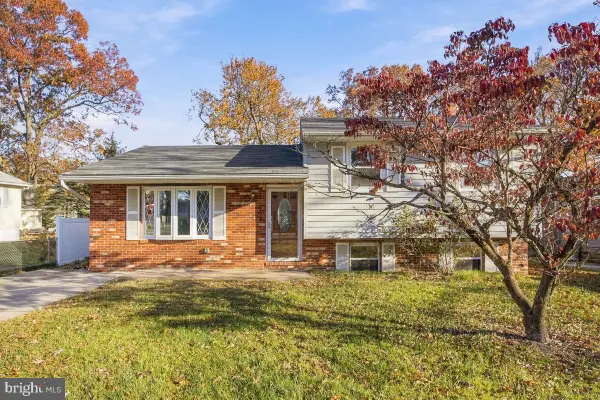 $425,000Active3 beds 2 baths1,800 sq. ft.
210 Main Ave Sw, GLEN BURNIE, MD 21061
MLS# MDAA2158786Listed by: KELLER WILLIAMS FLAGSHIP


Protect your home and budget from life's surprises with an Assurant Home Warranty, backed by a partner that supports you through every step of homeownership. Explore Plans.
© 2023 - 2026 ERA Franchise Systems LLC. All rights reserved. ERA Franchise Systems LLC fully supports the principles of the Fair Housing Act and the Equal Opportunity Act. ERA, ERA Real Estate powered, and their respective logos are registered service marks of ERA Franchise Systems LLC. Each office is independently owned and operated.