
8284 Hickory Hollow Dr, Glen Burnie, MD 21060
Local realty services provided by:ERA Valley Realty
8284 Hickory Hollow Dr,Glen Burnie, MD 21060
$475,000
- 3 Beds
- 3 Baths
- 2,232 sq. ft.
- Townhouse
- Pending
Upcoming open houses
- Sat, Oct 2410:00 am - 12:00 pm
Listed by: blair kennedy
Office: berkshire hathaway homeservices penfed realty
MLS#:MDAA2158732
Source:BRIGHTMLS
Price summary
- Price:$475,000
- Price per sq. ft.:$212.81
- Monthly HOA dues:$110
About this home
Less than 10 years old, this stunning 3-bedroom, 2.5-bathroom modern townhome offers stylish finishes, thoughtful design, and an exceptional location in the sought-after Creekside Village community. The main level features an open floor plan with new LVP flooring, a detailed accent wall, and an abundance of natural light. At the heart of the home, the gourmet kitchen showcases stainless steel appliances, an upgraded backsplash, and a massive center island, flowing seamlessly into the dining area and spacious living room. Just off the main living area, the large composite deck overlooks a premium lot backing to serene woods, creating the perfect setting for relaxing or entertaining.
Upstairs, the spacious primary suite features a large walk-in closet and an en-suite bathroom complete with a double vanity, separate shower, and soaking tub. Two additional bedrooms, a full bathroom, and convenient upper-level laundry complete the bedroom level. The lower level offers even more flexible living space, with a large recreation area ideal for a home office, gym, guest area, or additional gathering space. A two-car garage provides convenient parking and additional storage.
Creekside Village residents enjoy resort-style amenities, including a community pool, fitness center, clubhouse, dog park, playgrounds, sports courts, and walking trails. Conveniently located just minutes from shopping, dining, BWI Airport, Fort Meade, Annapolis, Baltimore, and major commuter routes, this home combines modern comfort, community amenities, and an ideal location for today's lifestyle....
Contact an agent
Home facts
- Year built:2017
- Subdivision & Development:CREEKSIDE VILLAGE
- Listing ID #:MDAA2158732
- Added:9 day(s) ago
- Updated:October 23, 2026 at 10:52 AM
Rooms and interior
- Bedrooms:3
- Total bathrooms:3
- Full bathrooms:2
- Half bathrooms:1
- Bathrooms Description:Primary Bath(s)
- Kitchen Description:Dishwasher, Disposal, Exhaust Fan, Icemaker, Kitchen - Gourmet, Kitchen - Island, Kitchen - Table Space, Microwave, Oven - Self Cleaning, Oven/Range - Gas, Refrigerator, Upgraded Countertops, Water Dispenser
- Basement:Yes
- Basement Description:Connecting Stairway, Front Entrance, Fully Finished, Outside Entrance, Rear Entrance, Sump Pump, Walkout Level
- Living area:2,232 sq. ft.
Heating and cooling
- Cooling:Central A/C, Programmable Thermostat
- Heating:Forced Air, Natural Gas, Programmable Thermostat
Structure and exterior
- Roof:Shingle
- Year built:2017
- Building area:2,232 sq. ft.
- Lot area:0.05 Acres
- Lot Features:Landscaping
- Architectural Style:Craftsman
- Construction Materials:Shake Siding, Stone, Vinyl Siding
- Exterior Features:Deck(s)
- Foundation Description:Slab
- Levels:3 Story
Schools
- High school:CALL SCHOOL BOARD
- Middle school:CALL SCHOOL BOARD
- Elementary school:CALL SCHOOL BOARD
Utilities
- Water:Public
- Sewer:Public Sewer
Finances and disclosures
- Price:$475,000
- Price per sq. ft.:$212.81
- Tax amount:$4,959 (2026)
Features and amenities
- Laundry features:Washer/Dryer Hookups Only
- Amenities:Cable TV Available, Carbon Monoxide Detector(s), Double Pane Windows, Fire Detection System, Main Entrance Lock, Sprinkler System - Indoor, Underground Utilities
Parking
- Parking description:Attached Garage, Garage Door Opener, Paved Driveway
- Garage:Yes
- Garage spaces:2
New listings near 8284 Hickory Hollow Dr
- Coming Soon
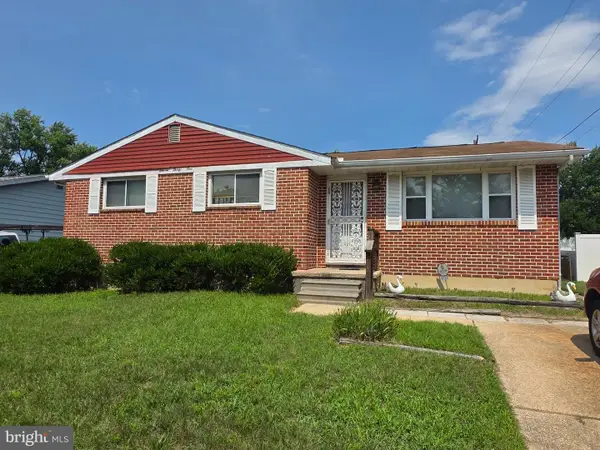 $315,000Coming Soon3 beds 2 baths1,603 sq. ft.
1131 Leonard Dr, GLEN BURNIE, MD 21060
MLS# MDAA2159432Listed by: SAMSON PROPERTIES - Coming SoonOpen Fri, 1 to 3pm
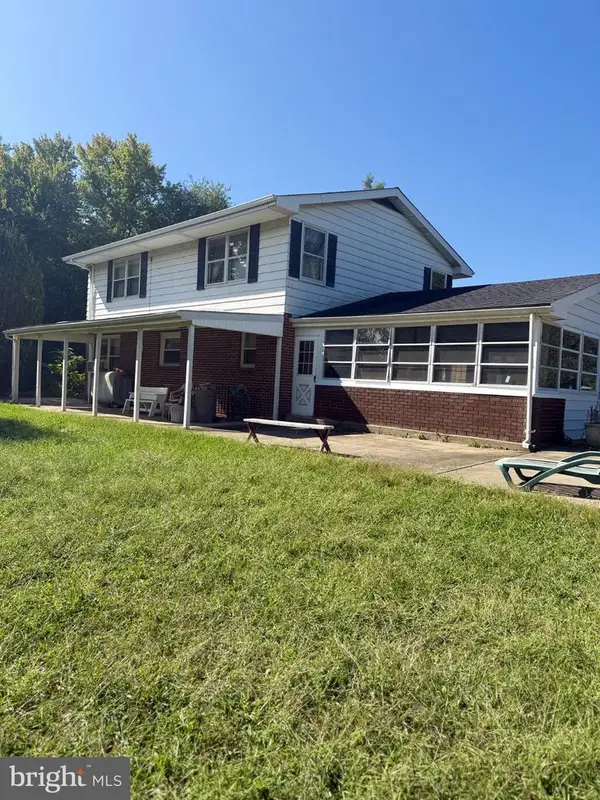 $899,000Coming Soon5 beds 3 baths1,872 sq. ft.
7667 Locust Grove Rd, GLEN BURNIE, MD 21060
MLS# MDAA2159094Listed by: MEREDITH FINE PROPERTIES - Coming Soon
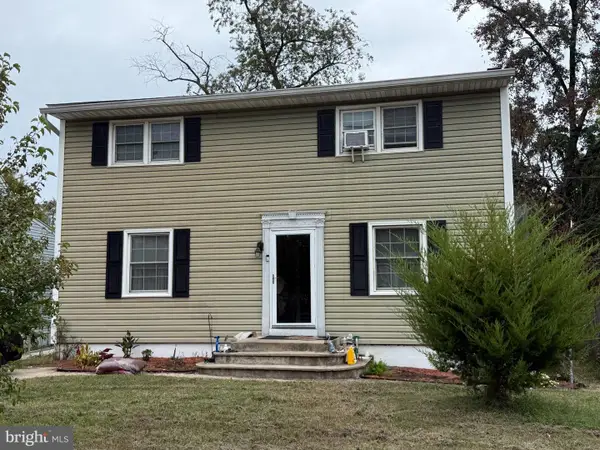 $320,000Coming Soon5 beds 3 baths1,984 sq. ft.
800 Meadowbrook Rd, GLEN BURNIE, MD 21061
MLS# MDAA2159722Listed by: NORTHROP REALTY - Coming Soon
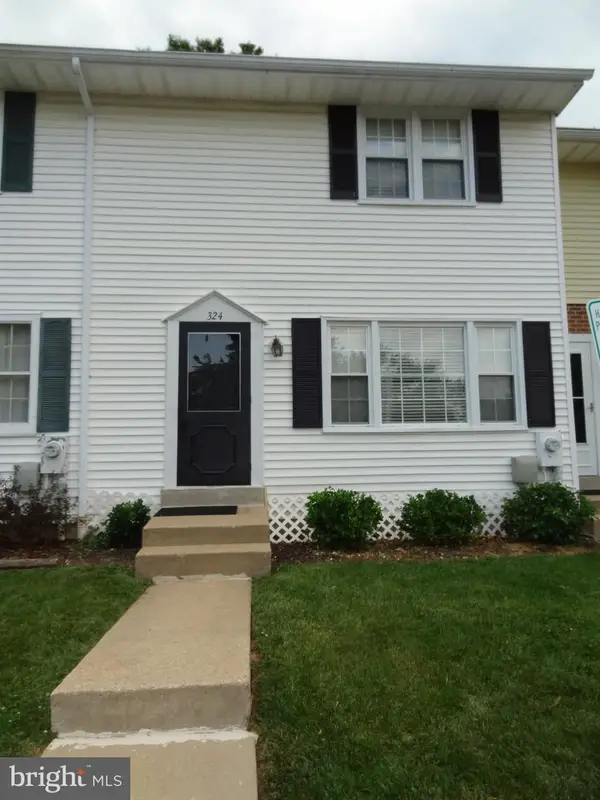 $299,900Coming Soon3 beds 3 baths1,320 sq. ft.
324 Woodleaf Ct, GLEN BURNIE, MD 21061
MLS# MDAA2159896Listed by: 4TH COLONY REALTY - Coming Soon
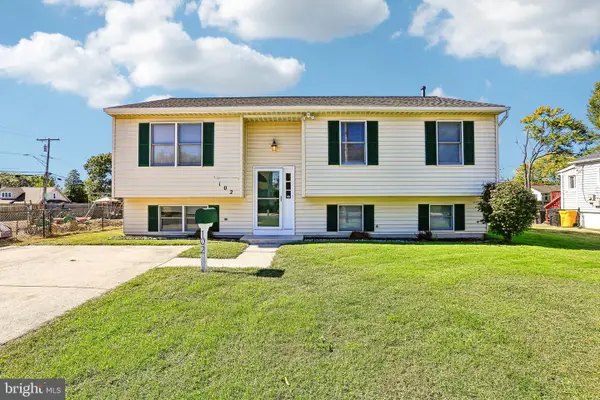 $399,999Coming Soon3 beds 3 baths1,108 sq. ft.
102 Baltimore Ave, GLEN BURNIE, MD 21061
MLS# MDAA2159714Listed by: HYATT & COMPANY REAL ESTATE, LLC - Coming Soon
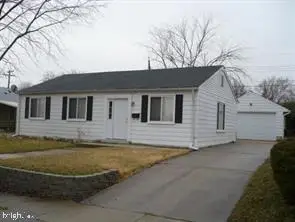 $349,900Coming Soon3 beds 1 baths988 sq. ft.
2002 Preston Rd, GLEN BURNIE, MD 21060
MLS# MDAA2159822Listed by: EXP REALTY, LLC - Coming Soon
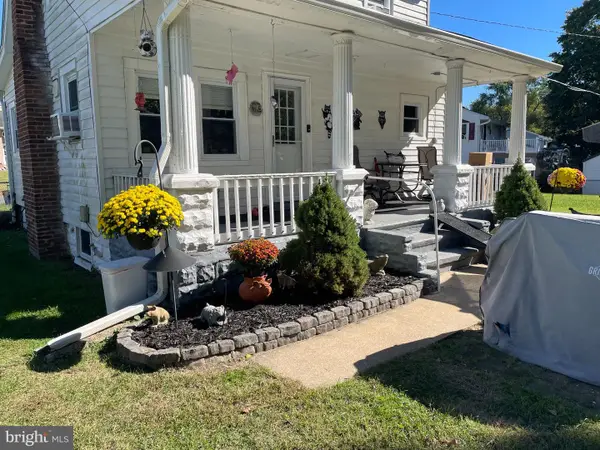 $355,000Coming Soon2 beds 2 baths1,300 sq. ft.
7032 Cresthaven Dr, GLEN BURNIE, MD 21061
MLS# MDAA2159566Listed by: DOUGLAS REALTY LLC - Coming Soon
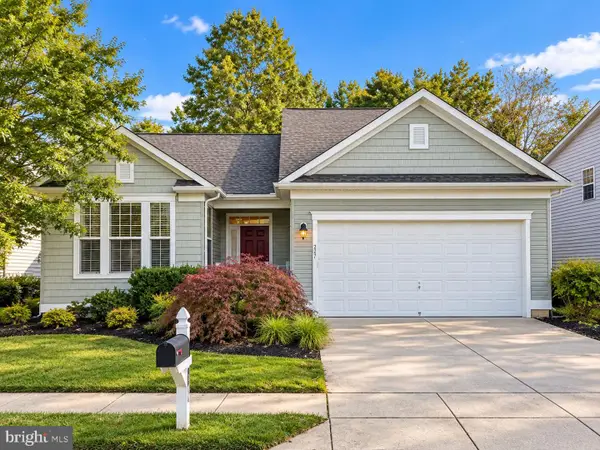 $638,900Coming Soon4 beds 4 baths2,842 sq. ft.
227 Saltgrass Dr, GLEN BURNIE, MD 21060
MLS# MDAA2159674Listed by: EXECUHOME REALTY - Coming Soon
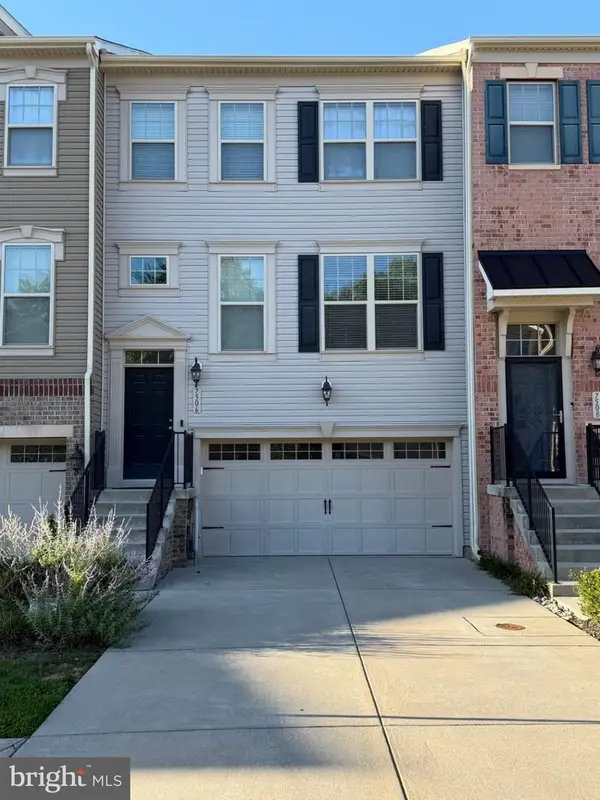 $489,000Coming Soon3 beds 4 baths2,559 sq. ft.
7506 Holly Ridge Dr, GLEN BURNIE, MD 21060
MLS# MDAA2154712Listed by: CENTURY 21 NEW MILLENNIUM - Coming Soon
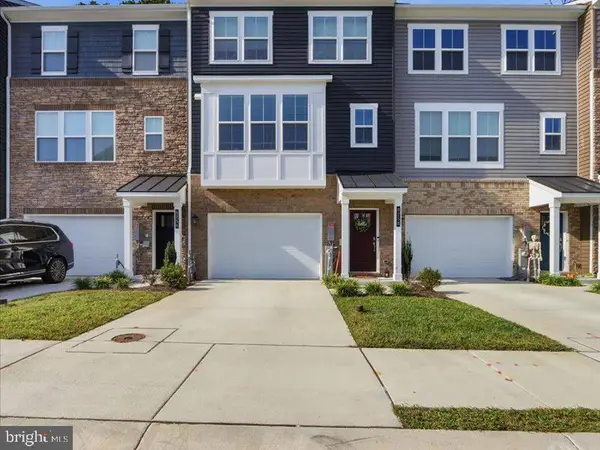 $545,000Coming Soon3 beds 4 baths2,300 sq. ft.
8258 Longford Rd, MILLERSVILLE, MD 21108
MLS# MDAA2159532Listed by: BERKSHIRE HATHAWAY HOMESERVICES HOMESALE REALTY


Protect your home and budget from life's surprises with an Assurant Home Warranty, backed by a partner that supports you through every step of homeownership. Explore Plans.
© 2023 - 2026 ERA Franchise Systems LLC. All rights reserved. ERA Franchise Systems LLC fully supports the principles of the Fair Housing Act and the Equal Opportunity Act. ERA, ERA Real Estate powered, and their respective logos are registered service marks of ERA Franchise Systems LLC. Each office is independently owned and operated.