
8302 Encore Dr, Glen Burnie, MD 21060
Local realty services provided by:ERA Valley Realty
8302 Encore Dr,Glen Burnie, MD 21060
$473,000
- 3 Beds
- 3 Baths
- - sq. ft.
- Townhouse
- Sold
Listed by: wendy slaughter, deborah m gottwals
Office: samson properties
MLS#:MDAA2150492
Source:BRIGHTMLS
Sorry, we are unable to map this address
Price summary
- Price:$473,000
- Monthly HOA dues:$105
About this home
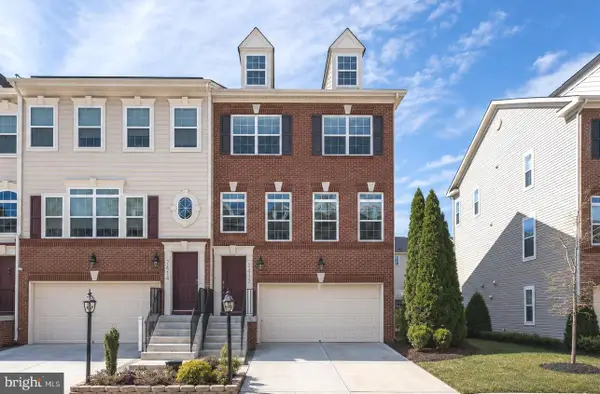
Contract fell through - buyer backed out for HOA contingency. Welcome to this beautifully upgraded 3-story, end-unit craftsman townhome in Creekside Village. The spacious main level has a room that can be used for a rec room, game room, home office, or additional living area. A glass door opens to a beautifully stamped-concrete patio and a fully fenced backyard, creating a private outdoor retreat for effortless outdoor living, entertaining, and roasting s'mores by the fire pit. This level has a half bath and access to the 2-car garage.
The second level features an open floor plan with stunning wood floors throughout. The gourmet kitchen is a chef's dream, with granite countertops, stainless steel appliances, a pantry, an expansive center island with barstool seating, tile backsplash, as well as pendant and recessed lighting. There is also an attached dining area perfect for casual meals or hosting gatherings. The glass door leads to the low-maintenance deck where you can relax and unwind with your morning coffee and enjoy summer cookouts. The spacious living room has oversized windows that fill the home with natural light, making it the perfect place to relax and watch TV or entertain guests.
The top floor has a large primary bedroom with a walk-in closet with custom organizers and an ensuite bath featuring a double vanity, ceramic tiled shower and soaking tub. Two generously sized bedrooms with ample closet space and a full bath are just down the hall. A convenient laundry closet completes this level, adding to the home's functionality and ease of living.
This townhome has an attached 2-car garage with a private driveway that provide convenient parking and additional storage. The solar panels are owned and provide lower energy bills with no lease agreements or extra costs and will be transferred to the new owners - an added bonus!
Creekside Village offers an array of amenities, including the community gym, outdoor pool, clubhouse, dog park, tot lots, picnic area, basketball courts, and trails. This home is conveniently located near shopping and dining with easy access to Routes 10, 100, 97, 695, and 295 for easy commuting and within close proximity to Baltimore, Ft. Meade and the BWI airport. Welcome home!...
Contact an agent
Home facts
- Year built:2018
- Subdivision & Development:CREEKSIDE VILLAGE
- Listing ID #:MDAA2150492
- Added:36 day(s) ago
- Updated:August 14, 2026 at 06:03 AM
Rooms and interior
- Bedrooms:3
- Total bathrooms:3
- Full bathrooms:2
- Half bathrooms:1
- Dining Description:Dining Area, Dining Room
- Bathrooms Description:Bathroom 2, Primary Bathroom
- Kitchen Description:Built-In Microwave, Carpet, Dishwasher, Disposal, Exhaust Fan, Icemaker, Kitchen - Eat-In, Kitchen - Gourmet, Kitchen - Island, Pantry, Recessed Lighting, Refrigerator, Stainless Steel Appliances, Stove
- Bedroom Description:Carpet, Primary Bedroom, Walk In Closet(s)
Heating and cooling
- Cooling:Ceiling Fan(s), Central A/C
- Heating:Forced Air, Natural Gas
Structure and exterior
- Year built:2018
- Architectural Style:Craftsman
- Construction Materials:Stone, Vinyl Siding
- Exterior Features:Deck(s), Patio(s)
- Foundation Description:Slab
- Levels:3 Story
Utilities
- Water:Public
- Sewer:Public Sewer
Finances and disclosures
- Price:$473,000
- Tax amount:$5,009 (2025)
Features and amenities
- Laundry features:Dryer, Laundry, Washer
- Amenities:Carpet, Ceiling Fan(s), Recessed Lighting
Parking
- Parking description:Attached Garage, Concrete Driveway, Garage - Front Entry, Garage Door Opener, Off Street
- Garage:Yes
- Garage spaces:2
New listings near 8302 Encore Dr
- Coming Soon
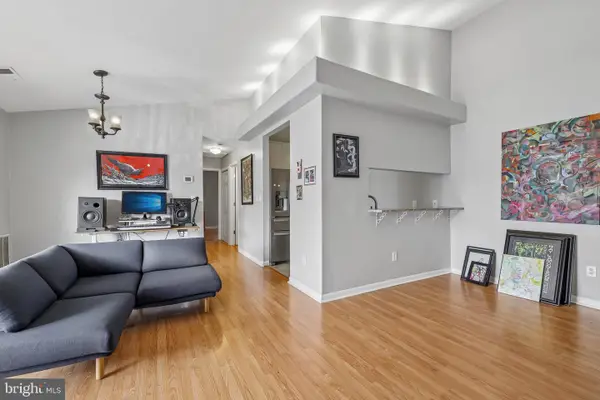 $209,902Coming Soon2 beds 2 baths
101 Three Coin Way #304, GLEN BURNIE, MD 21060
MLS# MDAA2144402Listed by: DOUGLAS REALTY LLC - Coming Soon
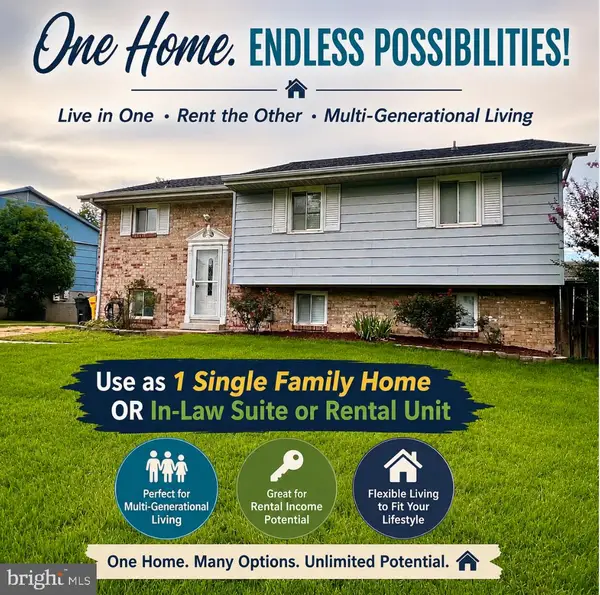 $484,900Coming Soon5 beds 3 baths
560 Lanny Ct, MILLERSVILLE, MD 21108
MLS# MDAA2154156Listed by: TAYLOR PROPERTIES - New
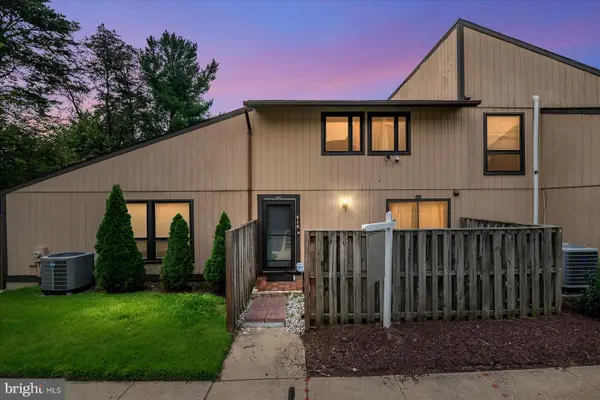 $260,000Active2 beds 2 baths1,180 sq. ft.
516 West Ct, GLEN BURNIE, MD 21061
MLS# MDAA2144942Listed by: KELLER WILLIAMS FLAGSHIP - New
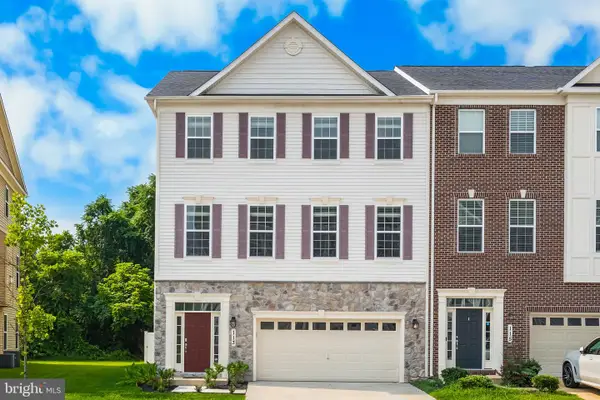 $645,000Active4 beds 4 baths3,812 sq. ft.
113 Merlot St, MILLERSVILLE, MD 21108
MLS# MDAA2154050Listed by: BLACKWELL REAL ESTATE, LLC - New
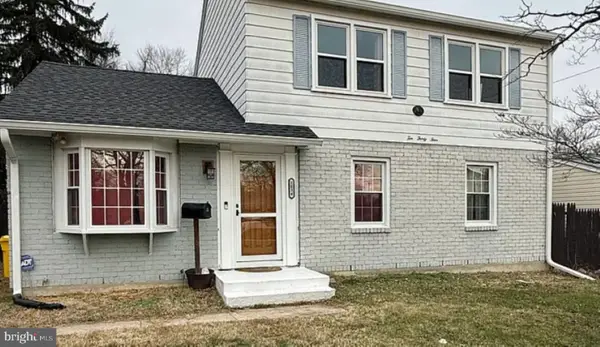 $385,000Active5 beds 2 baths1,850 sq. ft.
1034 Dumbarton Rd, GLEN BURNIE, MD 21060
MLS# MDAA2154124Listed by: YOUR WAY REALTY LLC - New
 $649,900Active4 beds 3 baths2,030 sq. ft.
120 Euphoria Ct, GLEN BURNIE, MD 21061
MLS# MDAA2154132Listed by: DOUGLAS REALTY LLC - Coming Soon
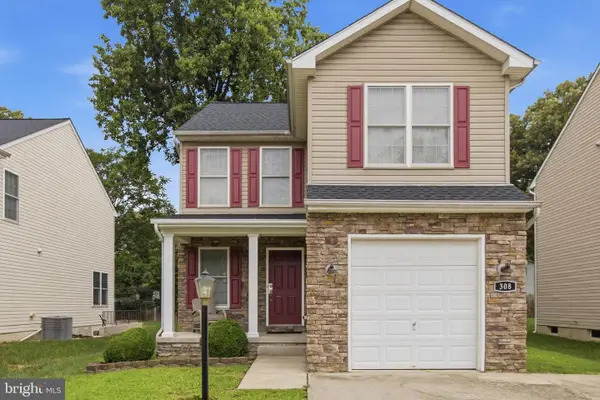 $495,000Coming Soon3 beds 4 baths
308 Broad Ave, GLEN BURNIE, MD 21061
MLS# MDAA2154098Listed by: LONG & FOSTER REAL ESTATE, INC. - Coming Soon
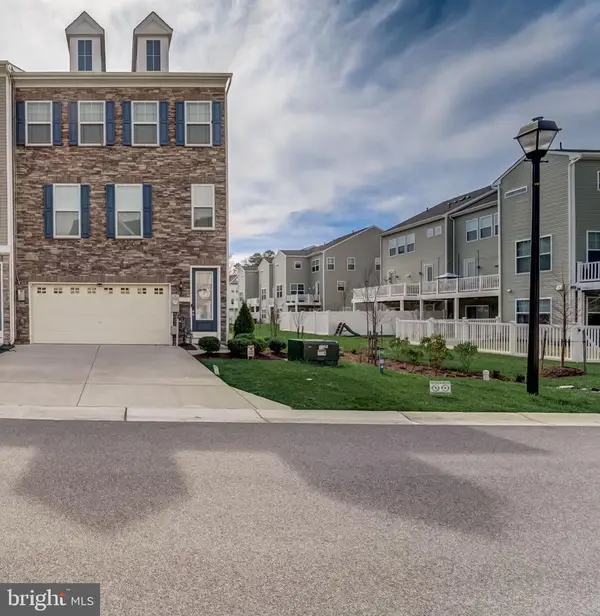 $570,000Coming Soon3 beds 4 baths
8382 Amber Beacon Cir, MILLERSVILLE, MD 21108
MLS# MDAA2153932Listed by: EXECUHOME REALTY - Open Sat, 12 to 2pmNew
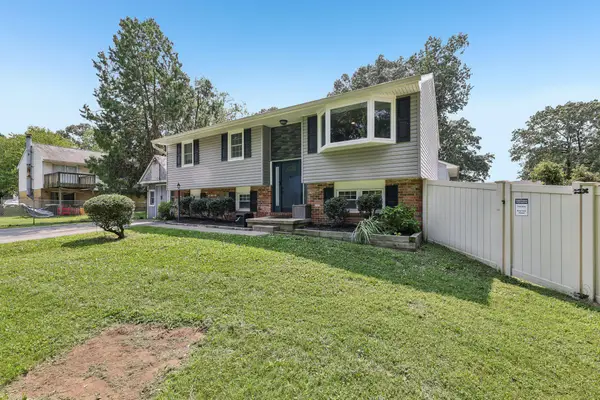 $445,900Active4 beds 2 baths1,548 sq. ft.
7501 Jacqwill Rd, GLEN BURNIE, MD 21061
MLS# MDAA2154018Listed by: RE/MAX EXECUTIVE - New
 $450,000Active3 beds 4 baths2,976 sq. ft.
7412 Macon Dr, GLEN BURNIE, MD 21060
MLS# MDAA2153972Listed by: NEXTHOME PREMIER REAL ESTATE


Protect your home and budget from life's surprises with an Assurant Home Warranty, backed by a partner that supports you through every step of homeownership. Explore Plans.
© 2023 - 2026 ERA Franchise Systems LLC. All rights reserved. ERA Franchise Systems LLC fully supports the principles of the Fair Housing Act and the Equal Opportunity Act. ERA, ERA Real Estate powered, and their respective logos are registered service marks of ERA Franchise Systems LLC. Each office is independently owned and operated.