
9 2nd Ave, Glen Burnie, MD 21061
Local realty services provided by:ERA Valley Realty
9 2nd Ave,Glen Burnie, MD 21061
$309,000
- 5 Beds
- 3 Baths
- 2,074 sq. ft.
- Single family
- Active
Listed by: christopher d wroten
Office: re/max united real estate
MLS#:MDAA2154574
Source:BRIGHTMLS
Price summary
- Price:$309,000
- Price per sq. ft.:$148.99
About this home
This property is being sold strictly as-is and offers a fantastic opportunity for buyers to add their personal touch. While it requires some updates, the home features a functional layout that serves as the perfect foundation for creating a dream residence in an excellent neighborhood. Ideally located just minutes from BWI Airport, major commuting arteries, and a variety of shopping options, this home combines potential with an unbeatable location.
Contact an agent
Home facts
- Year built:1940
- Subdivision & Development:CROMWELL MANOR
- Listing ID #:MDAA2154574
- Added:2 day(s) ago
- Updated:August 20, 2026 at 01:52 PM
Rooms and interior
- Bedrooms:5
- Total bathrooms:3
- Full bathrooms:3
- Basement:Yes
- Basement Description:Daylight, Full, Partial
- Living area:2,074 sq. ft.
Heating and cooling
- Heating:Radiator
Structure and exterior
- Year built:1940
- Building area:2,074 sq. ft.
- Lot area:0.17 Acres
- Architectural Style:Colonial
- Construction Materials:Frame
- Exterior Features:Outbuilding(s)
- Foundation Description:Block
- Levels:3 Story
Utilities
- Water:Public
- Sewer:Public Sewer
Finances and disclosures
- Price:$309,000
- Price per sq. ft.:$148.99
- Tax amount:$3,592 (2025)
Parking
- Parking description:Detached Garage
- Garage:Yes
- Garage spaces:2
New listings near 9 2nd Ave
- Coming Soon
 $385,000Coming Soon4 beds 2 baths
1 Fernglen Ave, GLEN BURNIE, MD 21061
MLS# MDAA2154682Listed by: EXP REALTY, LLC - Coming Soon
 $899,900Coming Soon4 beds 4 baths
8106 Neidert Dr, MILLERSVILLE, MD 21108
MLS# MDAA2154130Listed by: MONUMENT SOTHEBY'S INTERNATIONAL REALTY - Coming Soon
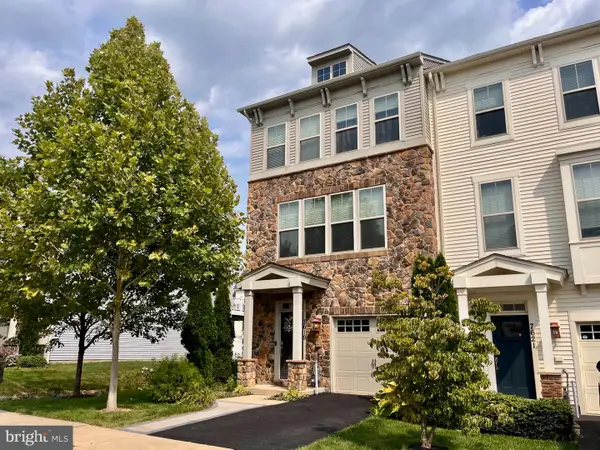 $480,000Coming Soon4 beds 4 baths
7619 Lyndon Ct, GLEN BURNIE, MD 21060
MLS# MDAA2154412Listed by: HOMEOWNERS REAL ESTATE - Coming Soon
 $399,000Coming Soon4 beds 2 baths
222 Glen Rd, GLEN BURNIE, MD 21060
MLS# MDAA2153910Listed by: RE/MAX EXECUTIVE - Coming Soon
 $510,000Coming Soon5 beds 2 baths
7811 Stafford Hill Ct, GLEN BURNIE, MD 21061
MLS# MDAA2154352Listed by: COMPASS - Coming Soon
 $419,900Coming Soon4 beds 2 baths
541 Crestpark Dr, GLEN BURNIE, MD 21061
MLS# MDAA2154202Listed by: ENGEL & VOLKERS ANNAPOLIS - Coming Soon
 $449,900Coming Soon4 beds 2 baths
132 N Meadow Dr, GLEN BURNIE, MD 21060
MLS# MDAA2153642Listed by: RE/MAX EXPERIENCE - Coming Soon
 $250,000Coming Soon3 beds 2 baths
123 N Meadow Dr, GLEN BURNIE, MD 21060
MLS# MDAA2154190Listed by: A.J. BILLIG & COMPANY - Coming Soon
 $459,900Coming Soon5 beds 2 baths
209 Ridgely Rd, GLEN BURNIE, MD 21061
MLS# MDAA2154282Listed by: KELLER WILLIAMS REALTY CENTRE - Coming Soon
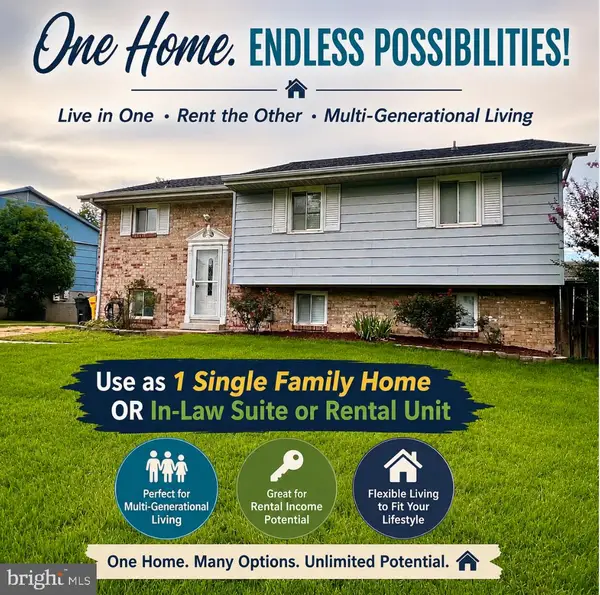 $484,900Coming Soon5 beds 3 baths
560 Lanny Ct, MILLERSVILLE, MD 21108
MLS# MDAA2154156Listed by: TAYLOR PROPERTIES


Protect your home and budget from life's surprises with an Assurant Home Warranty, backed by a partner that supports you through every step of homeownership. Explore Plans.
© 2023 - 2026 ERA Franchise Systems LLC. All rights reserved. ERA Franchise Systems LLC fully supports the principles of the Fair Housing Act and the Equal Opportunity Act. ERA, ERA Real Estate powered, and their respective logos are registered service marks of ERA Franchise Systems LLC. Each office is independently owned and operated.