
1431 7th St, Glenarden, MD 20706
Local realty services provided by:ERA Valley Realty
1431 7th St,Glenarden, MD 20706
$399,000
- 4 Beds
- 3 Baths
- 2,720 sq. ft.
- Single family
- Coming Soon
Listed by: mathew l segal
Office: century 21 new millennium
MLS#:MDPG2221540
Source:BRIGHTMLS
Price summary
- Price:$399,000
- Price per sq. ft.:$146.69
About this home
COMING SOON in Glenarden! This home features a contemporary upper level with generous-sized bedrooms. The main level features an open floorplan and a wonderful gourmet kitchen. The walkout basement offers a kitchenette plus a huge rec room. A lot bigger than looks & there is plenty of storage throughout! Plus an oversized 2-car detached garage perfect for storage, tool shop and car enthusiasts. Make it your own soon!
Contact an agent
Home facts
- Year built:1951
- Subdivision & Development:GLENARDEN HEIGHTS
- Listing ID #:MDPG2221540
- Updated:October 07, 2026 at 01:59 PM
Rooms and interior
- Bedrooms:4
- Total bathrooms:3
- Full bathrooms:2
- Half bathrooms:1
- Kitchen Description:Kitchen - Gourmet, Kitchen - Island
- Basement:Yes
- Basement Description:Fully Finished, Walkout Level
- Living area:2,720 sq. ft.
Heating and cooling
- Cooling:Central A/C
- Heating:Hot Water, Natural Gas
Structure and exterior
- Year built:1951
- Building area:2,720 sq. ft.
- Lot area:0.16 Acres
- Architectural Style:Cape Cod
- Construction Materials:Brick
- Foundation Description:Block, Brick/Mortar
- Levels:2 Stories
Utilities
- Water:Public
- Sewer:Public Sewer
Finances and disclosures
- Price:$399,000
- Price per sq. ft.:$146.69
- Tax amount:$6,491 (2026)
Parking
- Parking description:Detached Garage, On Street, Oversized
- Garage:Yes
- Garage spaces:2
New listings near 1431 7th St
- Coming Soon
 $518,000Coming Soon4 beds 3 baths2,492 sq. ft.
9307 Geaton Park Pl, LANHAM, MD 20706
MLS# MDPG2221724Listed by: EXP REALTY, LLC - Coming Soon
 $425,000Coming Soon3 beds 3 baths1,600 sq. ft.
9106 Ruby Lockhart Blvd #4, LANHAM, MD 20706
MLS# MDPG2220752Listed by: COMPASS 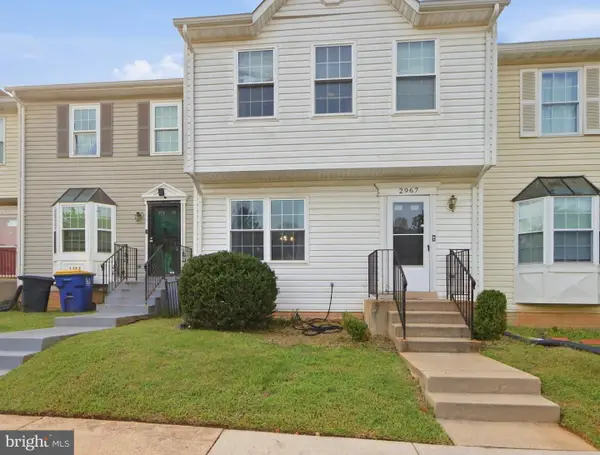 $387,500Active3 beds 4 baths1,320 sq. ft.
2967 Hobblebush Ct, GLENARDEN, MD 20706
MLS# MDPG2219850Listed by: HOMESMART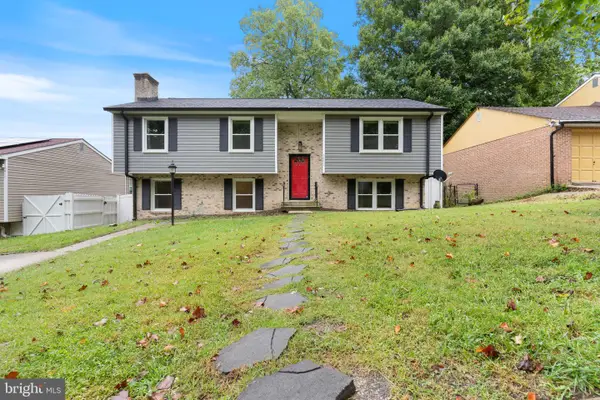 $449,900Active5 beds 3 baths1,306 sq. ft.
1433 10th St, LANHAM, MD 20706
MLS# MDPG2218598Listed by: KELLER WILLIAMS PREFERRED PROPERTIES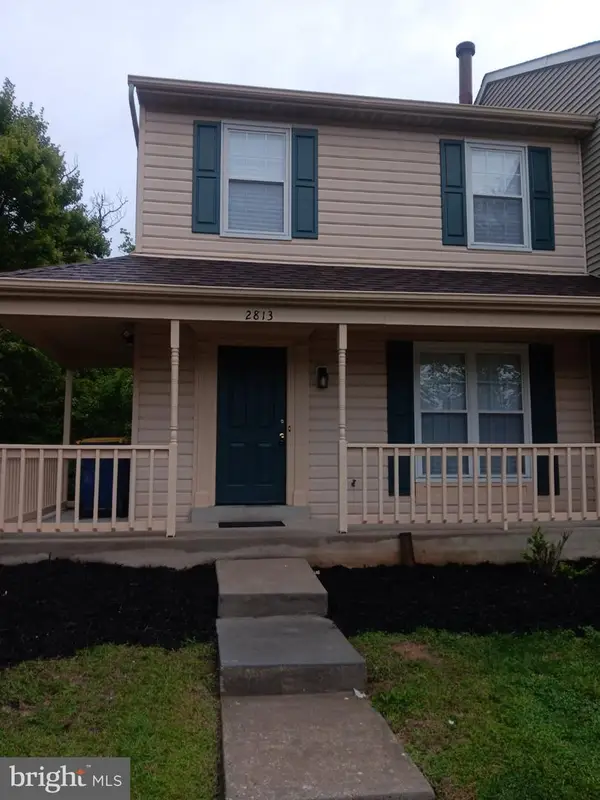 $349,999Active3 beds 2 baths1,160 sq. ft.
2813 Mueserbush Ct, GLENARDEN, MD 20706
MLS# MDPG2220162Listed by: SAMSON PROPERTIES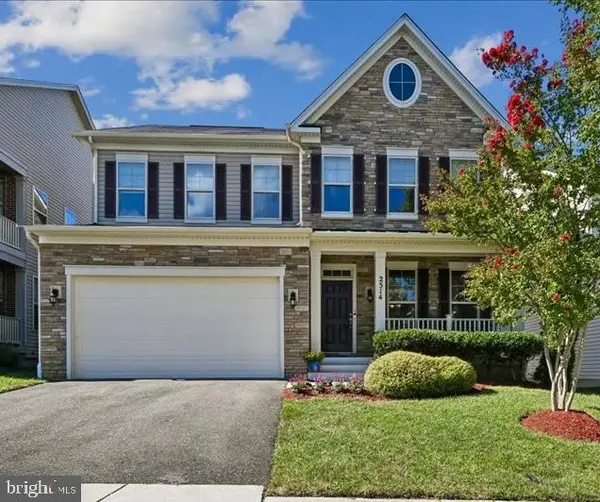 $725,000Pending5 beds 4 baths3,563 sq. ft.
2514 Standifer, GLENARDEN, MD 20706
MLS# MDPG2219694Listed by: COMPASS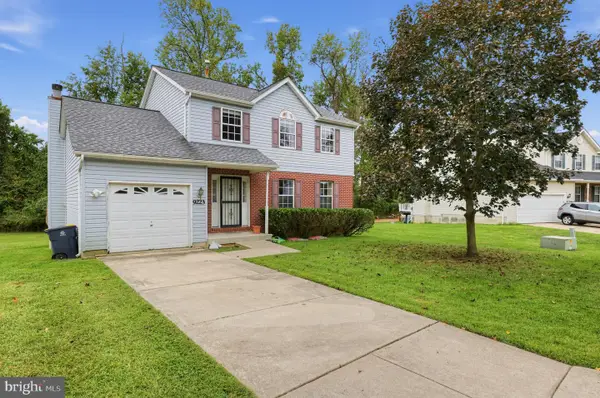 $471,000Pending3 beds 4 baths1,760 sq. ft.
9223-gary E Gary Ln E, UPPER MARLBORO, MD 20774
MLS# MDPG2219298Listed by: WRIGHT REAL ESTATE, LLC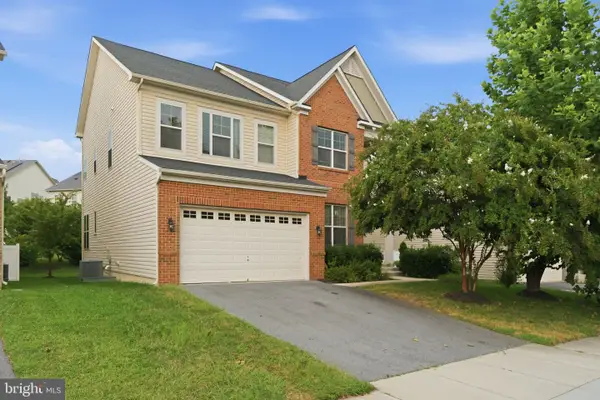 $675,000Pending5 beds 5 baths4,157 sq. ft.
9205 Glenarden Pkwy, LANHAM, MD 20706
MLS# MDPG2214918Listed by: KELLER WILLIAMS CAPITAL PROPERTIES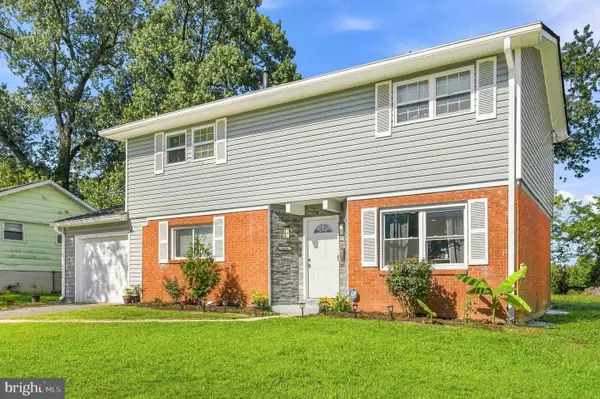 $525,000Active4 beds 3 baths2,392 sq. ft.
3636 Cousins Dr, UPPER MARLBORO, MD 20774
MLS# MDPG2218486Listed by: KW METRO CENTER


Protect your home and budget from life's surprises with an Assurant Home Warranty, backed by a partner that supports you through every step of homeownership. Explore Plans.
© 2023 - 2026 ERA Franchise Systems LLC. All rights reserved. ERA Franchise Systems LLC fully supports the principles of the Fair Housing Act and the Equal Opportunity Act. ERA, ERA Real Estate powered, and their respective logos are registered service marks of ERA Franchise Systems LLC. Each office is independently owned and operated.