
12212 Sir Lancelot Dr, Glenn Dale, MD 20769
Local realty services provided by:ERA Martin Associates
12212 Sir Lancelot Dr,Glenn Dale, MD 20769
$645,000
- 5 Beds
- 3 Baths
- 2,312 sq. ft.
- Single family
- Active
Listed by: lawrence m. lessin
Office: save 6, incorporated
MLS#:MDPG2223904
Source:BRIGHTMLS
Price summary
- Price:$645,000
- Price per sq. ft.:$278.98
About this home
Welcome to 12212 Sir Lancelot Drive in Glenn Dale —a spacious five-bedroom, three-full-bath split-level offering flexible living space across multiple levels. The bright interior features neutral paint, luxury vinyl plank flooring, comfortable carpeting, and generous windows that fill the home with natural light. Updated within the past three years, the kitchen features granite countertops, a coordinating tile backsplash, white cabinetry, stainless-steel appliances, gas cooking, and a sunny dining area with a bay window. The adjoining family room offers a cozy fireplace and sliding-glass doors leading to an elevated deck-perfect for relaxing or entertaining. A spacious primary bedroom, four additional bedrooms, and three legally recorded full bathrooms provide plenty of room and flexibility. The finished lower level expands the living space with a large recreation room, additional bedroom or office options, a full bathroom, laundry area, storage, and walkout access to the backyard. Additional highlights include a brick-front exterior, two-car garage, solar panels, fenced rear yard, and a versatile layout. Conveniently located near shopping, dining, parks, and major commuter routes, this home delivers space, comfort, and everyday functionality....
Contact an agent
Home facts
- Year built:1980
- Subdivision & Development:CAMELOT
- Listing ID #:MDPG2223904
- Added:1 day(s) ago
- Updated:October 28, 2026 at 02:16 PM
Rooms and interior
- Bedrooms:5
- Total bathrooms:3
- Full bathrooms:3
- Dining Description:Dining Area
- Bathrooms Description:Primary Bath(s)
- Kitchen Description:Carpet, Microwave, Oven/Range - Electric, Refrigerator, Stove, Water Heater
- Bedroom Description:Carpet
- Basement:Yes
- Basement Description:Fully Finished
- Living area:2,312 sq. ft.
Heating and cooling
- Cooling:Central A/C
- Heating:Electric, Forced Air
Structure and exterior
- Year built:1980
- Building area:2,312 sq. ft.
- Lot area:0.33 Acres
- Architectural Style:Split Level
- Construction Materials:Brick Front, Vinyl Siding
- Exterior Features:Deck(s)
- Levels:3 Story
Utilities
- Water:Public
- Sewer:Public Sewer
Finances and disclosures
- Price:$645,000
- Price per sq. ft.:$278.98
- Tax amount:$7,305 (2026)
Features and amenities
- Laundry features:Dryer, Washer
- Amenities:Carpet
Parking
- Parking description:Attached Garage, Garage - Front Entry
- Garage:Yes
- Garage spaces:2
New listings near 12212 Sir Lancelot Dr
- Coming Soon
 $725,000Coming Soon5 beds 4 baths4,808 sq. ft.
6013 Glenn Dale Rd, GLENN DALE, MD 20769
MLS# MDPG2223978Listed by: KELLER WILLIAMS REALTY - Coming Soon
 $599,000Coming Soon4 beds 3 baths3,084 sq. ft.
7405 Epling Rd, GLENN DALE, MD 20769
MLS# MDPG2223146Listed by: OMNIA REAL ESTATE LLC - Coming Soon
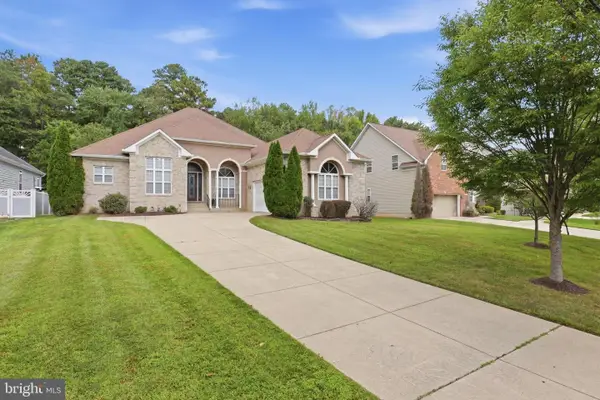 $880,000Coming Soon4 beds 4 baths6,568 sq. ft.
11548 Prospect Hill Rd, GLENN DALE, MD 20769
MLS# MDPG2221640Listed by: KELLER WILLIAMS REALTY CENTRE - Coming Soon
 $400,000Coming Soon4 beds 4 baths2,416 sq. ft.
10604 Wood Pointe Ter, GLENN DALE, MD 20769
MLS# MDPG2220070Listed by: KELLER WILLIAMS REALTY - Open Sat, 2 to 4pmNew
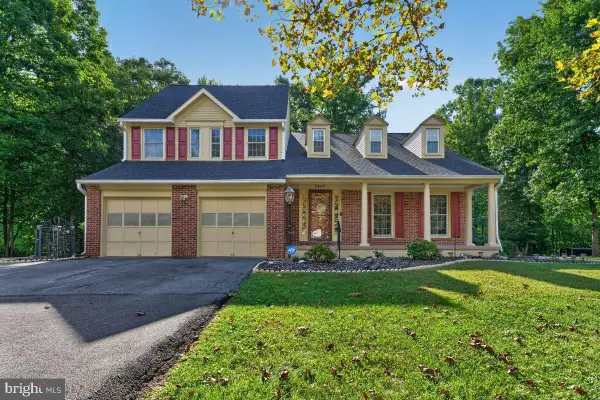 $725,000Active6 beds 4 baths3,414 sq. ft.
7407 Lake Glen Dr, GLENN DALE, MD 20769
MLS# MDPG2224000Listed by: LONG & FOSTER REAL ESTATE, INC. - New
 $395,000Active4 beds 3 baths2,135 sq. ft.
6603 Seward Rd, BOWIE, MD 20720
MLS# MDPG2223818Listed by: REDFIN CORP - New
 $410,000Active3 beds 3 baths1,830 sq. ft.
10501 Neil Armstrong Way, LANHAM, MD 20706
MLS# MDPG2223804Listed by: DELTA EXCLUSIVE REALTY, LLC  $835,000Active4 beds 5 baths4,392 sq. ft.
7203 Glen Pine St, GLENN DALE, MD 20769
MLS# MDPG2222928Listed by: EXP REALTY, LLC $725,000Active6 beds 4 baths3,645 sq. ft.
8008 Hubble, GLENN DALE, MD 20769
MLS# MDPG2222816Listed by: KW METRO CENTER


Protect your home and budget from life's surprises with an Assurant Home Warranty, backed by a partner that supports you through every step of homeownership. Explore Plans.
© 2023 - 2026 ERA Franchise Systems LLC. All rights reserved. ERA Franchise Systems LLC fully supports the principles of the Fair Housing Act and the Equal Opportunity Act. ERA, ERA Real Estate powered, and their respective logos are registered service marks of ERA Franchise Systems LLC. Each office is independently owned and operated.