
7203 Glen Pine St, Glenn Dale, MD 20769
Local realty services provided by:ERA Byrne Realty
7203 Glen Pine St,Glenn Dale, MD 20769
$875,000
- 4 Beds
- 5 Baths
- 4,392 sq. ft.
- Single family
- Coming Soon
Listed by: aman dhaliwal
Office: exp realty, llc.
MLS#:MDPG2216004
Source:BRIGHTMLS
Price summary
- Price:$875,000
- Price per sq. ft.:$199.23
- Monthly HOA dues:$50
About this home
Coming Soon!!
Contact an agent
Home facts
- Year built:2006
- Subdivision & Development:GLENDALE FOREST-PLAT FOU
- Listing ID #:MDPG2216004
- Updated:August 21, 2026 at 04:34 AM
Rooms and interior
- Bedrooms:4
- Total bathrooms:5
- Full bathrooms:4
- Half bathrooms:1
- Flooring:Carpet, Ceramic Tile, Wood
- Dining Description:Formal/Separate Dining Room
- Bathrooms Description:Primary Bath(s)
- Kitchen Description:Breakfast Area, Built-In Microwave, Carpet, Cooktop, Dishwasher, Disposal, Exhaust Fan, Icemaker, Kitchen - Country, Kitchen - Gourmet, Kitchen - Island, Oven - Wall, Refrigerator, Stainless Steel Appliances, Water Heater
- Bedroom Description:Carpet
- Basement:Yes
- Basement Description:Fully Finished, Walkout Stairs
- Living area:4,392 sq. ft.
Heating and cooling
- Cooling:Central A/C
- Heating:Forced Air, Natural Gas
Structure and exterior
- Year built:2006
- Building area:4,392 sq. ft.
- Lot area:0.46 Acres
- Lot Features:Front Yard, Rear Yard
- Architectural Style:Colonial
- Construction Materials:Frame
- Foundation Description:Concrete Perimeter
- Levels:3 Story
Schools
- High school:DUVAL
- Middle school:THOMAS JOHNSON
- Elementary school:GLENN DALE
Utilities
- Water:Public
- Sewer:Public Sewer
Finances and disclosures
- Price:$875,000
- Price per sq. ft.:$199.23
- Tax amount:$11,662 (2025)
Features and amenities
- Laundry features:Dryer - Electric, Has Laundry, Washer
- Amenities:Carpet, Main Entrance Lock, Smoke Detector
Parking
- Parking description:Attached Garage, Garage - Side Entry, Garage Door Opener, On Street
- Garage:Yes
- Garage spaces:2
New listings near 7203 Glen Pine St
- Coming Soon
 $565,000Coming Soon3 beds 3 baths2,242 sq. ft.
9931 Grant St, LANHAM, MD 20706
MLS# MDPG2214602Listed by: SAMSON PROPERTIES - Coming Soon
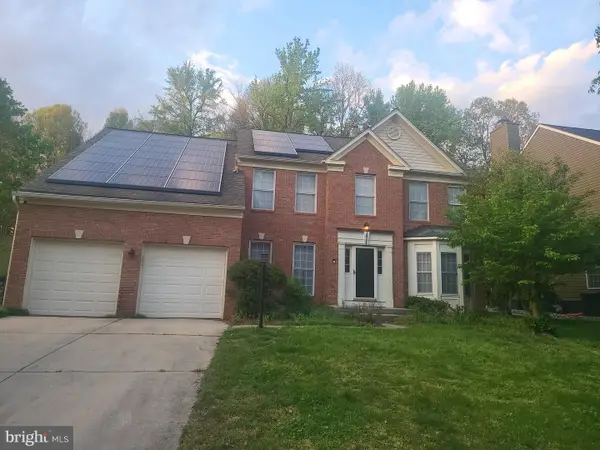 $685,000Coming Soon5 beds 4 baths2,864 sq. ft.
10704 Wynfield Ct, GLENN DALE, MD 20769
MLS# MDPG2199266Listed by: TAYLOR PROPERTIES - New
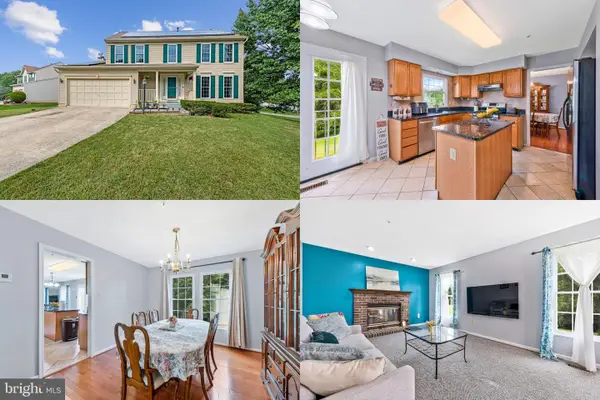 $625,000Active4 beds 3 baths2,128 sq. ft.
8507 Bates Dr, BOWIE, MD 20720
MLS# MDPG2211914Listed by: KELLER WILLIAMS REALTY - New
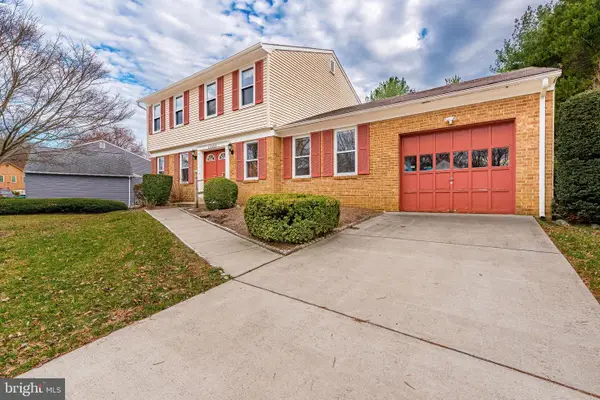 $649,000Active5 beds 4 baths2,549 sq. ft.
12233 Guinevere Rd, GLENN DALE, MD 20769
MLS# MDPG2214496Listed by: SMART REALTY, LLC - Open Sat, 12 to 2pmNew
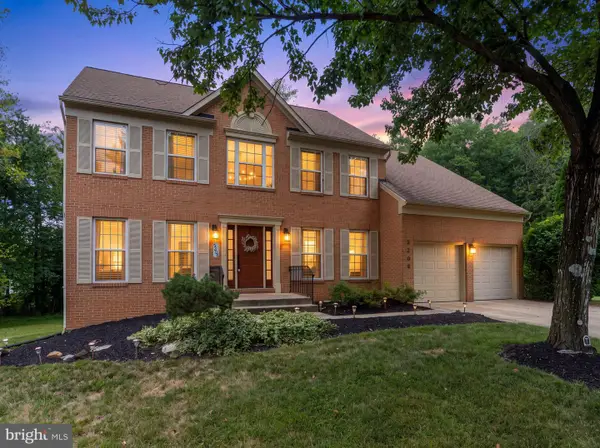 $825,000Active4 beds 4 baths4,702 sq. ft.
5208 Janesdale Ct, GLENN DALE, MD 20769
MLS# MDPG2215480Listed by: DOUGLAS REALTY LLC  $510,000Active3 beds 3 baths2,016 sq. ft.
10010 Dorsey Ln, LANHAM, MD 20706
MLS# MDPG2214126Listed by: PEARSON SMITH REALTY, LLC $1,910,607Active5 beds 5 baths
12941 Fletchertown Rd, BOWIE, MD 20720
MLS# MDPG2214316Listed by: EPIQUE REALTY $615,000Active4 beds 3 baths2,206 sq. ft.
8604 Cory Dr, BOWIE, MD 20720
MLS# MDPG2209960Listed by: ADAMS REALTY, LLC $525,000Pending4 beds 3 baths2,464 sq. ft.
12717 Northcliff Rd, BOWIE, MD 20720
MLS# MDPG2209244Listed by: KELLER WILLIAMS REALTY CENTRE


Protect your home and budget from life's surprises with an Assurant Home Warranty, backed by a partner that supports you through every step of homeownership. Explore Plans.
© 2023 - 2026 ERA Franchise Systems LLC. All rights reserved. ERA Franchise Systems LLC fully supports the principles of the Fair Housing Act and the Equal Opportunity Act. ERA, ERA Real Estate powered, and their respective logos are registered service marks of ERA Franchise Systems LLC. Each office is independently owned and operated.