
3227 Huntersworth, Glenwood, MD 21738
Local realty services provided by:ERA OakCrest Realty, Inc.
3227 Huntersworth,Glenwood, MD 21738
$2,195,000
- 9 Beds
- 8 Baths
- 8,156 sq. ft.
- Single family
- Active
Upcoming open houses
- Sun, Nov 1512:00 pm - 02:00 pm
Listed by: scott j swahl
Office: redfin corp
MLS#:MDHW2076206
Source:BRIGHTMLS
Price summary
- Price:$2,195,000
- Price per sq. ft.:$269.13
- Monthly HOA dues:$40
About this home
Exceptional Custom-Built Estate with Expansive Living Space, Luxurious Amenities & Endless Possibilities! Prepare to be impressed by this meticulously maintained home offering extraordinary space, thoughtful design and upscale features. Step into the welcoming foyer, flanked by a private study/office and formal dining room. The spacious family room showcases custom built-ins, a gas fireplace and atrium doors leading to the deck. The chef's gourmet kitchen is sure to impress, featuring granite countertops, an oversized island with breakfast bar, gas cooktop, stainless steel appliances, double wall ovens and a breakfast area with its own gas fireplace including access to the porch. A beautiful sunroom with atrium doors opens to the rear Trex deck creating the perfect space to relax and enjoy the surroundings. A spacious mudroom with abundant storage and side-entry access, two powder rooms and a main-level primary suite complete this level. The primary retreat features a gas fireplace and luxurious en-suite bath with a separate soaking tub and two walk in closets. The second level has a second family room, five bedrooms, three full bathrooms and a conveniently located laundry room. The 4th floor offers an additional loft space that can be used for more living space or a bedroom along with a private full bathroom. The expansive finished lower level is designed for entertaining, featuring a kitchenette/wet bar with ice maker, dishwasher and sink. The cozy family room includes a direct walkout to a stone patio. Theater room with tiered seating, bedroom, full bathroom, additional flexible room ideal for a bedroom or office, bonus room, and exercise room. Outdoor living is equally impressive with a covered rear Trex deck overlooking the private rear lawn and stone garden beds. The oversized three-car garage provides plenty of parking while the separate studio suite above the garage offers a bedroom and full bathroom, perfect for guests or multigenerational living. With exceptional living and entertaining spaces throughout, this remarkable property offers room for everyone and so much more. A truly special home with incredible versatility and luxury. Move-in ready and waiting for you to make it your own! An added community amenity is also on the way, with a community garden currently being established at the entrance to the community along Route 97....
Contact an agent
Home facts
- Year built:2004
- Subdivision & Development:WELLINGTON
- Listing ID #:MDHW2076206
- Updated:November 15, 2026 at 02:53 PM
Rooms and interior
- Bedrooms:9
- Total bathrooms:8
- Full bathrooms:6
- Half bathrooms:2
- Flooring:Ceramic Tile, Hardwood, Partially Carpeted
- Dining Description:Dining Area, Formal/Separate Dining Room
- Bathrooms Description:Primary Bath(s)
- Kitchen Description:Breakfast Area, Built-Ins, Cooktop, Crown Moldings, Dishwasher, Disposal, Double/Dual Staircase, Extra Refrigerator/Freezer, Kitchen - Country, Kitchen - Eat-In, Kitchen - Gourmet, Kitchen - Island, Kitchen - Table Space, Kitchenette, Microwave, Oven - Double, Pantry, Recessed Lighting, Refrigerator, Stainless Steel Appliances, Upgraded Countertops, Water Heater, Wet/Dry Bar
- Bedroom Description:Entry Level Bedroom, Walk In Closet(s)
- Basement:Yes
- Basement Description:Connecting Stairway, Fully Finished, Heated, Interior Access, Outside Entrance, Rear Entrance, Shelving, Walkout Level, Windows
- Living area:8,156 sq. ft.
Heating and cooling
- Cooling:Central A/C
- Heating:Forced Air, Natural Gas
Structure and exterior
- Roof:Metal, Shingle
- Year built:2004
- Building area:8,156 sq. ft.
- Lot area:1.14 Acres
- Architectural Style:Colonial
- Construction Materials:HardiPlank Type, Stone
- Exterior Features:Breezeway, Bump-outs, Deck(s), Extensive Hardscape, Exterior Lighting, Gutter System, Patio(s), Secure Storage, Sidewalks, Stone Retaining Walls, Wrap Around
- Levels:4 Story
Utilities
- Water:Well
- Sewer:Private Sewer
Finances and disclosures
- Price:$2,195,000
- Price per sq. ft.:$269.13
- Tax amount:$22,013 (2026)
Features and amenities
- Laundry features:Washer/Dryer Stacked
- Amenities:Attic, Bar, Built-Ins, Ceiling Fan(s), Crown Moldings, Double/Dual Staircase, Electric Alarm, Recessed Lighting, Skylight(s), Water Treat System, Wet/Dry Bar
Parking
- Parking description:Asphalt Driveway, Attached Garage, Garage - Side Entry
- Garage:Yes
- Garage spaces:3
New listings near 3227 Huntersworth
- New
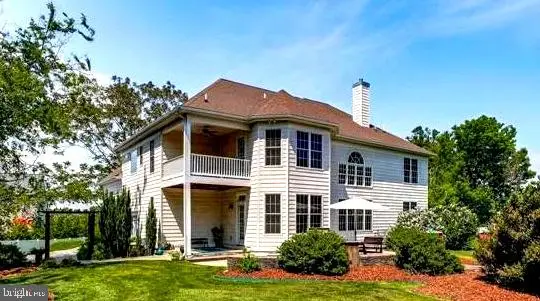 $1,250,000Active5 beds 5 baths4,782 sq. ft.
3326 Sang Rd, GLENWOOD, MD 21738
MLS# MDHW2076128Listed by: GIANT REALTY, INC. 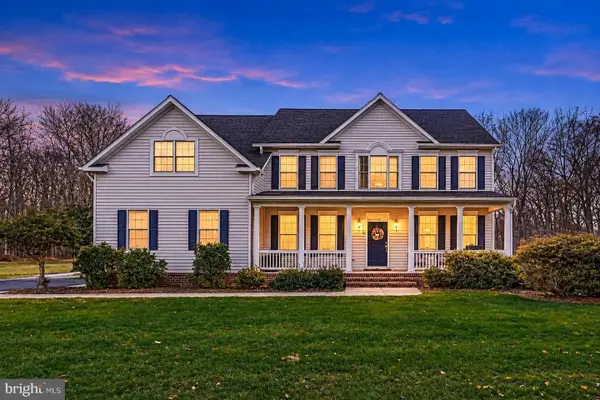 $1,350,000Active5 beds 3 baths3,398 sq. ft.
2921 Hunt Valley Dr, GLENWOOD, MD 21738
MLS# MDHW2075960Listed by: ALLFIRST REALTY, INC.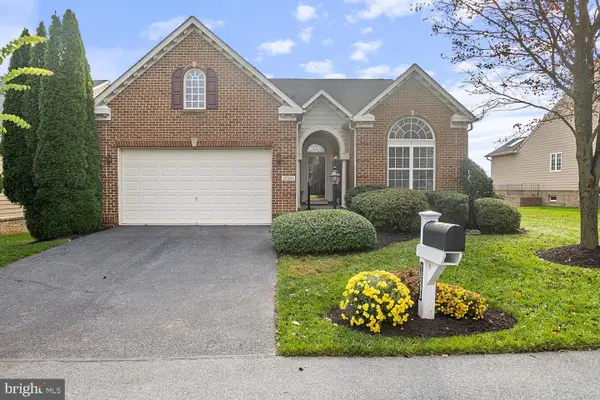 $785,000Pending3 beds 3 baths2,849 sq. ft.
15293 Callaway Ct, GLENWOOD, MD 21738
MLS# MDHW2075884Listed by: CUMMINGS & CO. REALTORS $150,000Active5 beds 1 baths1,659 sq. ft.
3332 Roxbury Mills Rd, GLENWOOD, MD 21738
MLS# MDHW2075646Listed by: A.J. BILLIG & COMPANY $1,685,000Active5 beds 5 baths6,667 sq. ft.
3651 Sycamore Valley Run, GLENWOOD, MD 21738
MLS# MDHW2075528Listed by: CUMMINGS & CO. REALTORS $599,900Active3 beds 2 baths1,288 sq. ft.
14126 Burntwoods Rd, GLENWOOD, MD 21738
MLS# MDHW2075120Listed by: HOUWZER, LLC $1,225,000Pending5 beds 5 baths5,186 sq. ft.
14068 Patterson Farm Ct, GLENELG, MD 21737
MLS# MDHW2074746Listed by: NEXT STEP REALTY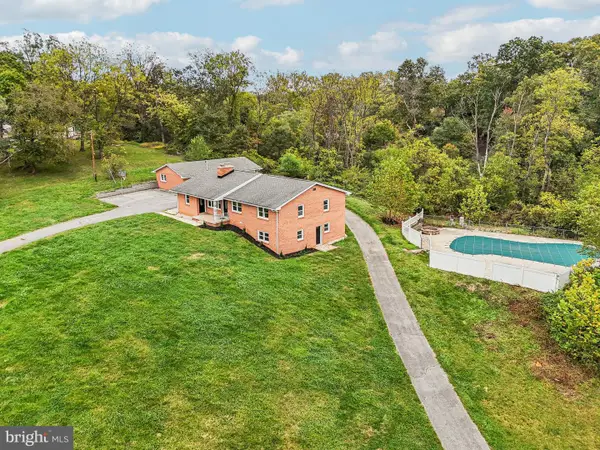 $847,500Active6 beds 3 baths3,218 sq. ft.
15474 Roxbury Rd, GLENWOOD, MD 21738
MLS# MDHW2074836Listed by: SAMSON PROPERTIES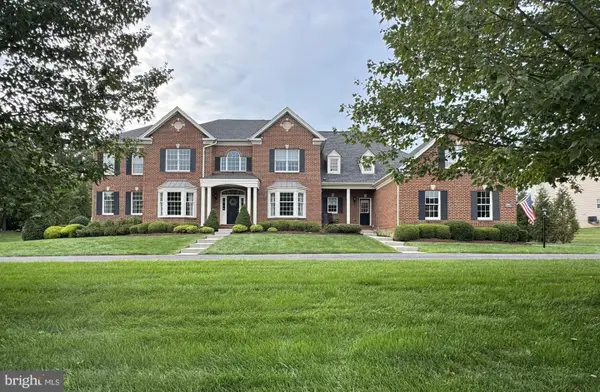 Pending6 beds 7 baths8,742 sq. ft.
14088 Patterson Farm Ct, GLENELG, MD 21737
MLS# MDHW2072874Listed by: NORTHROP REALTY


Protect your home and budget from life's surprises with an Assurant Home Warranty, backed by a partner that supports you through every step of homeownership. Explore Plans.
© 2023 - 2026 ERA Franchise Systems LLC. All rights reserved. ERA Franchise Systems LLC fully supports the principles of the Fair Housing Act and the Equal Opportunity Act. ERA, ERA Real Estate powered, and their respective logos are registered service marks of ERA Franchise Systems LLC. Each office is independently owned and operated.