
3326 Sang Rd, Glenwood, MD 21738
Local realty services provided by:ERA Martin Associates
3326 Sang Rd,Glenwood, MD 21738
$1,250,000
- 5 Beds
- 5 Baths
- 4,782 sq. ft.
- Single family
- Active
Listed by: jin young kim
Office: giant realty, inc.
MLS#:MDHW2076128
Source:BRIGHTMLS
Price summary
- Price:$1,250,000
- Price per sq. ft.:$261.4
- Monthly HOA dues:$46.25
About this home
Precious Opportunity Nestled in the serene enclave of Holly Hills. One of the most popular School District & Community harmonized with nature. This exquisite Colonial residence offers a harmonious blend of luxury and comfort with Hardwood, Wine Station, Professional Landscaping, Power Wash & New Roof replaced at 2026. Spanning an impressive 4,782 square feet, the home features an open floor plan that invites natural light to dance across the rich hardwood floors, creating an atmosphere of warmth and elegance. The gourmet kitchen is a culinary enthusiast's dream, equipped with high-end appliances including a built-in microwave, wall oven, and sleek cooktop, all seamlessly integrated for a polished look. The adjacent family room, complete with 2 cozy fireplace, is perfect for intimate gatherings or entertaining guests. Enjoy leisurely meals in the charming breakfast area or host formal dinners in the separate dining room adorned with wainscoting. Retreat to the luxurious primary suite, featuring a spacious walk-in closet and a spa-like bathroom with a soaking tub, offering a tranquil escape after a long day. The fully finished basement, with its daylight windows and walk-up access, provides additional living space, ideal for a home theater or game room. Step outside to your private patio and balcony, perfect for savoring morning coffee or evening sunsets. With a generous 1.25-acre lot and a side-entry, 3 car garage, this home combines convenience with an exclusive lifestyle. Experience the perfect blend of sophistication and comfort in this remarkable property, where every detail has been thoughtfully curated for your enjoyment....
Contact an agent
Home facts
- Year built:2005
- Subdivision & Development:HOLLY HILLS
- Listing ID #:MDHW2076128
- Added:7 day(s) ago
- Updated:November 15, 2026 at 02:53 PM
Rooms and interior
- Bedrooms:5
- Total bathrooms:5
- Full bathrooms:5
- Rooms Total:5
- Flooring:Hardwood, Partially Carpeted
- Dining Description:Formal/Separate Dining Room
- Kitchen Description:Breakfast Area, Built-In Microwave, Built-Ins, Cooktop, Dishwasher, Disposal, Exhaust Fan, Kitchen - Gourmet, Oven - Wall, Refrigerator, Stainless Steel Appliances, Trash Compactor, Wet/Dry Bar
- Bedroom Description:Entry Level Bedroom, Walk In Closet(s)
- Basement:Yes
- Basement Description:Daylight, Fully Finished, Outside Entrance, Partial, Rear Entrance, Walkout Stairs
- Living area:4,782 sq. ft.
Heating and cooling
- Cooling:Central A/C
- Heating:Forced Air, Natural Gas
Structure and exterior
- Year built:2005
- Building area:4,782 sq. ft.
- Lot area:1.25 Acres
- Architectural Style:Colonial
- Construction Materials:Stone, Vinyl Siding
- Exterior Features:Balcony, Patio(s)
- Foundation Description:Concrete Perimeter
- Levels:3 Story
Schools
- High school:GLENELG
- Middle school:FOLLY QUARTER
- Elementary school:BUSHY PARK
Utilities
- Water:Well
- Sewer:On Site Septic
Finances and disclosures
- Price:$1,250,000
- Price per sq. ft.:$261.4
- Tax amount:$12,150 (2026)
Features and amenities
- Laundry features:Dryer, Washer
- Amenities:Built-Ins, Wet/Dry Bar, Window Treatments
Parking
- Parking description:Asphalt Driveway, Attached Garage, Built In, Garage - Side Entry, Paved Driveway, Shared Driveway
- Garage:Yes
- Garage spaces:3
New listings near 3326 Sang Rd
- Open Sun, 12 to 2pmNew
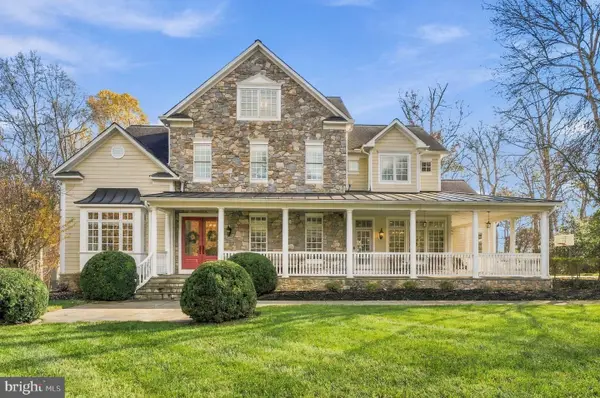 $2,195,000Active9 beds 8 baths8,156 sq. ft.
3227 Huntersworth, GLENWOOD, MD 21738
MLS# MDHW2076206Listed by: REDFIN CORP 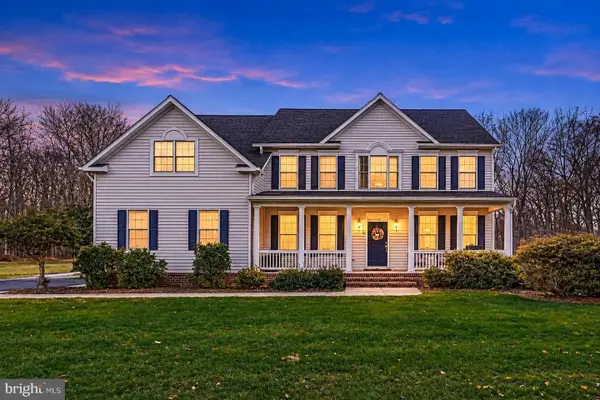 $1,350,000Active5 beds 3 baths3,398 sq. ft.
2921 Hunt Valley Dr, GLENWOOD, MD 21738
MLS# MDHW2075960Listed by: ALLFIRST REALTY, INC.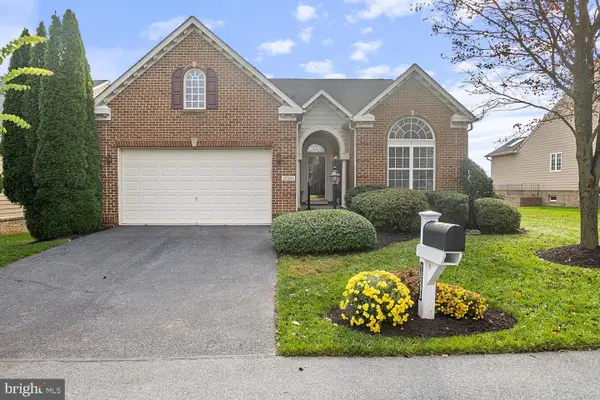 $785,000Pending3 beds 3 baths2,849 sq. ft.
15293 Callaway Ct, GLENWOOD, MD 21738
MLS# MDHW2075884Listed by: CUMMINGS & CO. REALTORS $150,000Active5 beds 1 baths1,659 sq. ft.
3332 Roxbury Mills Rd, GLENWOOD, MD 21738
MLS# MDHW2075646Listed by: A.J. BILLIG & COMPANY $1,685,000Active5 beds 5 baths6,667 sq. ft.
3651 Sycamore Valley Run, GLENWOOD, MD 21738
MLS# MDHW2075528Listed by: CUMMINGS & CO. REALTORS $599,900Active3 beds 2 baths1,288 sq. ft.
14126 Burntwoods Rd, GLENWOOD, MD 21738
MLS# MDHW2075120Listed by: HOUWZER, LLC $1,225,000Pending5 beds 5 baths5,186 sq. ft.
14068 Patterson Farm Ct, GLENELG, MD 21737
MLS# MDHW2074746Listed by: NEXT STEP REALTY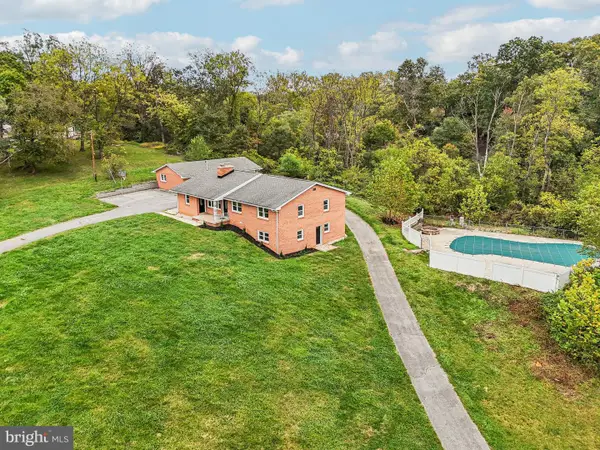 $847,500Active6 beds 3 baths3,218 sq. ft.
15474 Roxbury Rd, GLENWOOD, MD 21738
MLS# MDHW2074836Listed by: SAMSON PROPERTIES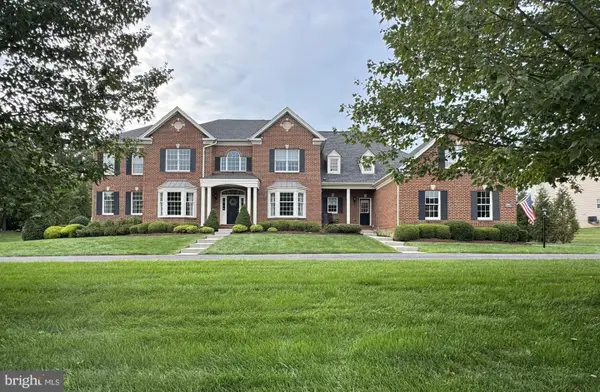 Pending6 beds 7 baths8,742 sq. ft.
14088 Patterson Farm Ct, GLENELG, MD 21737
MLS# MDHW2072874Listed by: NORTHROP REALTY


Protect your home and budget from life's surprises with an Assurant Home Warranty, backed by a partner that supports you through every step of homeownership. Explore Plans.
© 2023 - 2026 ERA Franchise Systems LLC. All rights reserved. ERA Franchise Systems LLC fully supports the principles of the Fair Housing Act and the Equal Opportunity Act. ERA, ERA Real Estate powered, and their respective logos are registered service marks of ERA Franchise Systems LLC. Each office is independently owned and operated.