
1007 Oyster Cove Dr, Grasonville, MD 21638
Local realty services provided by:ERA Valley Realty
1007 Oyster Cove Dr,Grasonville, MD 21638
$1,199,000
- 3 Beds
- 4 Baths
- 2,755 sq. ft.
- Townhouse
- Active
Listed by: lori g woods-fortney
Office: berkshire hathaway homeservices homesale realty
MLS#:MDQA2018818
Source:BRIGHTMLS
Price summary
- Price:$1,199,000
- Price per sq. ft.:$435.21
- Monthly HOA dues:$281
About this home
SPECTACULAR WATERFRONT VIEWS OF A LIFETIME! Luxury and the Coveted "BIG SIX" Rare to Come on the Market * Full Water Access * Deeded 40' Deep Water Boat Slip * Attached Garage * 3 Waterside Decks * Experience the epitome of Luxury Living in this exquisite waterfront townhouse nestled in the prestigious Oyster Cove community. This stunning 3-bedroom, 3.5-bath plus a spacious bonus room with it's own private walk out deck gives you that flexible space for a bedroom suite, a home office, or a game room! An open floor plan on the main level is adorned with rich hickory wood floors, recessed lighting, the ambiance of a wood burning fireplace, and a gourmet kitchen featuring upgraded countertops and new stainless steel appliances. Panoramic Bay Views from your open family room, dining room and waterside deck!! Indulge in the primary suite with Breathtaking Bay Views, a walk-in closet, and a spa-like bathroom complete with a whirlpool tub and walk-in shower. Step outside to your private oasis, where a walk out deck off your bonus room invites you to unwind while overlooking the serene Eastern Bay. Enjoy exclusive access to community amenities, including a saltwater pool, tennis/ pickleball courts, a dog park and a 1 1/2 mile trail that connects to the 38+ mile Cross Island Trail! With a gated entrance and meticulously maintained grounds, this home offers a feeling of both tranquility and security. Located just steps from many local restaurants, coffee shops, tiki bars, and dessert spots! You are just minutes to premier golf courses and designer outlet shopping! Move right in and start enjoying an elevated Waterfront Lifestyle!...
Contact an agent
Home facts
- Year built:1989
- Subdivision & Development:OYSTER COVE
- Listing ID #:MDQA2018818
- Added:3 day(s) ago
- Updated:October 04, 2026 at 01:58 PM
Rooms and interior
- Bedrooms:3
- Total bathrooms:4
- Full bathrooms:3
- Half bathrooms:1
- Dining Description:Dining Room, Formal/Separate Dining Room
- Bathrooms Description:Bathroom 2, Bathroom 3, Half Bath, Primary Bath(s), Primary Bathroom
- Kitchen Description:Breakfast Area, Built-In Microwave, Carpet, Dishwasher, Disposal, Kitchen - Gourmet, Microwave, Oven - Self Cleaning, Oven/Range - Electric, Recessed Lighting, Refrigerator, Stainless Steel Appliances, Upgraded Countertops, Water Heater, Wet/Dry Bar
- Bedroom Description:Carpet, Primary Bedroom, Primary Bedroom - Bay Front, Walk In Closet(s)
- Living area:2,755 sq. ft.
Heating and cooling
- Cooling:Ceiling Fan(s), Heat Pump(s)
- Heating:Electric, Heat Pump(s)
Structure and exterior
- Roof:Architectural Shingle
- Year built:1989
- Building area:2,755 sq. ft.
- Lot area:0.02 Acres
- Lot Features:Bayside
- Architectural Style:Contemporary, Traditional, Transitional
- Construction Materials:Frame
- Exterior Features:Deck(s), Lawn Sprinkler, Porch(es)
- Foundation Description:Crawl Space, Pilings
- Levels:3 Story
Utilities
- Water:Public
- Sewer:Public Sewer
Finances and disclosures
- Price:$1,199,000
- Price per sq. ft.:$435.21
- Tax amount:$6,273 (2026)
Features and amenities
- Laundry features:Dryer - Electric, Dryer - Front Loading, Dryer In Unit, Laundry, Washer - Front Loading, Washer In Unit
- Amenities:Cable TV Available, Carbon Monoxide Detector(s), Carpet, Ceiling Fan(s), Double Pane Windows, Electric Available, Phone Available, Primary Bedroom - Bay Front, Recessed Lighting, Skylight(s), Smoke Detector, Underground Utilities, Wet/Dry Bar
Parking
- Parking description:Additional Storage Area, Asphalt Driveway, Attached Garage, Garage - Front Entry, Garage Door Opener, Off Street
- Garage:Yes
- Garage spaces:1
New listings near 1007 Oyster Cove Dr
- Coming SoonOpen Sat, 11am to 1pm
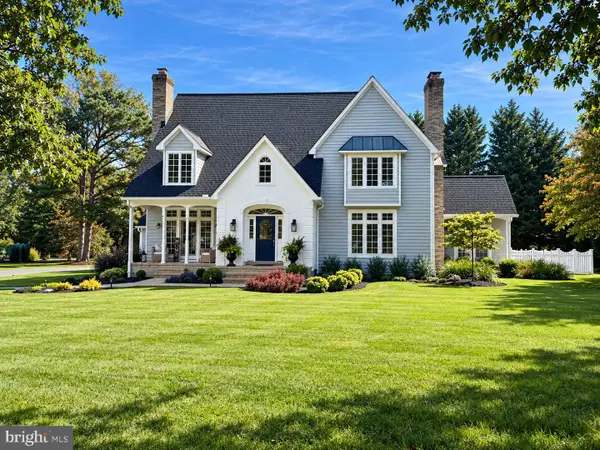 $1,495,000Coming Soon5 beds 4 baths3,707 sq. ft.
228 Prospect Bay Dr W, GRASONVILLE, MD 21638
MLS# MDQA2018936Listed by: RE/MAX EXECUTIVE - Open Sun, 11am to 2pmNew
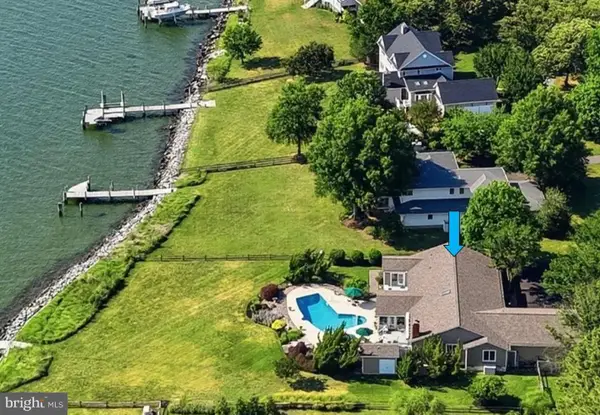 $1,650,000Active4 beds 4 baths3,137 sq. ft.
251 Prospect Bay Dr W, GRASONVILLE, MD 21638
MLS# MDQA2018878Listed by: LONG & FOSTER REAL ESTATE, INC. - New
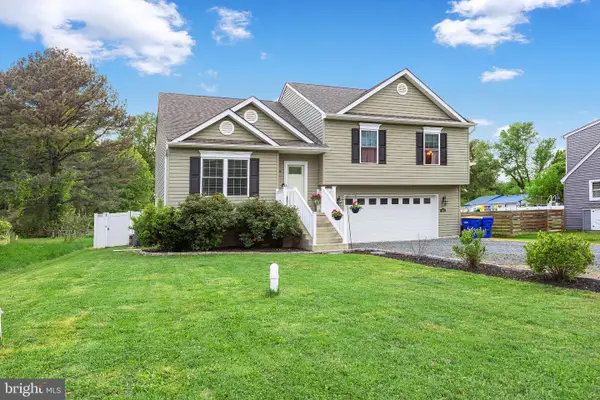 $464,900Active3 beds 3 baths1,607 sq. ft.
206 Melvin Ave, GRASONVILLE, MD 21638
MLS# MDQA2018738Listed by: LONG & FOSTER REAL ESTATE, INC. 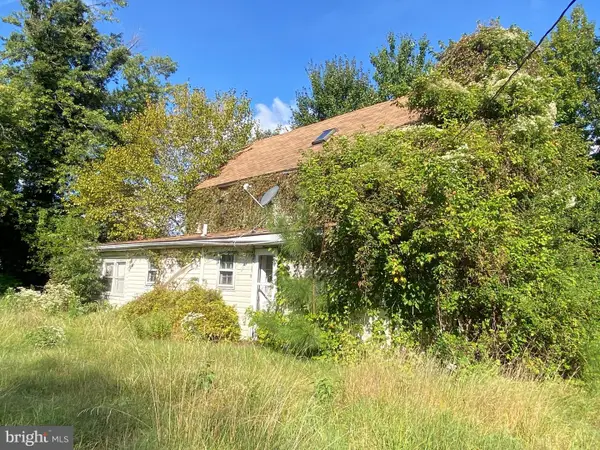 $149,900Active2 beds 1 baths1,240 sq. ft.
4926 Main St, GRASONVILLE, MD 21638
MLS# MDQA2018758Listed by: ANR REALTY, LLC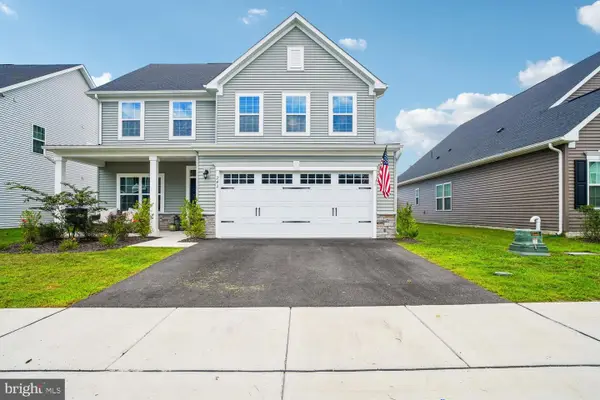 $619,900Active4 beds 3 baths2,568 sq. ft.
242 Perrys Retreat Blvd, GRASONVILLE, MD 21638
MLS# MDQA2018700Listed by: TTR SOTHEBY'S INTERNATIONAL REALTY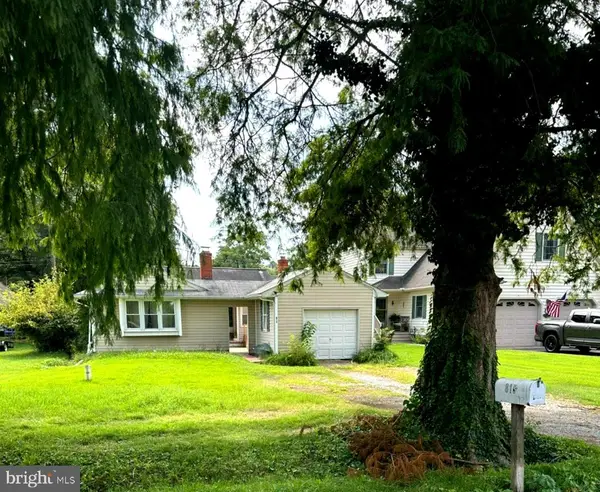 $349,900Active3 beds 2 baths1,593 sq. ft.
815 Chester River Drive, GRASONVILLE, MD 21638
MLS# MDQA2018582Listed by: RE/MAX EXECUTIVE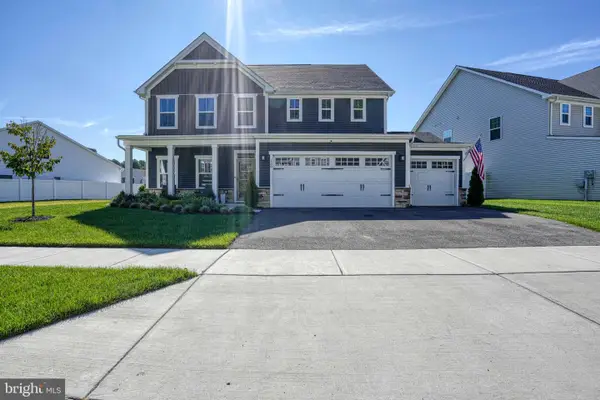 $659,950Pending4 beds 4 baths3,010 sq. ft.
120 Pathfinder Cir, GRASONVILLE, MD 21638
MLS# MDQA2018640Listed by: MONUMENT SOTHEBY'S INTERNATIONAL REALTY $400,000Pending3 beds 2 baths1,216 sq. ft.
119-a Rebel Rd, GRASONVILLE, MD 21638
MLS# MDQA2018672Listed by: DOUGLAS REALTY LLC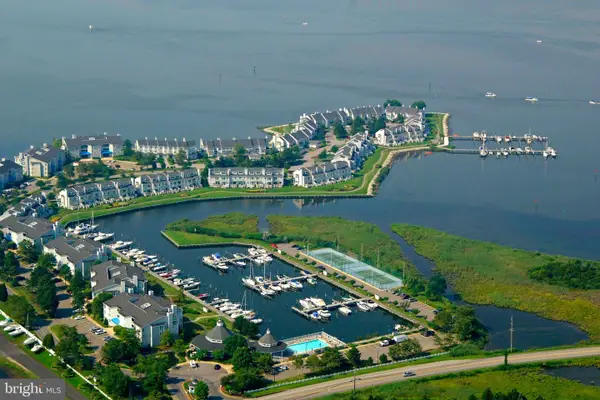 $719,900Active3 beds 4 baths1,842 sq. ft.
1202 Oyster Cove Dr, GRASONVILLE, MD 21638
MLS# MDQA2018662Listed by: COLDWELL BANKER WATERMAN REALTY


Protect your home and budget from life's surprises with an Assurant Home Warranty, backed by a partner that supports you through every step of homeownership. Explore Plans.
© 2023 - 2026 ERA Franchise Systems LLC. All rights reserved. ERA Franchise Systems LLC fully supports the principles of the Fair Housing Act and the Equal Opportunity Act. ERA, ERA Real Estate powered, and their respective logos are registered service marks of ERA Franchise Systems LLC. Each office is independently owned and operated.