
1107 Oyster Cove Dr, Grasonville, MD 21638
Local realty services provided by:ERA Valley Realty
1107 Oyster Cove Dr,Grasonville, MD 21638
$759,000
- 3 Beds
- 4 Baths
- 2,000 sq. ft.
- Townhouse
- Active
Upcoming open houses
- Sat, Nov 2110:00 am - 02:00 pm
Listed by: anita l snyder
Office: star realty
MLS#:MDQA2018150
Source:BRIGHTMLS
Price summary
- Price:$759,000
- Price per sq. ft.:$379.5
- Monthly HOA dues:$281
About this home
WATERFRONT! Fab VIEWS! Driveway! OPEN floor plan! 2 primary suites + guest bedroom!
3.5 baths Wood & LVP floors! Eat-in kitchen w/GRANITE! FP & built-in shelving!
Large deck w/remote controlled awning! Plenty of storage! Waterside walking path!
2 marinas Salt-water pool Gorgeous clubhouse! Boat slips avavilable!
Contact an agent
Home facts
- Year built:1991
- Subdivision & Development:OYSTER COVE
- Listing ID #:MDQA2018150
- Added:106 day(s) ago
- Updated:November 20, 2026 at 03:12 PM
Rooms and interior
- Bedrooms:3
- Total bathrooms:4
- Full bathrooms:3
- Half bathrooms:1
- Dining Description:Combination Dining/Living, Dining Room
- Bathrooms Description:Bathroom 2, Primary Bathroom
- Kitchen Description:Built-Ins, Dishwasher, Disposal, Exhaust Fan, Icemaker, Kitchen - Country, Kitchen - Eat-In, Microwave, Oven - Self Cleaning, Oven/Range - Electric, Range Hood, Recessed Lighting, Refrigerator, Stove, Upgraded Countertops
- Bedroom Description:Primary Bedroom, Primary Bedroom - Bay Front, Walk In Closet(s)
- Living area:2,000 sq. ft.
Heating and cooling
- Cooling:Central A/C, Heat Pump(s)
- Heating:Electric, Heat Pump(s)
Structure and exterior
- Roof:Asbestos Shingle
- Year built:1991
- Building area:2,000 sq. ft.
- Lot Features:Bayfront
- Architectural Style:Contemporary, Loft
- Construction Materials:HardiPlank Type
- Exterior Features:Exterior Lighting, Street Lights, Tennis Court(s), Water Fountains
- Foundation Description:Crawl Space
- Levels:3 Story
Utilities
- Water:Public
- Sewer:Public Sewer
Finances and disclosures
- Price:$759,000
- Price per sq. ft.:$379.5
- Tax amount:$5,611 (2026)
Features and amenities
- Laundry features:Dryer, Washer
- Amenities:Built-Ins, Ceiling Fan(s), Exterior Cameras, Primary Bedroom - Bay Front, Recessed Lighting, Security Gate, Window Treatments
Parking
- Parking description:Paved Driveway
New listings near 1107 Oyster Cove Dr
- Open Sat, 12 to 2pmNew
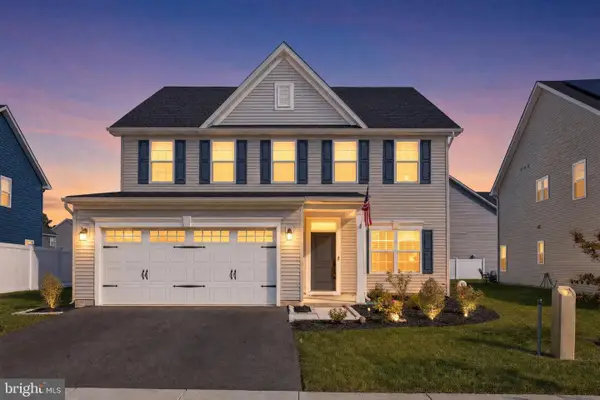 $585,000Active4 beds 3 baths2,444 sq. ft.
608 Pathfinder Cir, GRASONVILLE, MD 21638
MLS# MDQA2019316Listed by: LONG & FOSTER REAL ESTATE, INC. - New
 $349,000Active6 beds -- baths2,655 sq. ft.
5122 Main St, GRASONVILLE, MD 21638
MLS# MDQA2019288Listed by: EXECUHOME REALTY - Open Sat, 11am to 1pm
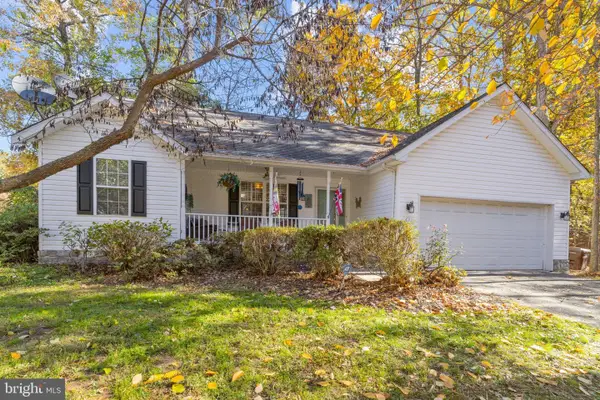 $409,900Active3 beds 2 baths1,096 sq. ft.
451 Timber Ln, GRASONVILLE, MD 21638
MLS# MDQA2019238Listed by: COMPASS 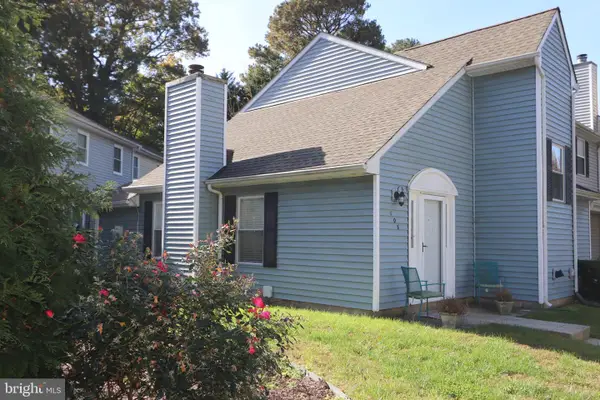 $300,000Active2 beds 2 baths1,378 sq. ft.
108 Fox Run, GRASONVILLE, MD 21638
MLS# MDQA2019240Listed by: ROSENDALE REALTY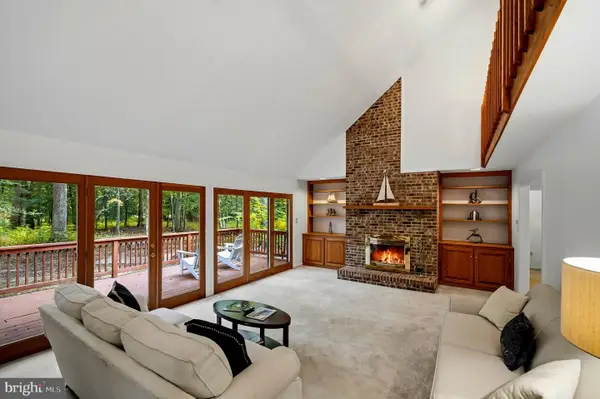 $550,000Pending3 beds 3 baths2,850 sq. ft.
24 Fairway Isl, GRASONVILLE, MD 21638
MLS# MDQA2019188Listed by: LONG & FOSTER REAL ESTATE, INC.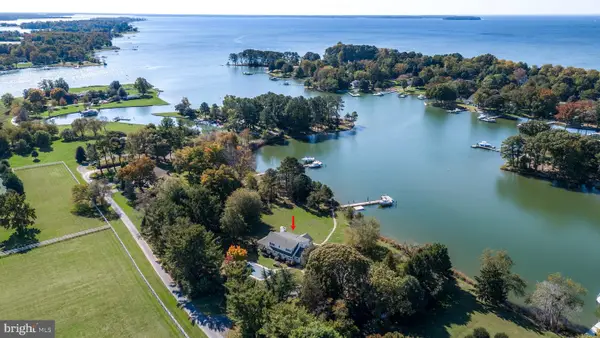 $1,650,000Active5 beds 4 baths3,218 sq. ft.
312 Greenwood Point Rd, GRASONVILLE, MD 21638
MLS# MDQA2019158Listed by: COLDWELL BANKER REALTY $129,200Active1 beds 1 baths580 sq. ft.
111 Beach Harbor Dr #85 A, GRASONVILLE, MD 21638
MLS# MDQA2019142Listed by: CENTURY 21 DOWNTOWN $249,000Active2 beds 1 baths864 sq. ft.
116 Watermans Ct, GRASONVILLE, MD 21638
MLS# MDQA2019052Listed by: LONG & FOSTER REAL ESTATE, INC. $764,500Active4 beds 4 baths2,715 sq. ft.
414 Narnia Dr N, GRASONVILLE, MD 21638
MLS# MDQA2019040Listed by: LONG & FOSTER REAL ESTATE, INC.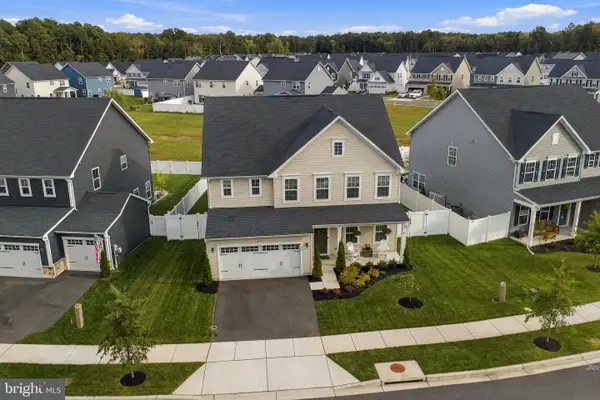 $649,000Active5 beds 3 baths3,020 sq. ft.
114 Pathfinder Cir, GRASONVILLE, MD 21638
MLS# MDQA2019022Listed by: LONG & FOSTER REAL ESTATE, INC.


Protect your home and budget from life's surprises with an Assurant Home Warranty, backed by a partner that supports you through every step of homeownership. Explore Plans.
© 2023 - 2026 ERA Franchise Systems LLC. All rights reserved. ERA Franchise Systems LLC fully supports the principles of the Fair Housing Act and the Equal Opportunity Act. ERA, ERA Real Estate powered, and their respective logos are registered service marks of ERA Franchise Systems LLC. Each office is independently owned and operated.