
211 Pathfinder Cir, Grasonville, MD 21638
Local realty services provided by:Pagoda Realty ERA Powered
Listed by: kathleen higginbotham
Office: samson properties
MLS#:MDQA2018956
Source:BRIGHTMLS
Price summary
- Price:$550,000
- Price per sq. ft.:$279.61
- Monthly HOA dues:$70
About this home
Better than new and built in 2025, this beautifully appointed home sits on a quiet premium lot backing to woods and the community pond. Offering nearly 2,000 square feet of living space, three bedrooms, and two full baths, it pairs modern finishes with a peaceful setting. The kitchen features an expansive island, quartz countertops, subway tile backsplash, stainless steel appliances, and a walk-in pantry, with plenty of room for everyday meals and entertaining. Luxury vinyl plank flooring flows throughout the main living spaces. The primary suite offers a tray ceiling, walk-in closet, and spacious en suite bath with a double vanity and walk-in shower. A dedicated laundry room with a high-efficiency washer and dryer and a spacious garage add everyday convenience. Outside, the fully fenced backyard thoughtfully combines vinyl fencing along the sides for privacy with aluminum fencing across the rear to preserve the wooded and pond views. Located in a community across from the Chesapeake Bay Environmental Center, this move-in-ready home offers a beautiful place to settle in and enjoy life on the Shore....
Contact an agent
Home facts
- Year built:2025
- Subdivision & Development:PERRY'S RETREAT
- Listing ID #:MDQA2018956
- Updated:October 06, 2026 at 05:43 AM
Rooms and interior
- Bedrooms:3
- Total bathrooms:2
- Full bathrooms:2
- Flooring:Carpet, Laminate Plank
- Dining Description:Combination Dining/Living, Combination Kitchen/Dining
- Kitchen Description:Built-In Microwave, Carpet, Dishwasher, Disposal, Oven/Range - Electric, Refrigerator, Stainless Steel Appliances
- Bedroom Description:Carpet
- Living area:1,967 sq. ft.
Heating and cooling
- Cooling:Central A/C
- Heating:Central, Electric
Structure and exterior
- Roof:Architectural Shingle
- Year built:2025
- Building area:1,967 sq. ft.
- Lot area:0.16 Acres
- Architectural Style:Craftsman, Ranch/Rambler, Traditional
- Construction Materials:Vinyl Siding
- Exterior Features:Porch(es)
- Foundation Description:Slab
- Levels:1 Story
Schools
- High school:KENT ISLAND
- Middle school:STEVENSVILLE
- Elementary school:GRASONVILLE
Utilities
- Water:Public
- Sewer:Public Sewer
Finances and disclosures
- Price:$550,000
- Price per sq. ft.:$279.61
- Tax amount:$4,690 (2026)
Features and amenities
- Amenities:Carpet, Ceiling Fan(s)
Parking
- Parking description:Attached Garage, Garage - Front Entry, Inside Access, Oversized
- Garage:Yes
- Garage spaces:2
New listings near 211 Pathfinder Cir
- Coming SoonOpen Sat, 11am to 1pm
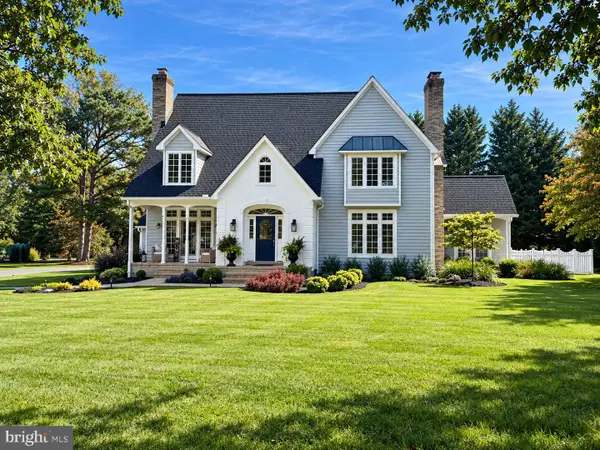 $1,495,000Coming Soon5 beds 4 baths3,707 sq. ft.
228 Prospect Bay Dr W, GRASONVILLE, MD 21638
MLS# MDQA2018936Listed by: RE/MAX EXECUTIVE - New
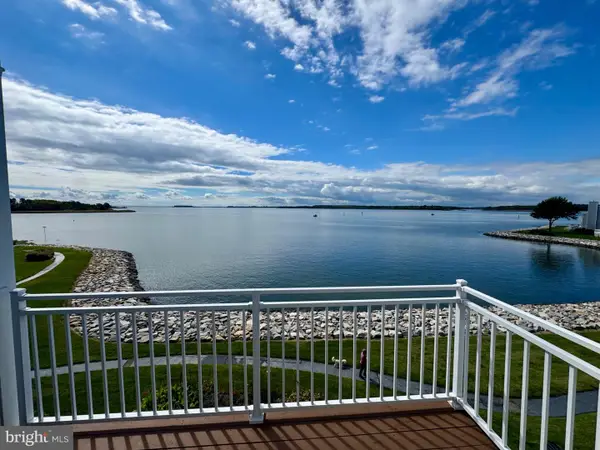 $1,199,000Active3 beds 4 baths2,755 sq. ft.
1007 Oyster Cove Dr, GRASONVILLE, MD 21638
MLS# MDQA2018818Listed by: BERKSHIRE HATHAWAY HOMESERVICES HOMESALE REALTY - New
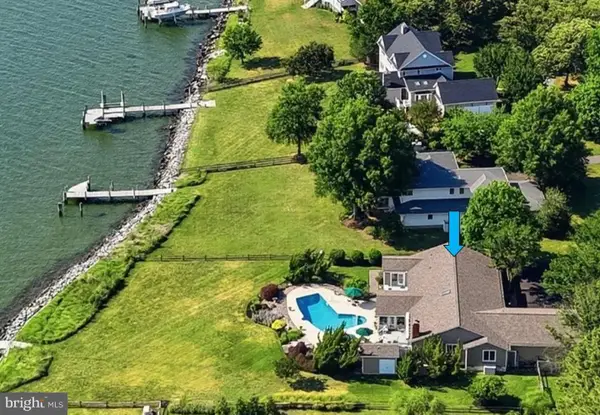 $1,650,000Active4 beds 4 baths3,137 sq. ft.
251 Prospect Bay Dr W, GRASONVILLE, MD 21638
MLS# MDQA2018878Listed by: LONG & FOSTER REAL ESTATE, INC. - New
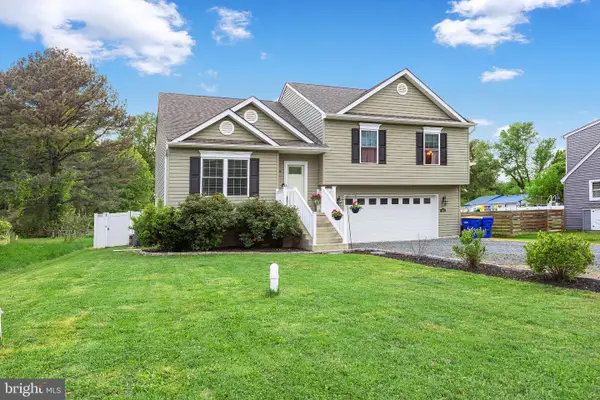 $464,900Active3 beds 3 baths1,607 sq. ft.
206 Melvin Ave, GRASONVILLE, MD 21638
MLS# MDQA2018738Listed by: LONG & FOSTER REAL ESTATE, INC. 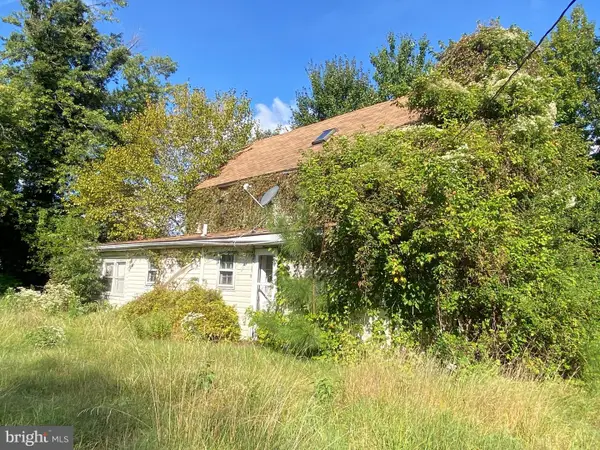 $149,900Active2 beds 1 baths1,240 sq. ft.
4926 Main St, GRASONVILLE, MD 21638
MLS# MDQA2018758Listed by: ANR REALTY, LLC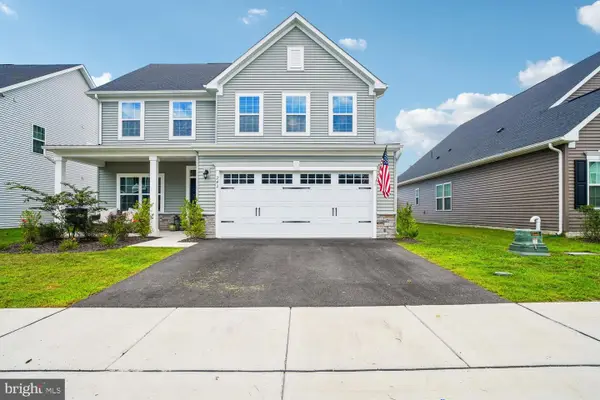 $619,900Active4 beds 3 baths2,568 sq. ft.
242 Perrys Retreat Blvd, GRASONVILLE, MD 21638
MLS# MDQA2018700Listed by: TTR SOTHEBY'S INTERNATIONAL REALTY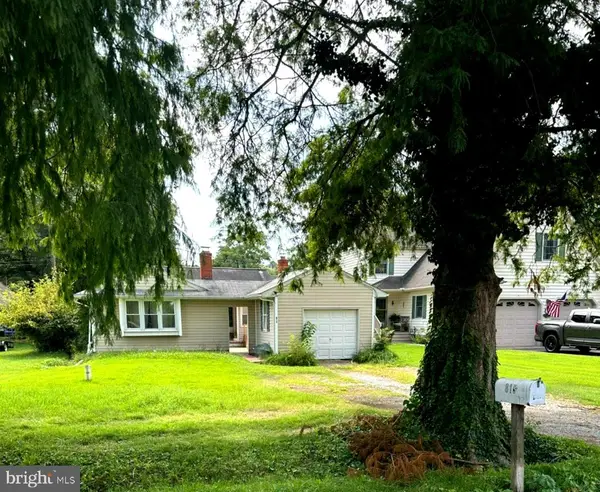 $349,900Active3 beds 2 baths1,593 sq. ft.
815 Chester River Drive, GRASONVILLE, MD 21638
MLS# MDQA2018582Listed by: RE/MAX EXECUTIVE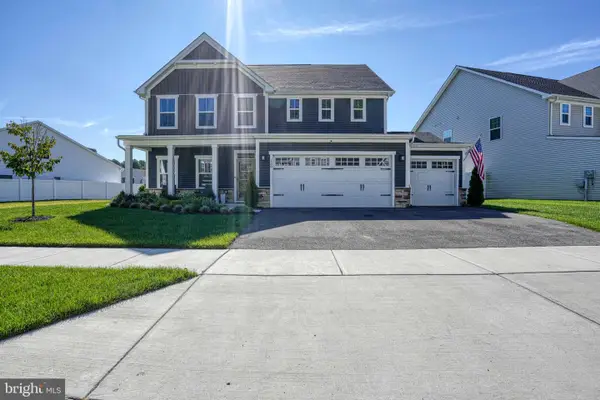 $659,950Pending4 beds 4 baths3,010 sq. ft.
120 Pathfinder Cir, GRASONVILLE, MD 21638
MLS# MDQA2018640Listed by: MONUMENT SOTHEBY'S INTERNATIONAL REALTY $400,000Pending3 beds 2 baths1,216 sq. ft.
119-a Rebel Rd, GRASONVILLE, MD 21638
MLS# MDQA2018672Listed by: DOUGLAS REALTY LLC


Protect your home and budget from life's surprises with an Assurant Home Warranty, backed by a partner that supports you through every step of homeownership. Explore Plans.
© 2023 - 2026 ERA Franchise Systems LLC. All rights reserved. ERA Franchise Systems LLC fully supports the principles of the Fair Housing Act and the Equal Opportunity Act. ERA, ERA Real Estate powered, and their respective logos are registered service marks of ERA Franchise Systems LLC. Each office is independently owned and operated.