
228 Prospect Bay Dr W, Grasonville, MD 21638
Local realty services provided by:ERA Martin Associates
228 Prospect Bay Dr W,Grasonville, MD 21638
$1,495,000
- 5 Beds
- 4 Baths
- 3,707 sq. ft.
- Single family
- Coming Soon
Upcoming open houses
- Sat, Oct 1011:00 am - 01:00 pm
Listed by: crystal m smith
Office: re/max executive
MLS#:MDQA2018936
Source:BRIGHTMLS
Price summary
- Price:$1,495,000
- Price per sq. ft.:$403.29
- Monthly HOA dues:$678
About this home
A home like you’ve never seen before is COMING SOON to Prospect Bay. Stunning water views, an incredible backyard oasis with pool and guest house, and a coveted location in one of the Eastern Shore’s premier golf course communities. This is more than a home, it’s the Prospect Bay lifestyle buyers wait for.
Don’t let this one slip through your hands. Stay tuned.
Contact an agent
Home facts
- Year built:1995
- Subdivision & Development:PROSPECT BAY
- Listing ID #:MDQA2018936
- Updated:October 04, 2026 at 01:37 PM
Rooms and interior
- Bedrooms:5
- Total bathrooms:4
- Full bathrooms:3
- Half bathrooms:1
- Flooring:Carpet, Ceramic Tile, Hardwood
- Dining Description:Dining Area, Formal/Separate Dining Room
- Bathrooms Description:Primary Bath(s), WhirlPool/HotTub
- Kitchen Description:Breakfast Area, Cooktop, Dishwasher, Exhaust Fan, Instant Hot Water, Kitchen - Table Space, Kitchenette, Microwave, Oven - Double, Oven - Wall, Recessed Lighting, Refrigerator, Six Burner Stove, Stainless Steel Appliances, Upgraded Countertops, Water Heater - Tankless, Wet/Dry Bar, Wine Storage
- Bedroom Description:Walk In Closet(s)
- Living area:3,707 sq. ft.
Heating and cooling
- Cooling:Ceiling Fan(s), Central A/C, Dehumidifier, Ductless/Mini-Split, Energy Star Cooling System, Heat Pump(s), Multi Units, Programmable Thermostat, Zoned
- Heating:Electric, Heat Pump(s), Propane - Leased
Structure and exterior
- Roof:Architectural Shingle
- Year built:1995
- Building area:3,707 sq. ft.
- Lot area:1.09 Acres
- Lot Features:Bayblock, Cleared, Front Yard, Landscaping, No Thru Street, Poolside, Private, Rear Yard, Road Frontage, SideYard(s)
- Architectural Style:Coastal, Colonial
- Construction Materials:Cedar, HardiPlank Type, Stucco
- Exterior Features:Bump-outs, Deck(s), Exterior Lighting, Flood Lights, Patio(s), Porch(es), Roof, Satellite Dish, Sidewalks
- Foundation Description:Block, Crawl Space, Permanent
- Levels:2 Stories
Schools
- High school:KENT ISLAND
- Middle school:STEVENSVILLE
- Elementary school:GRASONVILLE
Utilities
- Water:Public
- Sewer:Public Sewer
Finances and disclosures
- Price:$1,495,000
- Price per sq. ft.:$403.29
- Tax amount:$8,511 (2026)
Features and amenities
- Laundry features:Dryer, Washer
- Amenities:200+ Amp Service, Attic, Bar, Bay/Bow Windows, Cable TV, Carbon Monoxide Detector(s), Ceiling Fan(s), Chair Railings, Double Hung Windows, Double Pane Windows, Efficiency, Electric Available, Electric_110 Volts, Exposed Beams, Exterior Cameras, Main Entrance Lock, Motion Detectors, Recessed Lighting, Sliding Windows, Smoke Detector, Surveillance Sys, Transom Windows, Wet/Dry Bar, Window Treatments
- Pool features:Fenced, Filtered, Gunite, In Ground, Lap/Exercise
Parking
- Parking description:Additional Storage Area, Asphalt Driveway, Attached Garage, Garage - Side Entry, Garage Door Opener, Inside Access
- Garage:Yes
- Garage spaces:2
New listings near 228 Prospect Bay Dr W
- New
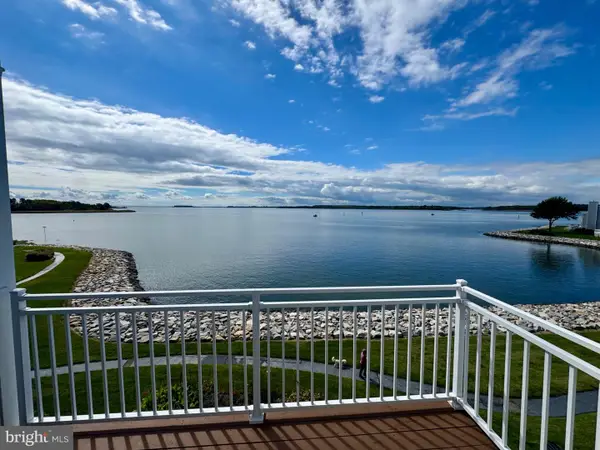 $1,199,000Active3 beds 4 baths2,755 sq. ft.
1007 Oyster Cove Dr, GRASONVILLE, MD 21638
MLS# MDQA2018818Listed by: BERKSHIRE HATHAWAY HOMESERVICES HOMESALE REALTY - Open Sun, 11am to 2pmNew
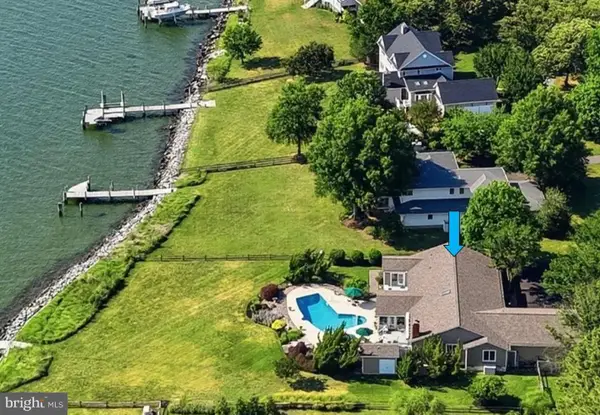 $1,650,000Active4 beds 4 baths3,137 sq. ft.
251 Prospect Bay Dr W, GRASONVILLE, MD 21638
MLS# MDQA2018878Listed by: LONG & FOSTER REAL ESTATE, INC. - New
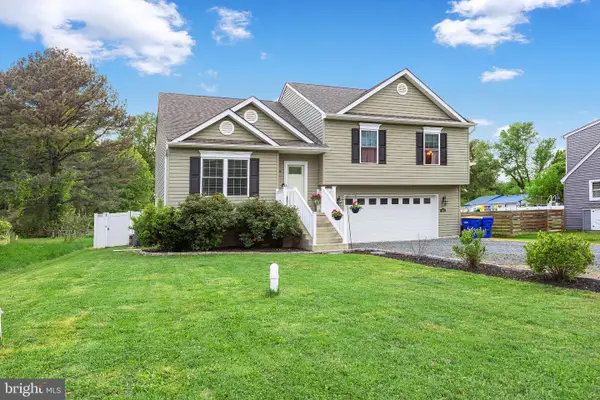 $464,900Active3 beds 3 baths1,607 sq. ft.
206 Melvin Ave, GRASONVILLE, MD 21638
MLS# MDQA2018738Listed by: LONG & FOSTER REAL ESTATE, INC. 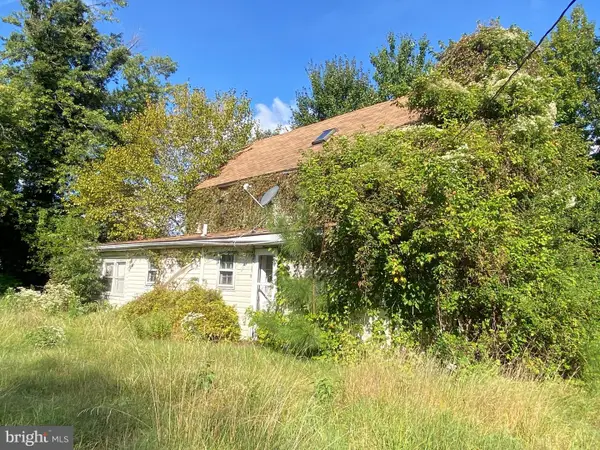 $149,900Active2 beds 1 baths1,240 sq. ft.
4926 Main St, GRASONVILLE, MD 21638
MLS# MDQA2018758Listed by: ANR REALTY, LLC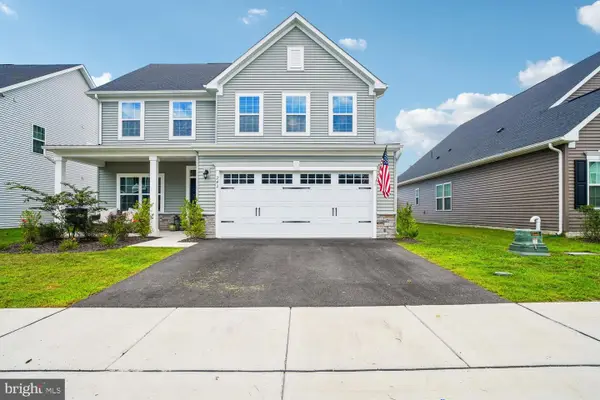 $619,900Active4 beds 3 baths2,568 sq. ft.
242 Perrys Retreat Blvd, GRASONVILLE, MD 21638
MLS# MDQA2018700Listed by: TTR SOTHEBY'S INTERNATIONAL REALTY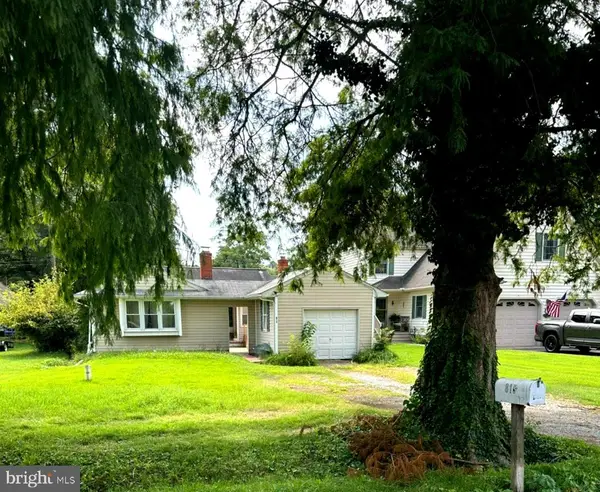 $349,900Active3 beds 2 baths1,593 sq. ft.
815 Chester River Drive, GRASONVILLE, MD 21638
MLS# MDQA2018582Listed by: RE/MAX EXECUTIVE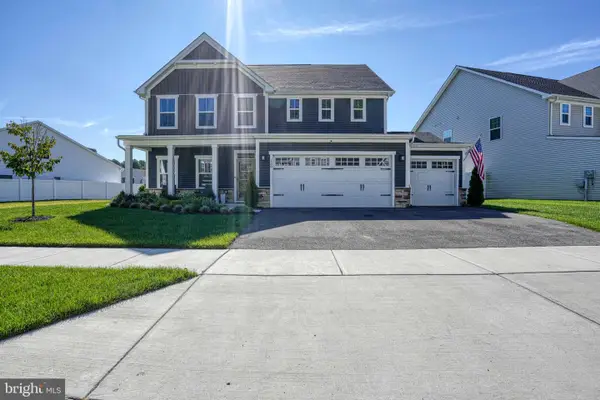 $659,950Pending4 beds 4 baths3,010 sq. ft.
120 Pathfinder Cir, GRASONVILLE, MD 21638
MLS# MDQA2018640Listed by: MONUMENT SOTHEBY'S INTERNATIONAL REALTY $400,000Pending3 beds 2 baths1,216 sq. ft.
119-a Rebel Rd, GRASONVILLE, MD 21638
MLS# MDQA2018672Listed by: DOUGLAS REALTY LLC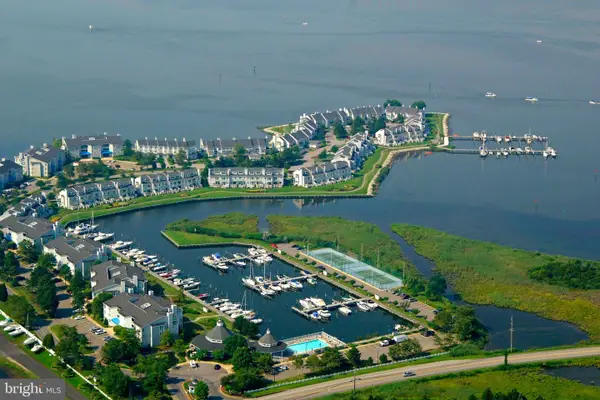 $719,900Active3 beds 4 baths1,842 sq. ft.
1202 Oyster Cove Dr, GRASONVILLE, MD 21638
MLS# MDQA2018662Listed by: COLDWELL BANKER WATERMAN REALTY


Protect your home and budget from life's surprises with an Assurant Home Warranty, backed by a partner that supports you through every step of homeownership. Explore Plans.
© 2023 - 2026 ERA Franchise Systems LLC. All rights reserved. ERA Franchise Systems LLC fully supports the principles of the Fair Housing Act and the Equal Opportunity Act. ERA, ERA Real Estate powered, and their respective logos are registered service marks of ERA Franchise Systems LLC. Each office is independently owned and operated.