
107 Lynbrook Ct, Greenbelt, MD 20770
Local realty services provided by:Pagoda Realty ERA Powered
107 Lynbrook Ct,Greenbelt, MD 20770
$500,000
- 3 Beds
- 3 Baths
- 1,806 sq. ft.
- Single family
- Coming Soon
Listed by: creig e northrop iii, kimberley mccarl
Office: northrop realty
MLS#:MDPG2224832
Source:BRIGHTMLS
Price summary
- Price:$500,000
- Price per sq. ft.:$276.85
Contact an agent
Home facts
- Year built:1965
- Subdivision & Development:BOXWOOD VILLAGE
- Listing ID #:MDPG2224832
- Updated:November 15, 2026 at 02:53 PM
Rooms and interior
- Bedrooms:3
- Total bathrooms:3
- Full bathrooms:2
- Half bathrooms:1
- Flooring:Carpet, Ceramic Tile, Hardwood
- Dining Description:Dining Area, Formal/Separate Dining Room
- Bathrooms Description:Primary Bath(s)
- Kitchen Description:Breakfast Area, Built-In Microwave, Built-In Range, Carpet, Dishwasher, Disposal, Extra Refrigerator/Freezer, Kitchen - Eat-In, Microwave, Oven - Self Cleaning, Oven - Single, Oven/Range - Electric, Refrigerator, Upgraded Countertops, Water Heater
- Bedroom Description:Carpet
- Basement:Yes
- Basement Description:Partially Finished, Rear Entrance, Walkout Stairs
- Living area:1,806 sq. ft.
Heating and cooling
- Cooling:Ceiling Fan(s), Central A/C, Heat Pump(s)
- Heating:Central, Forced Air, Natural Gas
Structure and exterior
- Roof:Shingle
- Year built:1965
- Building area:1,806 sq. ft.
- Lot area:0.22 Acres
- Lot Features:Backs to Trees, Cul-de-sac, No Thru Street, Private, Sloping
- Architectural Style:Split Level
- Construction Materials:Aluminum Siding, Brick, Combination, Frame
- Exterior Features:Deck(s), Extensive Hardscape, Patio(s), Porch(es), Screened, Secure Storage, Water Falls
- Levels:4 Story
Utilities
- Water:Public
- Sewer:Public Sewer
Finances and disclosures
- Price:$500,000
- Price per sq. ft.:$276.85
- Tax amount:$9,641 (2026)
Features and amenities
- Laundry features:Dryer, Dryer In Unit, Has Laundry, Washer, Washer In Unit
- Amenities:Carpet, Ceiling Fan(s), Chair Railings, Double Hung Windows, Skylight(s)
- Pool features:Concrete, In Ground
Parking
- Parking description:On Street
New listings near 107 Lynbrook Ct
- New
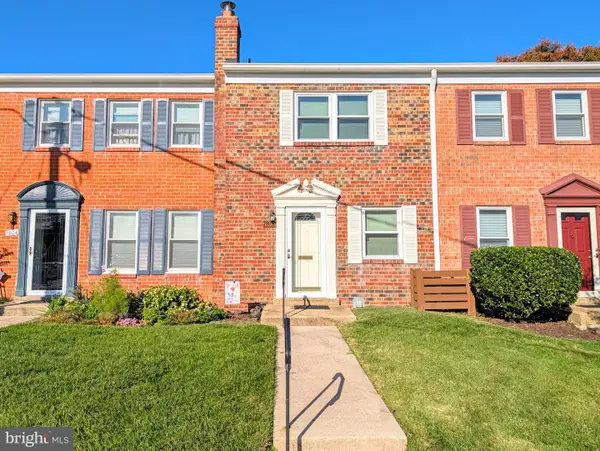 $249,900Active2 beds 2 baths1,500 sq. ft.
7902 Lakecrest Dr, GREENBELT, MD 20770
MLS# MDPG2225200Listed by: REALTY 1, INC. - New
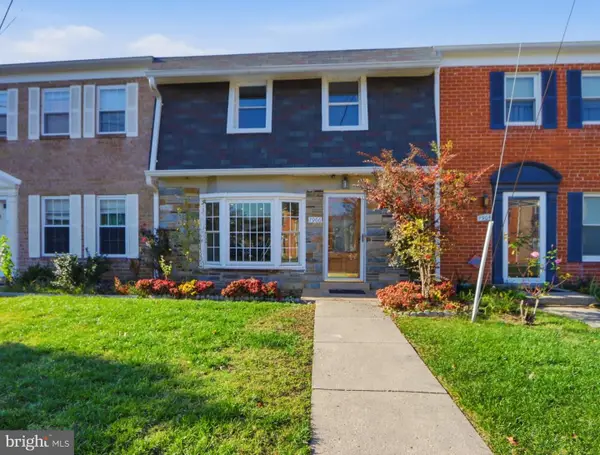 $335,000Active3 beds 3 baths1,326 sq. ft.
7906 Lakecrest Dr, GREENBELT, MD 20770
MLS# MDPG2225578Listed by: RE/MAX REALTY CENTRE, INC. - New
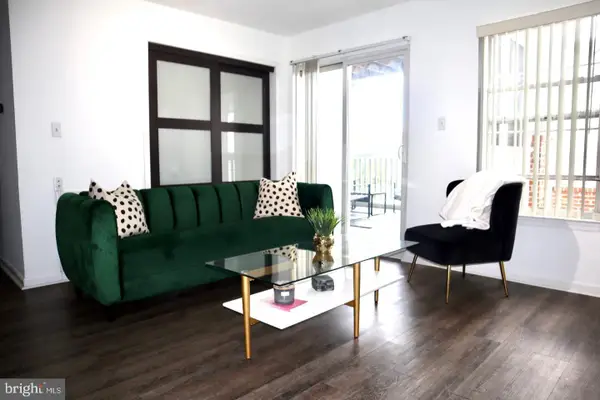 $270,000Active2 beds 1 baths952 sq. ft.
6610 Lake Park Dr #2i, GREENBELT, MD 20770
MLS# MDPG2224908Listed by: COLDWELL BANKER REALTY 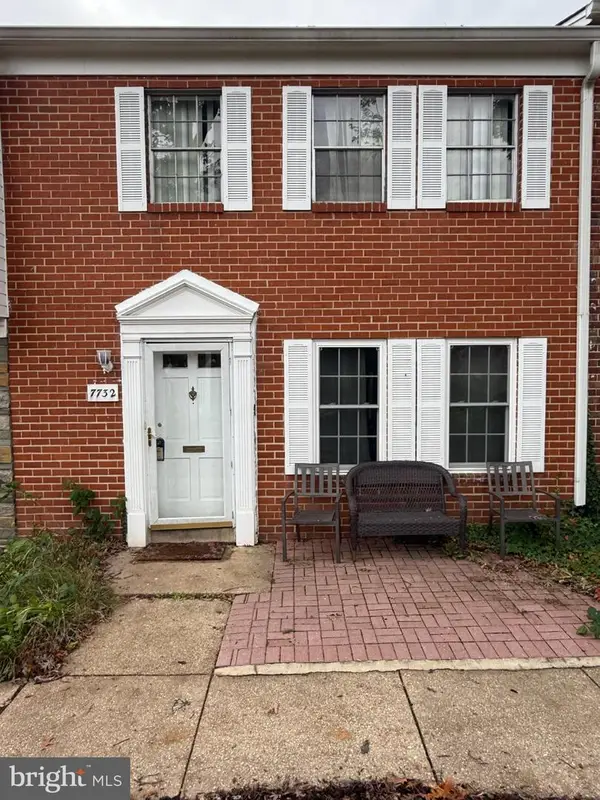 $320,000Active3 beds 3 baths1,326 sq. ft.
7732 Lakecrest Dr, GREENBELT, MD 20770
MLS# MDPG2223586Listed by: FATHOM REALTY MD, LLC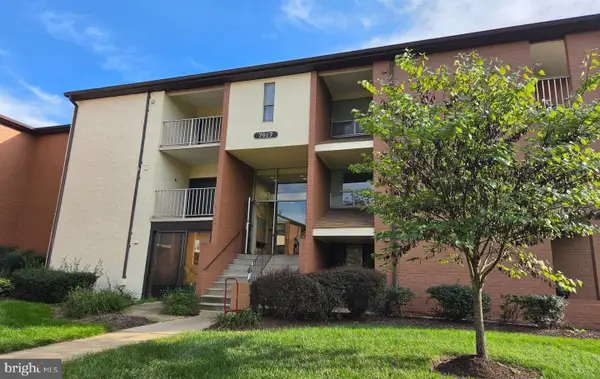 $159,999Pending3 beds 2 baths1,420 sq. ft.
7917 Mandan Rd #715, GREENBELT, MD 20770
MLS# MDPG2222966Listed by: BENNETT REALTY SOLUTIONS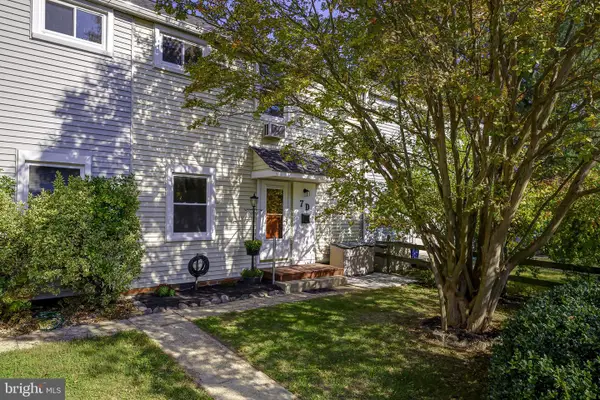 $205,000Pending2 beds 1 baths792 sq. ft.
7-d Southway Sway, GREENBELT, MD 20770
MLS# MDPG2223984Listed by: COMPASS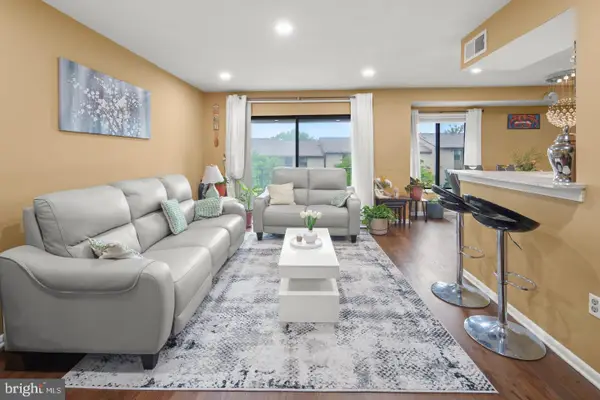 $214,900Active2 beds 2 baths1,063 sq. ft.
6946 Hanover Pkwy #301, GREENBELT, MD 20770
MLS# MDPG2224408Listed by: SAMSON PROPERTIES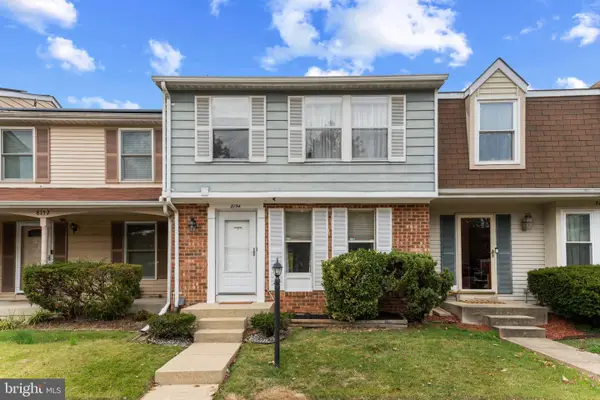 $427,000Active4 beds 4 baths1,320 sq. ft.
8154 Mandan Ter, GREENBELT, MD 20770
MLS# MDPG2224266Listed by: LONG & FOSTER REAL ESTATE, INC. $175,000Active2 beds 1 baths1,163 sq. ft.
8003 Mandan Rd #575, GREENBELT, MD 20770
MLS# MDPG2224188Listed by: EXP REALTY, LLC


Protect your home and budget from life's surprises with an Assurant Home Warranty, backed by a partner that supports you through every step of homeownership. Explore Plans.
© 2023 - 2026 ERA Franchise Systems LLC. All rights reserved. ERA Franchise Systems LLC fully supports the principles of the Fair Housing Act and the Equal Opportunity Act. ERA, ERA Real Estate powered, and their respective logos are registered service marks of ERA Franchise Systems LLC. Each office is independently owned and operated.