
7906 Lakecrest Dr, Greenbelt, MD 20770
Local realty services provided by:ERA Martin Associates
7906 Lakecrest Dr,Greenbelt, MD 20770
$335,000
- 3 Beds
- 3 Baths
- 1,326 sq. ft.
- Townhouse
- Active
Listed by: annaly galeas, robert t dinh
Office: re/max realty centre, inc.
MLS#:MDPG2225578
Source:BRIGHTMLS
Price summary
- Price:$335,000
- Price per sq. ft.:$252.64
About this home
Don't miss this renovated turnkey 3 bed 2 1/2 bath condo in the Charlestowne Village community in convenient Greenbelt! Fully renovated kitchen and baths are complemented by fresh paint throughout. Primary bedroom features an ensuite bathroom as well as walk-in closet. Additional bedrooms are comfortable and bright. The property is situated less than a mile to major routes I-495 and BW Parkway, shopping and entertainment, and in a perfect location between Baltimore and DC.
Contact an agent
Home facts
- Year built:1964
- Subdivision & Development:CHARLESTOWNE VILLAGE
- Listing ID #:MDPG2225578
- Added:2 day(s) ago
- Updated:November 15, 2026 at 02:53 PM
Rooms and interior
- Bedrooms:3
- Total bathrooms:3
- Full bathrooms:2
- Half bathrooms:1
- Flooring:Hardwood, Tile/Brick
- Bathrooms Description:Primary Bath(s)
- Kitchen Description:Microwave, Oven/Range - Gas, Upgraded Countertops
- Bedroom Description:Walk In Closet(s)
- Living area:1,326 sq. ft.
Heating and cooling
- Cooling:Central A/C
- Heating:Forced Air, Natural Gas
Structure and exterior
- Year built:1964
- Building area:1,326 sq. ft.
- Architectural Style:Colonial
- Construction Materials:Shingle Siding, Stone
- Foundation Description:Slab
- Levels:2 Stories
Utilities
- Water:Public
- Sewer:Public Sewer
Finances and disclosures
- Price:$335,000
- Price per sq. ft.:$252.64
- Tax amount:$4,804 (2026)
Features and amenities
- Laundry features:Washer/Dryer Stacked
- Amenities:Electric Available, Natural Gas Available
Parking
- Parking description:Assigned, Off Street, Parking Lot, Unassigned
New listings near 7906 Lakecrest Dr
- Coming Soon
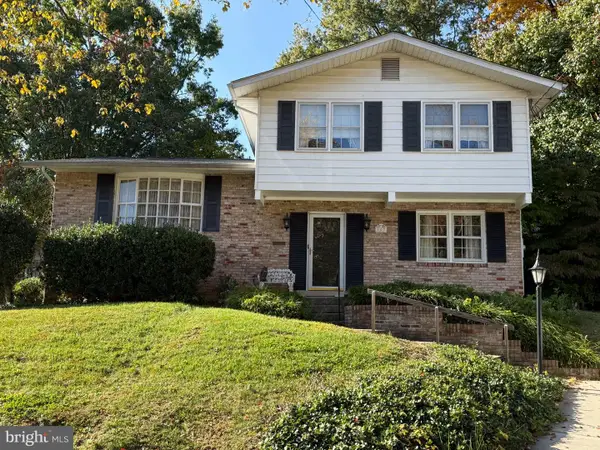 $500,000Coming Soon3 beds 3 baths1,806 sq. ft.
107 Lynbrook Ct, GREENBELT, MD 20770
MLS# MDPG2224832Listed by: NORTHROP REALTY - New
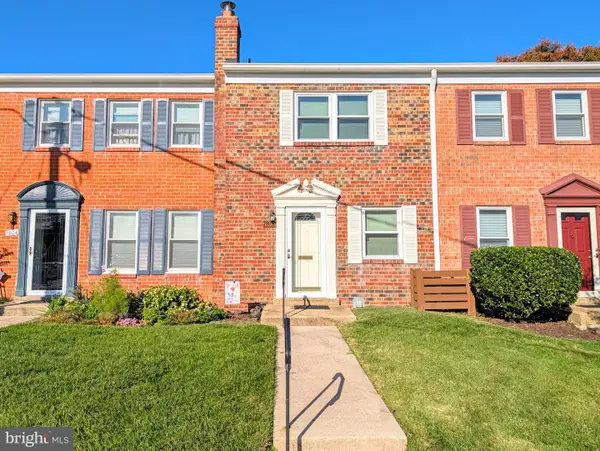 $249,900Active2 beds 2 baths1,500 sq. ft.
7902 Lakecrest Dr, GREENBELT, MD 20770
MLS# MDPG2225200Listed by: REALTY 1, INC. - New
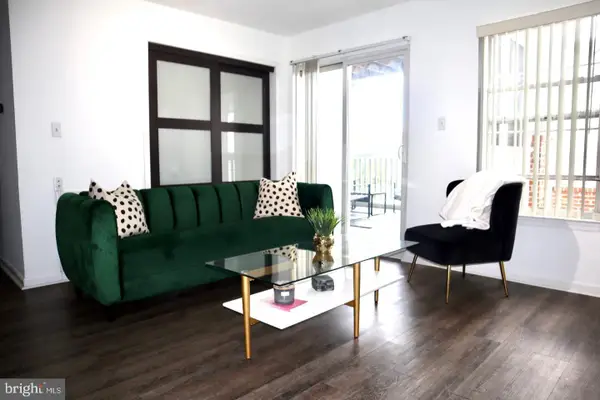 $270,000Active2 beds 1 baths952 sq. ft.
6610 Lake Park Dr #2i, GREENBELT, MD 20770
MLS# MDPG2224908Listed by: COLDWELL BANKER REALTY 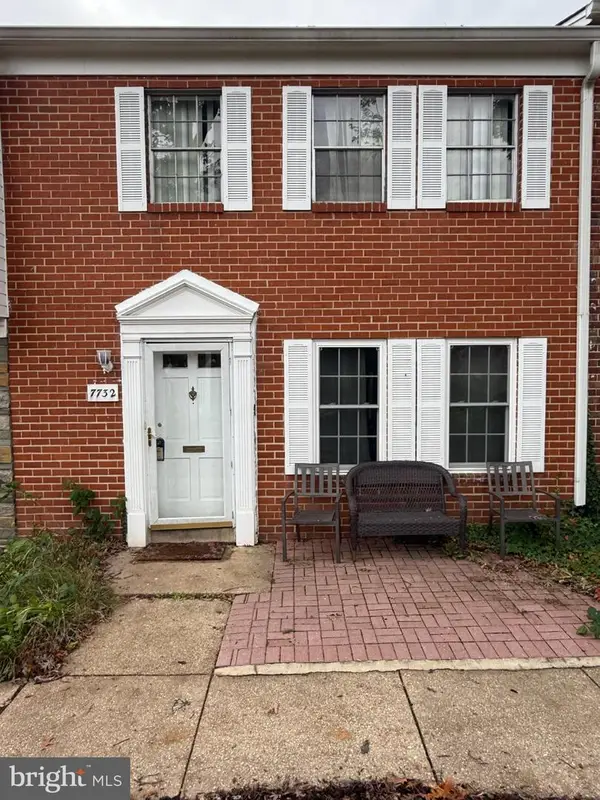 $320,000Active3 beds 3 baths1,326 sq. ft.
7732 Lakecrest Dr, GREENBELT, MD 20770
MLS# MDPG2223586Listed by: FATHOM REALTY MD, LLC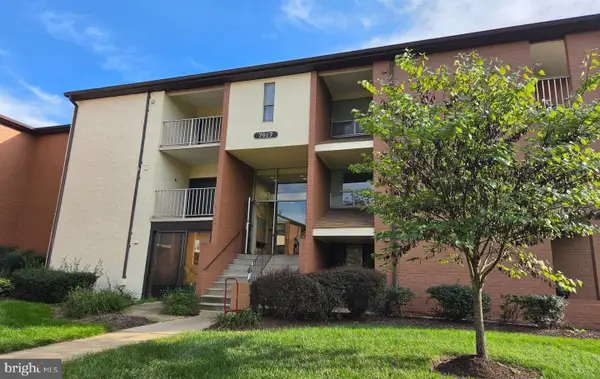 $159,999Pending3 beds 2 baths1,420 sq. ft.
7917 Mandan Rd #715, GREENBELT, MD 20770
MLS# MDPG2222966Listed by: BENNETT REALTY SOLUTIONS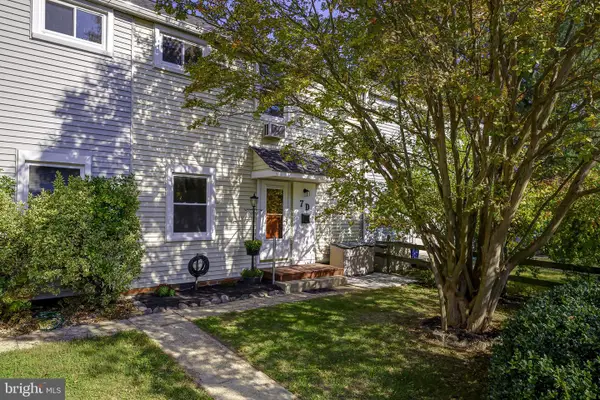 $205,000Pending2 beds 1 baths792 sq. ft.
7-d Southway Sway, GREENBELT, MD 20770
MLS# MDPG2223984Listed by: COMPASS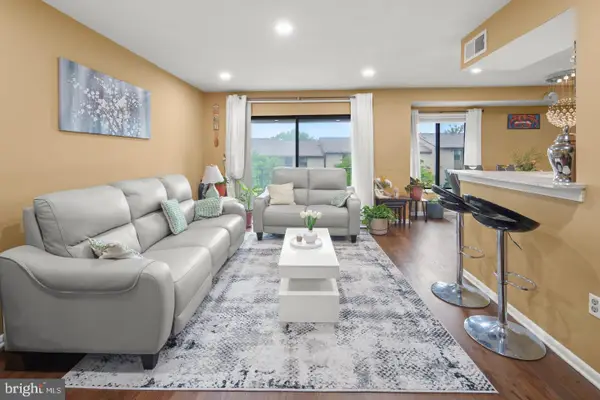 $214,900Active2 beds 2 baths1,063 sq. ft.
6946 Hanover Pkwy #301, GREENBELT, MD 20770
MLS# MDPG2224408Listed by: SAMSON PROPERTIES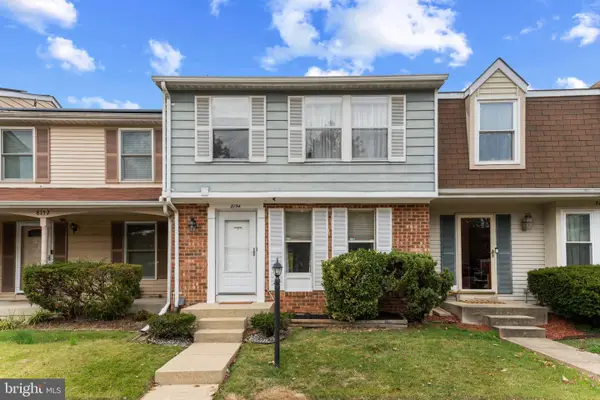 $427,000Active4 beds 4 baths1,320 sq. ft.
8154 Mandan Ter, GREENBELT, MD 20770
MLS# MDPG2224266Listed by: LONG & FOSTER REAL ESTATE, INC.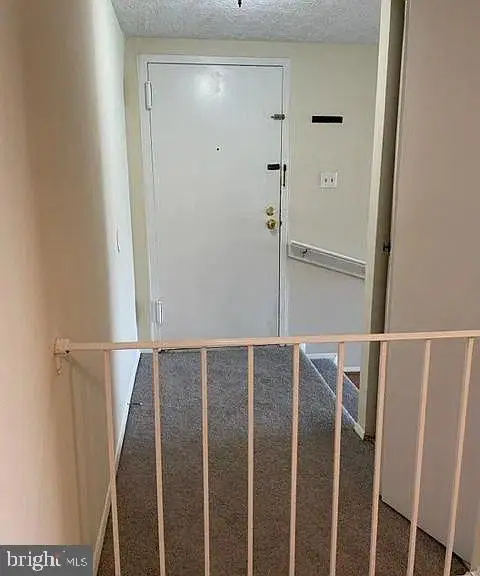 $175,000Active2 beds 1 baths1,163 sq. ft.
8003 Mandan Rd #575, GREENBELT, MD 20770
MLS# MDPG2224188Listed by: EXP REALTY, LLC


Protect your home and budget from life's surprises with an Assurant Home Warranty, backed by a partner that supports you through every step of homeownership. Explore Plans.
© 2023 - 2026 ERA Franchise Systems LLC. All rights reserved. ERA Franchise Systems LLC fully supports the principles of the Fair Housing Act and the Equal Opportunity Act. ERA, ERA Real Estate powered, and their respective logos are registered service marks of ERA Franchise Systems LLC. Each office is independently owned and operated.