
11257 Suffolk Dr, Hagerstown, MD 21742
Local realty services provided by:O'BRIEN REALTY ERA POWERED
11257 Suffolk Dr,Hagerstown, MD 21742
$605,000
- 4 Beds
- 3 Baths
- 4,853 sq. ft.
- Single family
- Active
Listed by: stuart a sinclair
Office: coldwell banker premier
MLS#:MDWA2038164
Source:BRIGHTMLS
Price summary
- Price:$605,000
- Price per sq. ft.:$124.67
- Monthly HOA dues:$31.67
About this home
Space, style, and exceptional versatility come together in this impressive 4,853-square-foot Colonial in the Hamptons of Brightwood. Built in 2004, this four-bedroom home offers a welcoming open layout, hardwood flooring, a gourmet kitchen, finished walkout basement, and private outdoor space.
The main level is designed for comfortable living and effortless entertaining. The gourmet kitchen features upgraded countertops, stainless steel appliances, and a spacious center island, opening to the breakfast area and inviting family room with a gas fireplace. A formal dining room provides the perfect setting for holiday gatherings and special occasions.
Upstairs, four generously sized bedrooms include a spacious primary suite with two walk-in closets and an en-suite bath featuring a jetted tub and separate stall shower.
The fully finished walkout basement adds valuable flexible living space for recreation, media, hobbies, or a home office, with a rough-in for a future bathroom. Outside, the covered private porch creates an inviting space for morning coffee, outdoor dining, or relaxing, while the newly fenced yard offers defined outdoor space.
Additional features include a two-car attached garage, brick-front exterior, and vinyl siding. With generous living areas, versatile finished space, and an entertaining-friendly layout, this Brightwood Colonial offers room to live, gather, and grow....
Contact an agent
Home facts
- Year built:2004
- Subdivision & Development:HAMPTONS OF BRIGHTWOOD
- Listing ID #:MDWA2038164
- Added:90 day(s) ago
- Updated:September 28, 2026 at 01:56 PM
Rooms and interior
- Bedrooms:4
- Total bathrooms:3
- Full bathrooms:2
- Half bathrooms:1
- Rooms Total:11
- Flooring:Carpet, Ceramic Tile, Hardwood
- Dining Description:Dining Area
- Bathrooms Description:Primary Bath(s)
- Kitchen Description:Breakfast Area, Built-In Microwave, Carpet, Crown Moldings, Dishwasher, Disposal, Icemaker, Kitchen - Eat-In, Kitchen - Gourmet, Kitchen - Island, Oven/Range - Gas, Pantry, Recessed Lighting, Refrigerator, Stainless Steel Appliances, Upgraded Countertops
- Bedroom Description:Carpet, Walk In Closet(s)
- Basement:Yes
- Basement Description:Connecting Stairway, Full, Fully Finished, Heated, Interior Access, Outside Entrance, Rear Entrance, Rough Bath Plumb, Sump Pump, Walkout Stairs
- Living area:4,853 sq. ft.
Heating and cooling
- Cooling:Central A/C
- Heating:Forced Air, Natural Gas
Structure and exterior
- Roof:Shingle
- Year built:2004
- Building area:4,853 sq. ft.
- Lot area:0.27 Acres
- Architectural Style:Colonial
- Construction Materials:Brick Front, Vinyl Siding
- Exterior Features:Deck(s), Enclosed, Roof
- Foundation Description:Concrete Perimeter, Permanent
- Levels:3 Story
Utilities
- Water:Public
- Sewer:Public Sewer
Finances and disclosures
- Price:$605,000
- Price per sq. ft.:$124.67
- Tax amount:$4,449 (2025)
Features and amenities
- Laundry features:Dryer, Washer - Front Loading
- Amenities:Carpet, Crown Moldings, Recessed Lighting
Parking
- Parking description:Attached Garage, Garage - Front Entry, Garage Door Opener, Inside Access, Paved Driveway
- Garage:Yes
- Garage spaces:2
New listings near 11257 Suffolk Dr
- Coming Soon
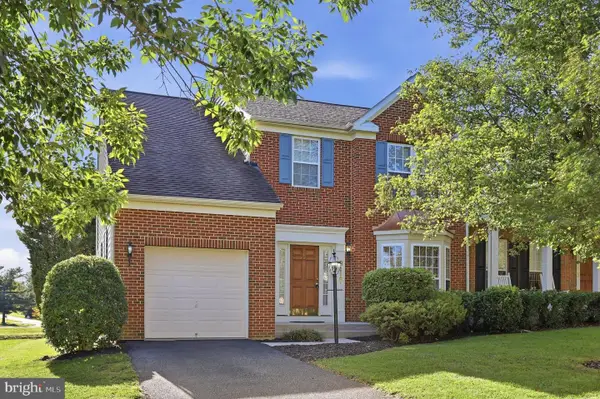 $359,900Coming Soon3 beds 3 baths1,738 sq. ft.
9417 Morning Walk Dr, HAGERSTOWN, MD 21740
MLS# MDWA2040414Listed by: BACH REAL ESTATE - Coming SoonOpen Sat, 12 to 2pm
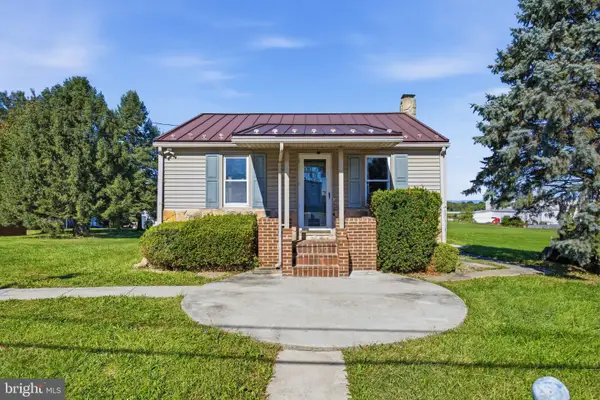 $235,000Coming Soon2 beds 1 baths793 sq. ft.
17 Hump Rd, HAGERSTOWN, MD 21740
MLS# MDWA2040348Listed by: NEXTHOME ENVISION - Coming Soon
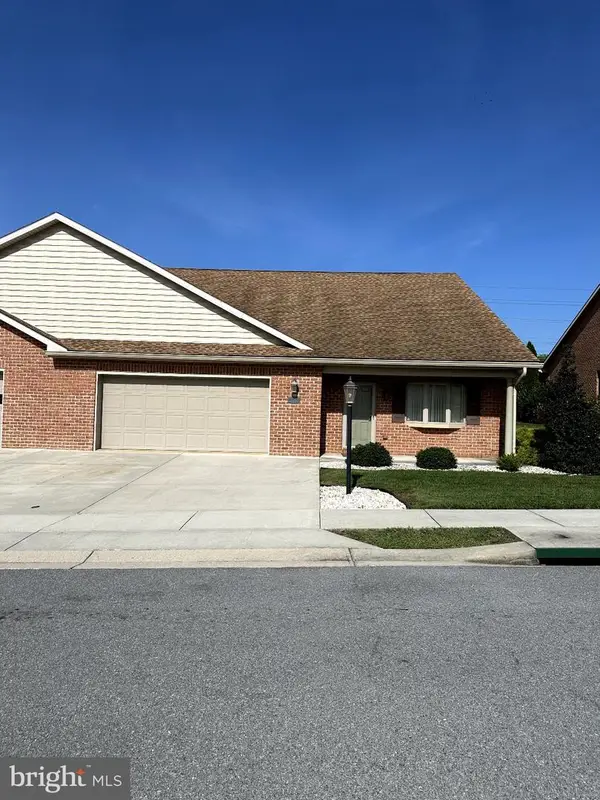 $399,900Coming Soon2 beds 2 baths2,615 sq. ft.
13332 Marquise Dr, HAGERSTOWN, MD 21742
MLS# MDWA2040418Listed by: REAL ESTATE INNOVATIONS - Coming Soon
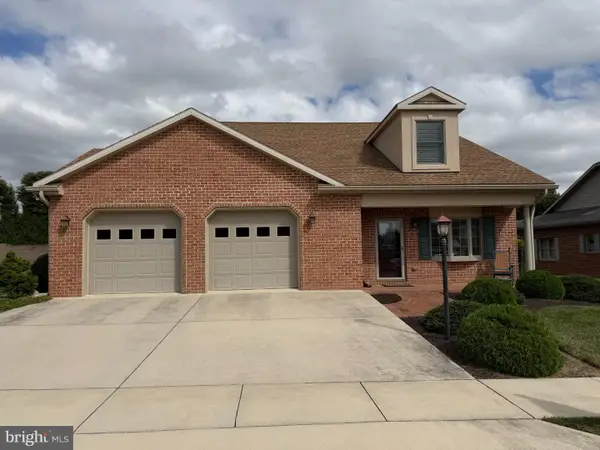 $599,000Coming Soon3 beds 3 baths2,841 sq. ft.
13254 Onyx Dr, HAGERSTOWN, MD 21742
MLS# MDWA2040420Listed by: HURLEY REAL ESTATE & AUCTIONS - Coming Soon
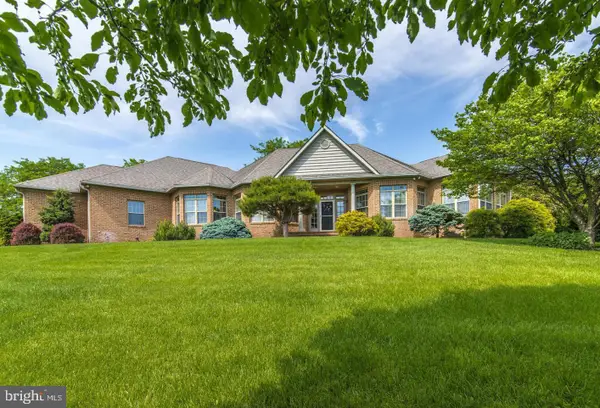 $825,000Coming Soon5 beds 4 baths4,402 sq. ft.
20514 Campbell Ct, HAGERSTOWN, MD 21740
MLS# MDWA2040404Listed by: RE/MAX ONE - Coming Soon
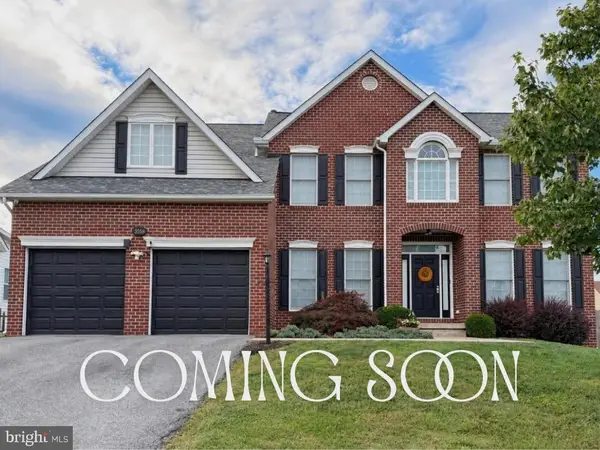 $565,000Coming Soon5 beds 4 baths3,841 sq. ft.
13558 Pulaski Dr, HAGERSTOWN, MD 21742
MLS# MDWA2039948Listed by: BERKSHIRE HATHAWAY HOMESERVICES PENFED REALTY - Coming Soon
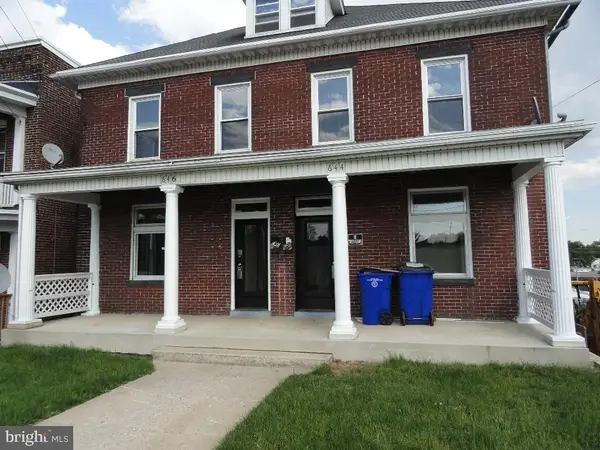 $179,000Coming Soon3 beds 1 baths1,428 sq. ft.
646 N Prospect St, HAGERSTOWN, MD 21740
MLS# MDWA2040362Listed by: CES PROPERTIES, LLC. - Coming SoonOpen Sat, 11am to 2pm
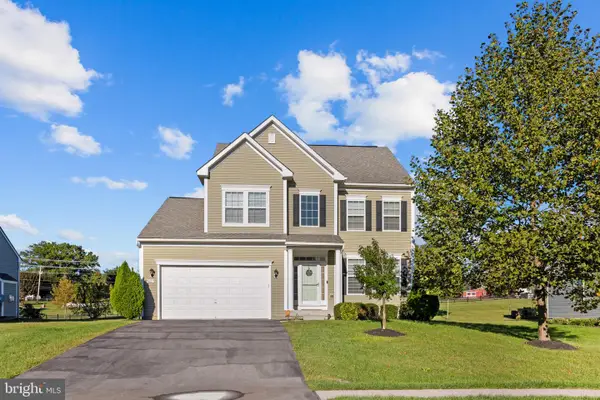 $549,900Coming Soon5 beds 4 baths3,114 sq. ft.
9627 Morning Walk Dr, HAGERSTOWN, MD 21740
MLS# MDWA2040320Listed by: FAIRFAX REALTY SELECT - Coming Soon
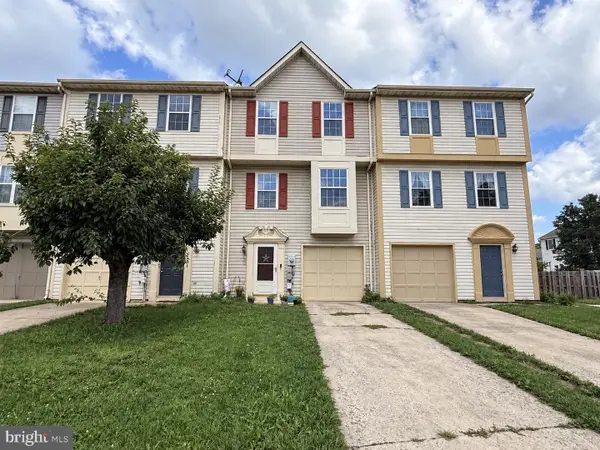 $230,000Coming Soon4 beds 4 baths1,790 sq. ft.
20232 Kellys Ln, HAGERSTOWN, MD 21742
MLS# MDWA2039474Listed by: SAMSON PROPERTIES - Coming Soon
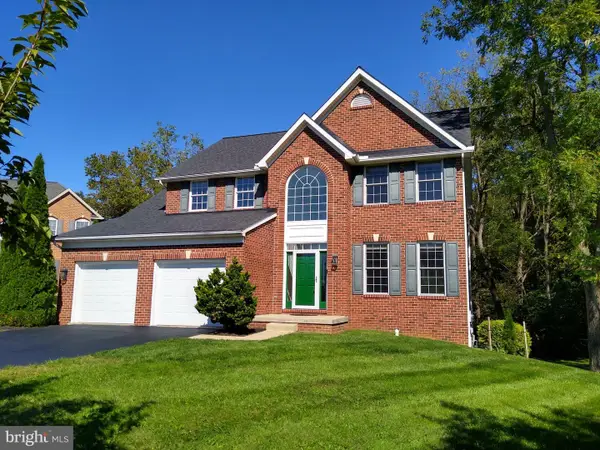 $509,000Coming Soon4 beds 3 baths3,331 sq. ft.
410 Londontowne Ct, HAGERSTOWN, MD 21740
MLS# MDWA2040296Listed by: C & S REALTY NETWORK


Protect your home and budget from life's surprises with an Assurant Home Warranty, backed by a partner that supports you through every step of homeownership. Explore Plans.
© 2023 - 2026 ERA Franchise Systems LLC. All rights reserved. ERA Franchise Systems LLC fully supports the principles of the Fair Housing Act and the Equal Opportunity Act. ERA, ERA Real Estate powered, and their respective logos are registered service marks of ERA Franchise Systems LLC. Each office is independently owned and operated.