
18950 Amesbury Rd, Hagerstown, MD 21742
Local realty services provided by:ERA Central Realty Group
18950 Amesbury Rd,Hagerstown, MD 21742
$574,900
- 4 Beds
- 3 Baths
- 2,172 sq. ft.
- Single family
- Active
Upcoming open houses
- Sun, Aug 1612:00 pm - 02:00 pm
Listed by: shannon mone't ashley ables
Office: coldwell banker premier
MLS#:MDWA2039186
Source:BRIGHTMLS
Price summary
- Price:$574,900
- Price per sq. ft.:$264.69
- Monthly HOA dues:$25
About this home
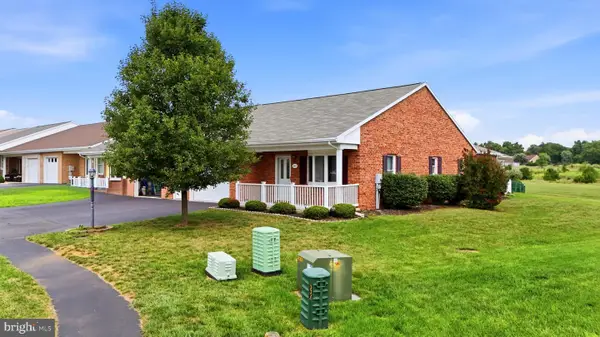
HUGE CORNER LOT, FULLY FENCED FOR YOUR PRIVACY Welcome to this pristine, 4-bedroom home in the highly sought-after Paradise Heights community. Built in 2025, this move-in-ready property gives you all the perks of a 1-year-old home with total peace of mind—featuring a 1-year-old roof, HVAC system, water heater, and a full suite of 1-year-old appliances, all in excellent condition.
The main level boasts a bright formal living room, private dining room, and a stylish kitchen equipped with stainless steel appliances, off-white cabinetry, granite countertops, and a center island that seamlessly flows into the family room. Oversized windows flood the entire home with natural light. Upstairs, the spacious primary suite serves as a true retreat, complete with a walk-in closet and a spa-inspired bath featuring marble tile and a deep soaking tub.
Additional highlights include a 2-car garage, expanded driveway, main-level laundry room, and an expansive walk-up basement offering endless possibilities for extra living space, recreation, or storage. Conveniently located near grocery stores, shopping, dining, everyday amenities, and major interstates for an effortless commute. This is an opportunity you don’t want to miss—schedule your showing today!...
Contact an agent
Home facts
- Year built:2025
- Subdivision & Development:PARADISE HEIGHTS
- Listing ID #:MDWA2039186
- Added:19 day(s) ago
- Updated:August 12, 2026 at 02:03 PM
Rooms and interior
- Bedrooms:4
- Total bathrooms:3
- Full bathrooms:2
- Half bathrooms:1
- Flooring:Carpet, Luxury Vinyl Plank
- Dining Description:Dining Area
- Bathrooms Description:Primary Bath(s)
- Kitchen Description:Breakfast Area, Built-In Microwave, Carpet, Dishwasher, Disposal, Exhaust Fan, Icemaker, Kitchen - Island, Oven/Range - Gas, Pantry, Recessed Lighting, Refrigerator, Stove, Upgraded Countertops, Water Heater
- Bedroom Description:Carpet, Walk In Closet(s)
- Basement:Yes
- Basement Description:Rear Entrance, Unfinished, Walkout Stairs, Windows
- Living area:2,172 sq. ft.
Heating and cooling
- Cooling:Central A/C
- Heating:Heat Pump - Gas BackUp, Natural Gas
Structure and exterior
- Roof:Architectural Shingle
- Year built:2025
- Building area:2,172 sq. ft.
- Lot area:0.53 Acres
- Lot Features:Corner, Corner Lot/Unit, Landscaping, Rear Yard
- Architectural Style:Colonial
- Construction Materials:Batts Insulation, Blown-In Insulation, Vinyl Siding
- Exterior Features:Exterior Lighting, Gutter System, Play Equipment, Sidewalks
- Foundation Description:Concrete Perimeter
- Levels:2 Stories
Utilities
- Water:Public
- Sewer:Public Sewer
Finances and disclosures
- Price:$574,900
- Price per sq. ft.:$264.69
- Tax amount:$2,662 (2025)
Features and amenities
- Laundry features:Dryer, Washer
- Amenities:Air Filter System, Attic, Cable TV, Carpet, Curved Staircase, Electric Available, Natural Gas Available, Recessed Lighting, Sprinkler System
Parking
- Parking description:Attached Garage, Garage - Front Entry, On Street
- Garage:Yes
- Garage spaces:2
New listings near 18950 Amesbury Rd
- Coming Soon
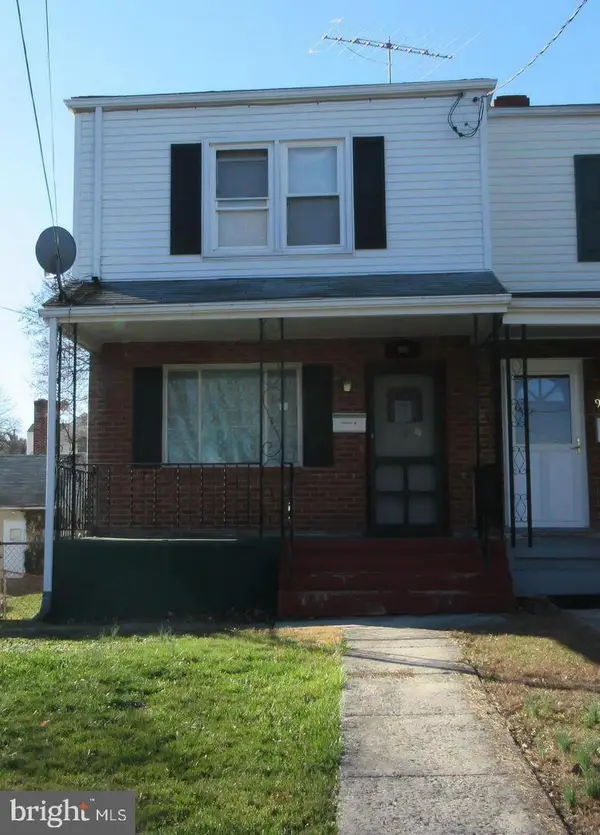 $200,000Coming Soon3 beds 1 baths
905 Marion St, HAGERSTOWN, MD 21740
MLS# MDWA2039254Listed by: KELLER WILLIAMS REALTY - Coming Soon
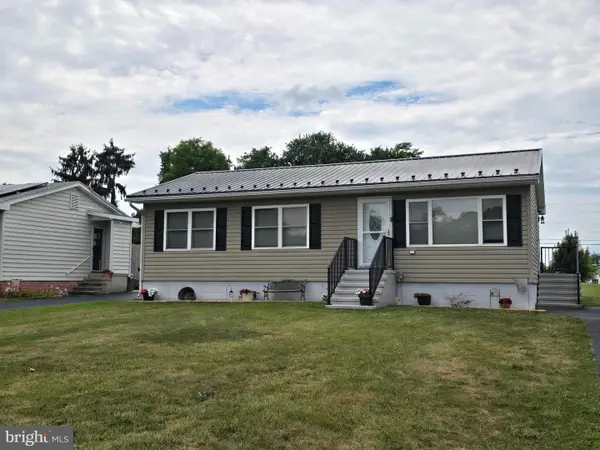 $325,000Coming Soon3 beds 2 baths
12312 Richwood Dr, HAGERSTOWN, MD 21740
MLS# MDWA2039242Listed by: MACKINTOSH , INC. - Coming Soon
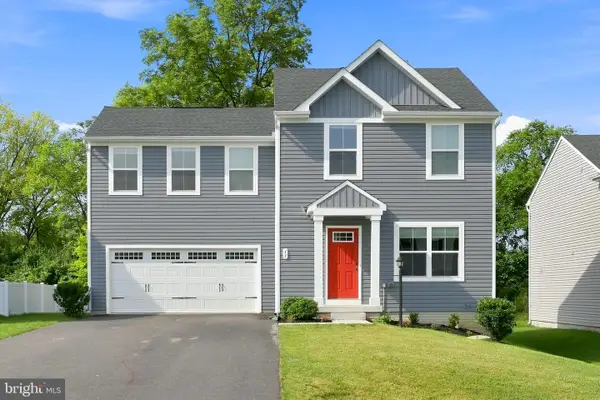 $420,000Coming Soon4 beds 3 baths
11 Charlotte, HAGERSTOWN, MD 21740
MLS# MDWA2039296Listed by: LPT REALTY, LLC - New
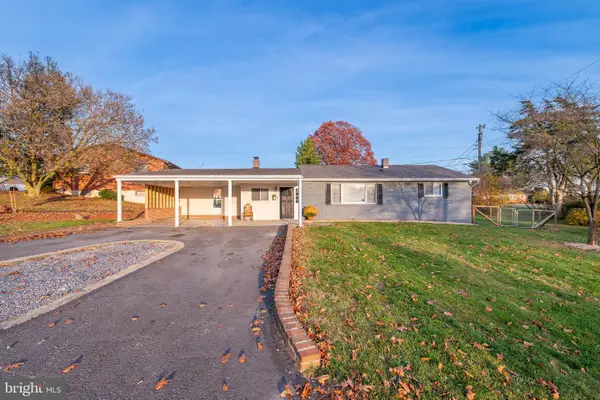 $344,900Active5 beds 3 baths1,700 sq. ft.
11419 Greenberry Rd, HAGERSTOWN, MD 21740
MLS# MDWA2039298Listed by: LONG & FOSTER REAL ESTATE, INC. - New
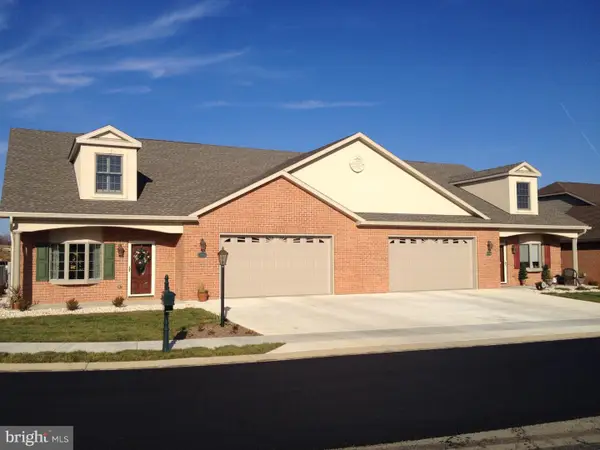 $484,900Active2 beds 2 baths1,850 sq. ft.
Tbd Turquoise Dr #v220, HAGERSTOWN, MD 21742
MLS# MDWA2039290Listed by: AEK REAL ESTATE, LLC 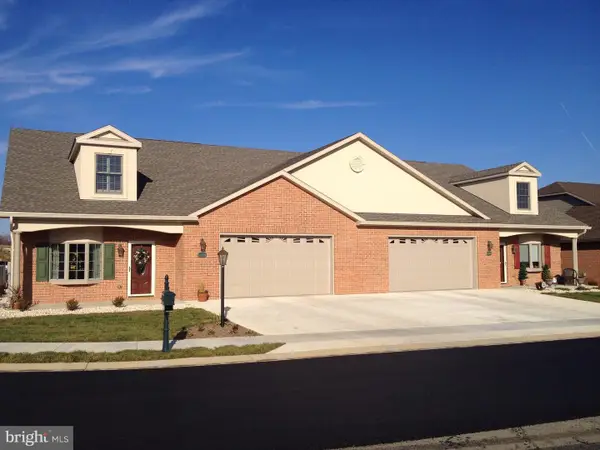 $499,900Active2 beds 2 baths1,850 sq. ft.
13357 Diamond Pointe Dr #v120, HAGERSTOWN, MD 21742
MLS# MDWA2028484Listed by: AEK REAL ESTATE, LLC $499,900Pending2 beds 2 baths1,843 sq. ft.
19551 Turquoise Dr #v221, HAGERSTOWN, MD 21742
MLS# MDWA2029996Listed by: AEK REAL ESTATE, LLC- New
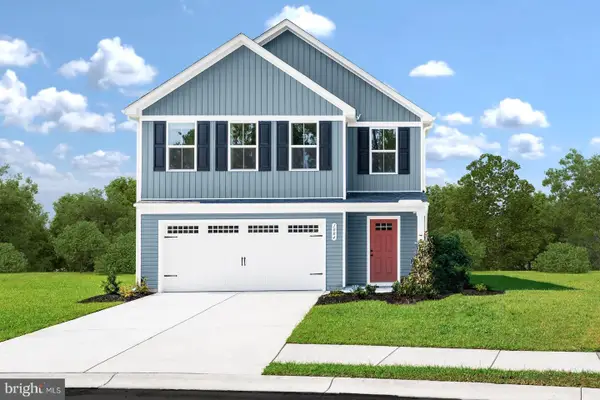 $415,100Active4 beds 3 baths2,134 sq. ft.
1388 Yeoman Berry Drive, HAGERSTOWN, MD 21740
MLS# MDWA2039264Listed by: NVR, INC. - New
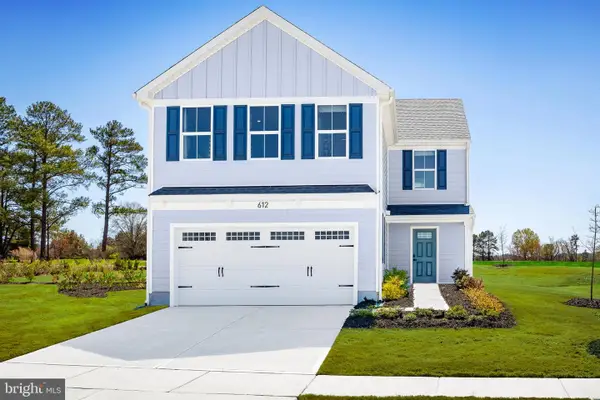 $376,460Active4 beds 3 baths1,990 sq. ft.
1356 Yeoman Berry Drive, HAGERSTOWN, MD 21740
MLS# MDWA2039276Listed by: NVR, INC. - New
 $325,000Active2 beds 2 baths1,611 sq. ft.
341 Winding Oak Dr, HAGERSTOWN, MD 21740
MLS# MDWA2039288Listed by: AEK REAL ESTATE, LLC


Protect your home and budget from life's surprises with an Assurant Home Warranty, backed by a partner that supports you through every step of homeownership. Explore Plans.
© 2023 - 2026 ERA Franchise Systems LLC. All rights reserved. ERA Franchise Systems LLC fully supports the principles of the Fair Housing Act and the Equal Opportunity Act. ERA, ERA Real Estate powered, and their respective logos are registered service marks of ERA Franchise Systems LLC. Each office is independently owned and operated.