
20127 Regent Cir, Hagerstown, MD 21742
Local realty services provided by:ERA Valley Realty
20127 Regent Cir,Hagerstown, MD 21742
$499,990
- 3 Beds
- 2 Baths
- 1,988 sq. ft.
- Single family
- Active
Upcoming open houses
- Sun, Oct 0412:00 pm - 03:00 pm
Listed by: holly horne poole
Office: new home star virginia, llc.
MLS#:MDWA2039448
Source:BRIGHTMLS
Price summary
- Price:$499,990
- Price per sq. ft.:$251.5
- Monthly HOA dues:$145
About this home
Trovinger Mill presents a rare opportunity to own a brand-new home on up to a 1-acre homesite. The to-be-built Drexel floor plan offers over 1,900 square feet of thoughtfully designed main-level living in a modern ranch-style layout. At the heart of the home, you’ll find an open-concept great room and kitchen with a spacious center island—perfect for everyday living and effortless entertaining.
A versatile flex room provides the ideal space for a private home office or cozy den, with direct access to the rear patio and expansive backyard. The Drexel features three generously sized bedrooms, including a private owner’s suite with a walk-in closet and ensuite bath. A dedicated main-level laundry room adds everyday convenience.
Schedule your appointment today to tour the community, review included features, and explore available upgrades to personalize your new home. Please note: Photos are of a decorated model and may show optional features not included in the base price.
Contact an agent
Home facts
- Year built:2026
- Subdivision & Development:TROVINGER MILL ESTATES
- Listing ID #:MDWA2039448
- Added:2 day(s) ago
- Updated:October 04, 2026 at 01:10 PM
Rooms and interior
- Bedrooms:3
- Total bathrooms:2
- Full bathrooms:2
- Flooring:Carpet, Ceramic Tile, Luxury Vinyl Plank, Partially Carpeted
- Dining Description:Combination Kitchen/Dining
- Kitchen Description:Carpet, Dishwasher, Disposal, Exhaust Fan, Icemaker, Kitchen - Island, Microwave, Oven/Range - Electric, Pantry, Refrigerator, Stainless Steel Appliances, Water Heater
- Bedroom Description:Carpet
- Living area:1,988 sq. ft.
Heating and cooling
- Cooling:Central A/C, Programmable Thermostat
- Heating:Electric, Programmable Thermostat
Structure and exterior
- Roof:Architectural Shingle
- Year built:2026
- Building area:1,988 sq. ft.
- Lot area:0.95 Acres
- Architectural Style:Craftsman
- Construction Materials:Vinyl Siding
- Exterior Features:Gutter System
- Foundation Description:Concrete Perimeter, Passive Radon Mitigation
- Levels:1 Story
Schools
- High school:SMITHSBURG
- Middle school:SMITHSBURG
Utilities
- Water:Public
- Sewer:Private Septic Tank
Finances and disclosures
- Price:$499,990
- Price per sq. ft.:$251.5
Features and amenities
- Laundry features:Hookup
- Amenities:Attic, Carpet
Parking
- Parking description:Attached Garage, Garage - Front Entry, Garage Door Opener
- Garage:Yes
- Garage spaces:2
New listings near 20127 Regent Cir
- Coming Soon
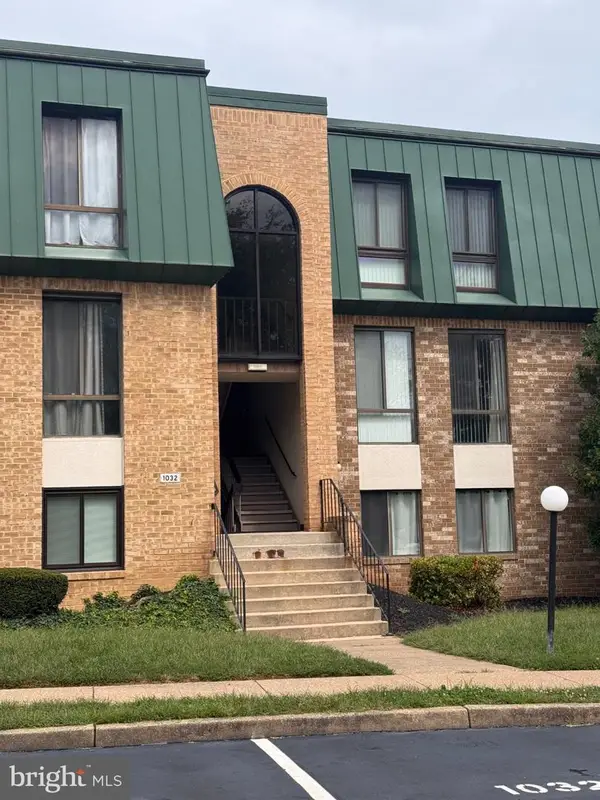 $110,000Coming Soon2 beds 1 baths100 sq. ft.
1032 Brinker Dr #301, HAGERSTOWN, MD 21740
MLS# MDWA2040490Listed by: AEK REAL ESTATE, LLC - Coming Soon
 $309,000Coming Soon3 beds 2 baths1,176 sq. ft.
31 Lehigh Ave, HAGERSTOWN, MD 21742
MLS# MDWA2040594Listed by: HURLEY REAL ESTATE & AUCTIONS - Coming Soon
 $320,000Coming Soon3 beds 2 baths1,954 sq. ft.
17933 Oak Ridge Dr, HAGERSTOWN, MD 21740
MLS# MDWA2040520Listed by: AEK REAL ESTATE, LLC - Coming Soon
 $319,900Coming Soon3 beds 2 baths1,394 sq. ft.
11901 Phylane Dr, HAGERSTOWN, MD 21742
MLS# MDWA2040544Listed by: RE/MAX RESULTS - Coming Soon
 $850,000Coming Soon5 beds 4 baths4,487 sq. ft.
14205 Marsh Pike, HAGERSTOWN, MD 21742
MLS# MDWA2040590Listed by: BERKSHIRE HATHAWAY HOMESERVICES HOMESALE REALTY - Coming Soon
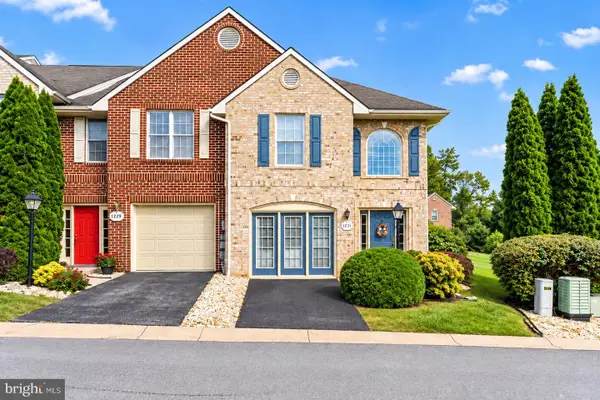 $299,900Coming Soon3 beds 3 baths2,168 sq. ft.
1231 Lindsay Ln, HAGERSTOWN, MD 21742
MLS# MDWA2039968Listed by: SAMSON PROPERTIES - Coming Soon
 $269,900Coming Soon2 beds 2 baths
185 Sunbrook Ln #200, HAGERSTOWN, MD 21742
MLS# MDWA2040478Listed by: THE GLOCKER GROUP REALTY RESULTS - Coming Soon
 $295,000Coming Soon3 beds 2 baths1,423 sq. ft.
331 Mcdowell Ave, HAGERSTOWN, MD 21740
MLS# MDWA2040508Listed by: EXP REALTY, LLC - Coming Soon
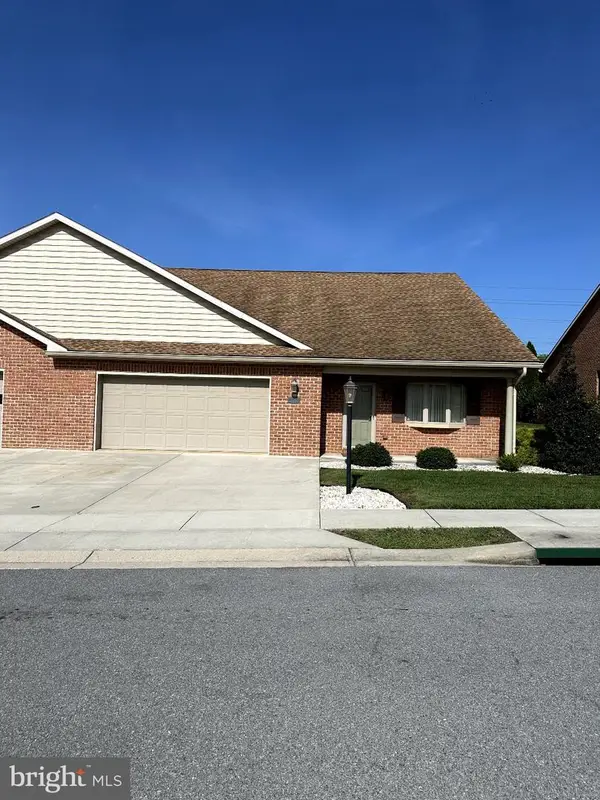 $399,900Coming Soon2 beds 2 baths2,615 sq. ft.
13332 Marquise Dr, HAGERSTOWN, MD 21742
MLS# MDWA2040418Listed by: REAL ESTATE INNOVATIONS - Coming Soon
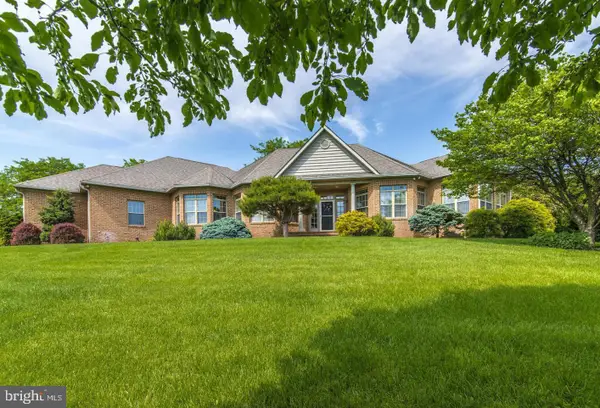 $825,000Coming Soon5 beds 4 baths4,402 sq. ft.
20514 Campbell Ct, HAGERSTOWN, MD 21740
MLS# MDWA2040404Listed by: RE/MAX ONE


Protect your home and budget from life's surprises with an Assurant Home Warranty, backed by a partner that supports you through every step of homeownership. Explore Plans.
© 2023 - 2026 ERA Franchise Systems LLC. All rights reserved. ERA Franchise Systems LLC fully supports the principles of the Fair Housing Act and the Equal Opportunity Act. ERA, ERA Real Estate powered, and their respective logos are registered service marks of ERA Franchise Systems LLC. Each office is independently owned and operated.