
2239 Beverly Dr, Hagerstown, MD 21740
Local realty services provided by:O'BRIEN REALTY ERA POWERED
2239 Beverly Dr,Hagerstown, MD 21740
$310,000
- 2 Beds
- 2 Baths
- 1,660 sq. ft.
- Single family
- Active
Listed by: nora m barnes
Office: berkshire hathaway homeservices homesale realty
MLS#:MDWA2039618
Source:BRIGHTMLS
Price summary
- Price:$310,000
- Price per sq. ft.:$186.75
About this home
Welcome home to Beverly Drive! You will feel welcome as soon as you step onto the front Porch! Enter the beautiful Living Room with closet, hardwood floors and decorative fireplace (decorative only & removable). Through the Arched Doorway you can step into the cozy Eat in Kitchen with all the appliances you need and imagine yourself sitting by the window at your kitchen table each morning. The cabinets are all real wood & you even have a Built in Cutting Board. There is a Additional Room with a Built in Wood Stove off the Kitchen for extra seating for larger Dining, Den or Sitting Area with Windows & Heat. There are 2 Bedrooms on the Main Level & Full Bath w/Tub & Shower & a Laundry Chute! The Basement has Separate Entry Doors & can be accessed from the inside of the home (has Upstairs Door that may be closed off). There is a Full Kitchen, Full Bathroom, Large Rec Room/Family Rm, Laundry Room with Utility Sink, Utility/Workshop & more! Lots of storage; closets, built in cabinets, shelving, attic, carport & shed to name a few! Parking is no problem! Carport for 1 car and Driveway at the entrance of the home as well as another Driveway alongside the right side that can hold 7+ vehicles. There is a Concrete pad for a Patio or for an RV with electric provided. There is a lovely front & back yard to enjoy all year round. You will receive a 1 Year Home Warranty Plan and there are NO CITY TAXES! (This property could easily be used as Multi-Family with Basement design)....
Contact an agent
Home facts
- Year built:1957
- Subdivision & Development:NONE
- Listing ID #:MDWA2039618
- Added:4 day(s) ago
- Updated:September 06, 2026 at 02:21 PM
Rooms and interior
- Bedrooms:2
- Total bathrooms:2
- Full bathrooms:2
- Flooring:Carpet, Hardwood, Solid Hardwood, Tile/Brick, Vinyl
- Bathrooms Description:Full Bath
- Kitchen Description:2nd Kitchen, Breakfast Area, Built-Ins, Carpet, Cedar Closet(s), Dishwasher, Disposal, Extra Refrigerator/Freezer, Kitchen - Eat-In, Kitchen - Table Space, Oven/Range - Electric, Range Hood, Stove, Water Heater
- Bedroom Description:Carpet, Cedar Closet(s), Entry Level Bedroom
- Basement:Yes
- Basement Description:Connecting Stairway, Daylight, Full, Heated, Improved, Outside Entrance, Partial, Partially Finished, Rear Entrance, Walkout Level, Workshop
- Living area:1,660 sq. ft.
Heating and cooling
- Heating:Baseboard - Electric, Central, Electric, Heat Pump - Oil BackUp, Oil, Wood, Wood Burn Stove
Structure and exterior
- Roof:Architectural Shingle
- Year built:1957
- Building area:1,660 sq. ft.
- Lot area:0.26 Acres
- Architectural Style:Ranch/Rambler
- Construction Materials:Brick
- Exterior Features:Awning(s), Chimney Cap(s), Flood Lights, Patio(s), Porch(es)
- Foundation Description:Block
- Levels:1 Story
Utilities
- Water:Public
- Sewer:Public Sewer
Finances and disclosures
- Price:$310,000
- Price per sq. ft.:$186.75
- Tax amount:$2,083 (2026)
Features and amenities
- Laundry features:Dryer, Laundry, Washer
- Amenities:200+ Amp Service, Attic, Built-Ins, Cable TV Available, Carpet, Cedar Closet(s), Ceiling Fan(s), Electric Available, Exterior Cameras, Main Entrance Lock, Phone Available, Smoke Detector, Window Treatments
Parking
- Parking description:Asphalt Driveway, Attached Carport, On Street, Private
New listings near 2239 Beverly Dr
- Coming Soon
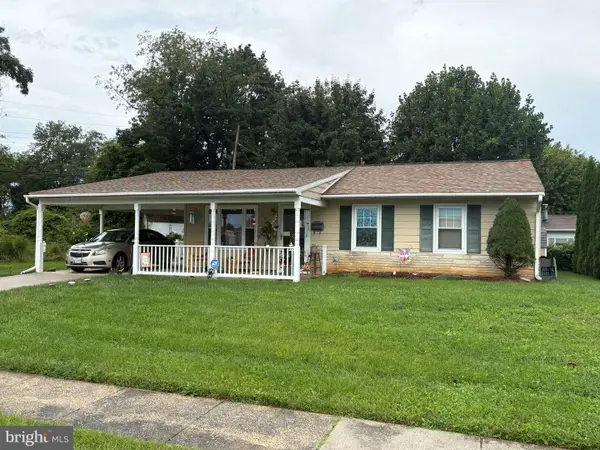 $249,000Coming Soon3 beds 1 baths925 sq. ft.
1025 Glenwood Ave., HAGERSTOWN, MD 21742
MLS# MDWA2038808Listed by: MACKINTOSH , INC. - Coming Soon
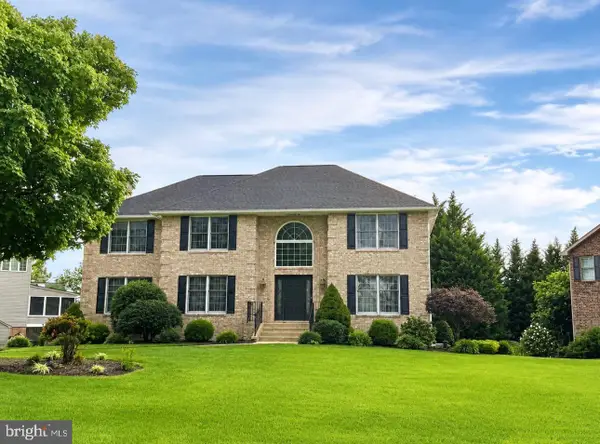 $629,900Coming Soon4 beds 3 baths4,068 sq. ft.
19211 Olde Waterford Rd, HAGERSTOWN, MD 21742
MLS# MDWA2039840Listed by: BERKSHIRE HATHAWAY HOMESERVICES HOMESALE REALTY - Coming Soon
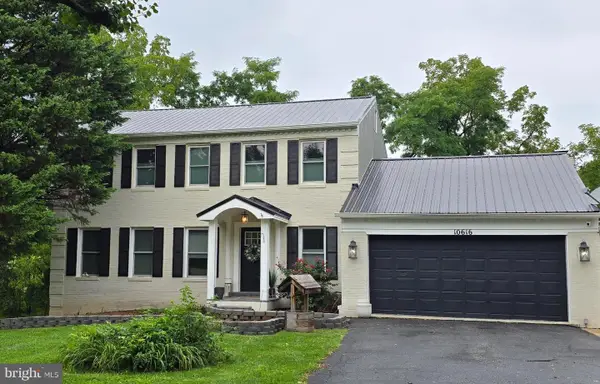 $649,900Coming Soon4 beds 3 baths2,786 sq. ft.
10616 Carter Way, HAGERSTOWN, MD 21742
MLS# MDWA2039892Listed by: REAL ESTATE INNOVATIONS - Coming Soon
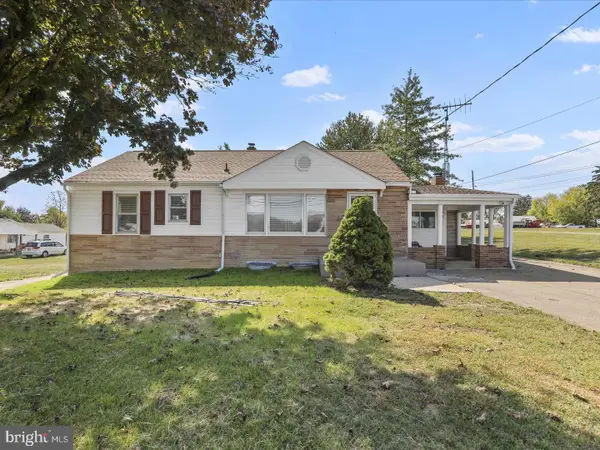 $350,000Coming Soon2 beds 1 baths1,830 sq. ft.
12922 Salem Ave Salem Ave Ave, HAGERSTOWN, MD 21740
MLS# MDWA2039852Listed by: GREAT ATLANTIC REAL ESTATE, SMITH GROUP P.C. - Coming Soon
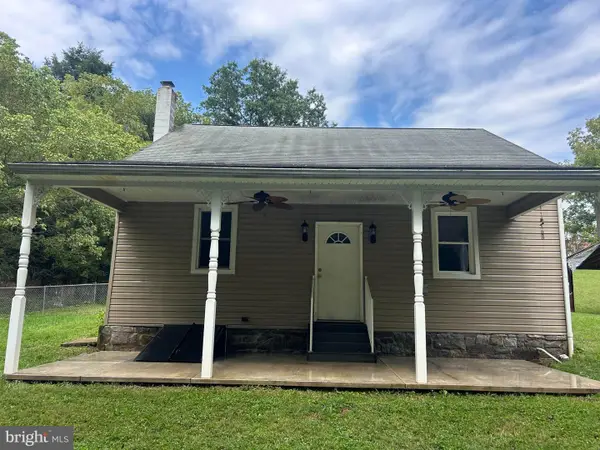 $350,000Coming Soon3 beds 2 baths896 sq. ft.
16415 Broadfording Rd, HAGERSTOWN, MD 21740
MLS# MDWA2039836Listed by: EXP REALTY, LLC - Coming Soon
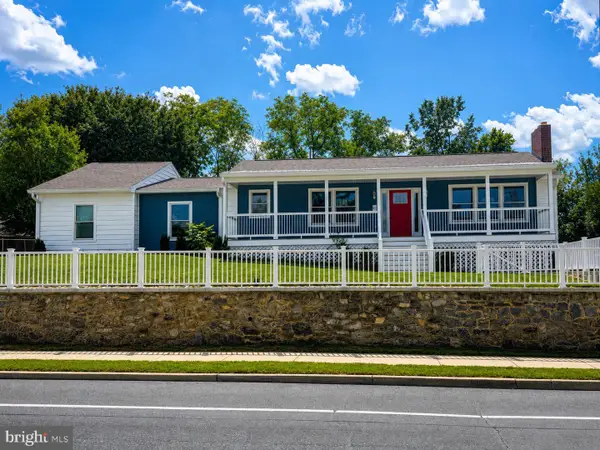 $399,900Coming Soon5 beds 2 baths2,232 sq. ft.
403 W Wilson Blvd, HAGERSTOWN, MD 21740
MLS# MDWA2039812Listed by: CHARIS REALTY GROUP - Coming Soon
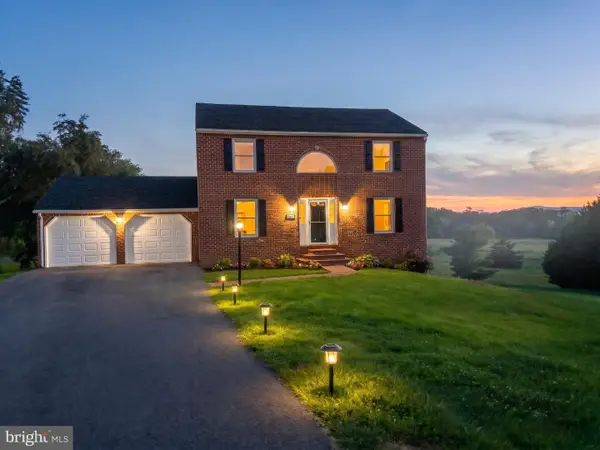 $499,999Coming Soon4 beds 3 baths2,856 sq. ft.
13902 Pontius Ln, HAGERSTOWN, MD 21740
MLS# MDWA2039820Listed by: LPT REALTY, LLC - Coming Soon
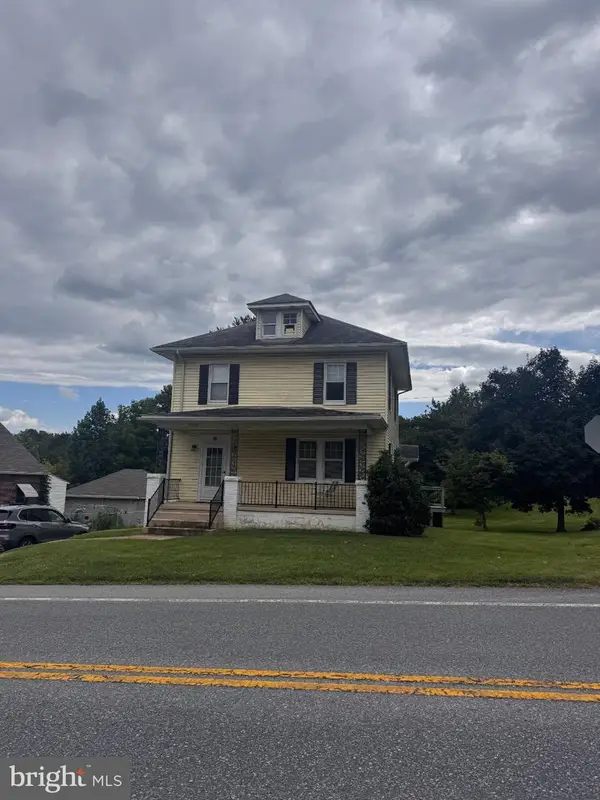 $255,000Coming Soon3 beds 2 baths1,568 sq. ft.
20203 Jefferson Blvd, HAGERSTOWN, MD 21742
MLS# MDWA2039712Listed by: AEK REAL ESTATE, LLC - Coming Soon
 $345,000Coming Soon2 beds 2 baths1,405 sq. ft.
17988 Constitution, HAGERSTOWN, MD 21740
MLS# MDWA2039772Listed by: COMPASS - Coming Soon
 $325,000Coming Soon2 beds 2 baths1,428 sq. ft.
143 Buttercup Dr, HAGERSTOWN, MD 21740
MLS# MDWA2039758Listed by: SAMSON PROPERTIES


Protect your home and budget from life's surprises with an Assurant Home Warranty, backed by a partner that supports you through every step of homeownership. Explore Plans.
© 2023 - 2026 ERA Franchise Systems LLC. All rights reserved. ERA Franchise Systems LLC fully supports the principles of the Fair Housing Act and the Equal Opportunity Act. ERA, ERA Real Estate powered, and their respective logos are registered service marks of ERA Franchise Systems LLC. Each office is independently owned and operated.